OPEN HOUSE SAT 10-12! OVERSIZED 2.5-CAR GARAGE! LOAN ASSUMPTION AT 4.875% A rare find-this extra-deep garage offers ample space for vehicles, storage, tools, or hobby equipment. Whether you need room for outdoor gear or a workshop setup, this garage delivers flexibility and function that's hard to come by. THE PREFERRED LENDER WILL CONTRIBUTE UP TO 1% OF THE LOAN AMOUNT (NOT TO EXCEED $6,500) TOWARD A PERMANENT OR TEMPORARY RATE BUY-DOWN! NO METRO TAX! This spacious 5-bedroom, 4-bathroom home offers living space designed for comfort and convenience. The main level features vaulted ceilings, a gas fireplace, and an open-concept flow into a gourmet kitchen with modern appliances and generous cabinetry. The dining area is perfect for everyday meals or hosting. The MAIN LEVEL primary suite is a peaceful retreat with a walk-in closet and an en-suite bathroom featuring dual vanities and a separate shower. A beautiful three-season sunroom extends the living space and overlooks mature trees and a landscaped yard. The finished basement includes a large family room, a bedroom, and a full bathroom-ideal for guests or multi-generational living. HOA-maintained amenities and nearby parks and walking paths enhance the community experience. Located in the highly rated Thompson R2-J School District, this home offers space, style, and practicality. DON'T MISS THIS RARE COMBINATION: A SPACIOUS HOME, NO METRO TAX, VALUABLE BUY-DOWN INCENTIVES, AND A TRUE 2.5-CAR GARAGE!
Sold for $632,000
$632,000
450 Wapola Ave, Loveland, CO 80537
5beds
3,111sqft
Single Family Residence
Built in 1997
8,030 Square Feet Lot
$628,900 Zestimate®
$203/sqft
$3,209 Estimated rent
Home value
$628,900
$597,000 - $660,000
$3,209/mo
Zestimate® history
Owner options
List your home for rent
$3,209/mo
Rent Zestimate®
Find your next renter with Zillow Rental Manager. Plus, with online applications, you can quickly screen prospective tenants – for free.
$3,209/mo
Rent Zestimate®
Refinance and save
$4,174/mo
Est. payment
Refinancing to a lower rate could help reduce your monthly payments and save thousands over the life of the loan.
$4,174/mo
Est. payment
Explore your selling options
Work with a Zillow partner agent
Leverage their expertise and Zillow's premium Showcase listings to get your home seen by more buyers.
Get startedList with your own agent
Get your home in front of millions of buyers by listing it on Zillow.
Learn how to do itSell it yourself
Take full control of how buyers see your home on Zillow by listing For Sale by Owner (FSBO).
List your homeWhat's special
Zillow last checked:
Listing updated:
Listed by:
Alexis Foster 970-310-6999,
Group Centerra
Bought with:
Stephanie Woodard, 100045956
eXp Realty LLC
Source: IRES as distributed by MLS GRID,MLS#: 1040430
Facts & features
Interior
Bedrooms & bathrooms
- Bedrooms: 5
- Bathrooms: 4
- Full bathrooms: 2
- 3/4 bathrooms: 1
- 1/2 bathrooms: 1
- Main level bathrooms: 2
Primary bedroom
- Description: Wood
- Features: 3/4 Primary Bath
- Level: Main
- Area: 256 Square Feet
- Dimensions: 16 x 16
Bedroom 2
- Description: Carpet
- Level: Upper
- Area: 238 Square Feet
- Dimensions: 14 x 17
Bedroom 3
- Description: Carpet
- Level: Upper
- Area: 156 Square Feet
- Dimensions: 12 x 13
Bedroom 4
- Description: Carpet
- Level: Upper
- Area: 156 Square Feet
- Dimensions: 12 x 13
Bedroom 5
- Description: Carpet
- Level: Basement
- Area: 294 Square Feet
- Dimensions: 14 x 21
Dining room
- Description: Wood
- Level: Main
- Area: 143 Square Feet
- Dimensions: 11 x 13
Family room
- Description: Carpet
- Level: Basement
- Area: 986 Square Feet
- Dimensions: 29 x 34
Kitchen
- Description: Wood
- Level: Main
- Area: 156 Square Feet
- Dimensions: 12 x 13
Laundry
- Description: Tile
- Level: Main
- Area: 30 Square Feet
- Dimensions: 5 x 6
Living room
- Description: Wood
- Level: Main
- Area: 440 Square Feet
- Dimensions: 20 x 22
Heating
- Forced Air
Cooling
- Central Air, Ceiling Fan(s)
Appliances
- Included: Electric Range, Dishwasher, Refrigerator, Microwave, Disposal
- Laundry: Washer/Dryer Hookup
Features
- Eat-in Kitchen, Cathedral Ceiling(s), Open Floorplan, Pantry, Natural Woodwork, Walk-In Closet(s), Two Primary Suites, High Ceilings, Sun Room
- Flooring: Wood
- Windows: Window Coverings, Bay or Bow Window
- Basement: Full,Partially Finished
- Number of fireplaces: 1
- Fireplace features: Gas, Living Room, One
Interior area
- Total structure area: 1,949
- Total interior livable area: 3,111 sqft
- Finished area above ground: 1,949
Property
Parking
- Total spaces: 3
- Parking features: Garage Door Opener, Oversized
- Attached garage spaces: 3
- Details: Attached
Accessibility
- Accessibility features: Main Floor Bath, Accessible Bedroom, Stall Shower, Main Level Laundry
Features
- Levels: Two
- Stories: 2
- Patio & porch: Patio, Enclosed
- Exterior features: Sprinkler System
- Fencing: Fenced,Vinyl
- Has view: Yes
- View description: Hills
Lot
- Size: 8,030 Square Feet
- Features: City Limits, Paved, Curbs, Gutters, Sidewalks
Details
- Parcel number: R1448218
- Zoning: R1
- Special conditions: Private Owner
Construction
Type & style
- Home type: SingleFamily
- Property subtype: Single Family Residence
Materials
- Frame, Brick
- Roof: Composition
Condition
- New construction: No
- Year built: 1997
Utilities & green energy
- Electric: City of LVLD
- Gas: Xcel Energy
- Sewer: Public Sewer
- Water: City
- Utilities for property: Natural Gas Available, Electricity Available, Cable Available, Satellite Avail, High Speed Avail
Green energy
- Energy efficient items: Sun Space
Community & HOA
Community
- Features: Park
- Security: Fire Alarm
- Subdivision: Mariana Glen
HOA
- Has HOA: Yes
- Services included: Common Amenities, Management
- HOA fee: $525 annually
- HOA name: Mariana Glen
Location
- Region: Loveland
Financial & listing details
- Price per square foot: $203/sqft
- Tax assessed value: $582,100
- Annual tax amount: $2,975
- Date on market: 1/16/2026
- Listing terms: Cash,Conventional,FHA,VA Loan
- Exclusions: Seller's Personal Property, Clothes Washer, Clothes Dryer, TV Mounts & TV's
- Electric utility on property: Yes
- Road surface type: Asphalt
Price history
| Date | Event | Price |
|---|---|---|
| 1/16/2026 | Sold | $632,000-1.2%$203/sqft |
Source:  IRES as distributed by MLS GRID #1040430 Report a problem IRES as distributed by MLS GRID #1040430 Report a problem | ||
| 11/13/2025 | Price change | $639,900-1.1%$206/sqft |
Source: IRES as distributed by MLS GRID #1040430 Report a problem | ||
| 9/4/2025 | Price change | $646,750-0.5%$208/sqft |
Source: IRES as distributed by MLS GRID #1040430 Report a problem | ||
| 8/8/2025 | Price change | $650,000-2.3%$209/sqft |
Source: IRES as distributed by MLS GRID #1040430 Report a problem | ||
| 7/31/2025 | Listed for sale | $665,000$214/sqft |
Source: IRES as distributed by MLS GRID #1040430 Report a problem | ||
| 7/24/2025 | Listing removed | $665,000$214/sqft |
Source: IRES as distributed by MLS GRID #1034166 Report a problem | ||
| 7/17/2025 | Price change | $665,000-1.5%$214/sqft |
Source: IRES as distributed by MLS GRID #1034166 Report a problem | ||
| 5/29/2025 | Price change | $675,000-1.5%$217/sqft |
Source: IRES as distributed by MLS GRID #1034166 Report a problem | ||
| 5/8/2025 | Price change | $685,000-0.6%$220/sqft |
Source: IRES as distributed by MLS GRID #1029794 Report a problem | ||
| 4/24/2025 | Price change | $689,000-1.6%$221/sqft |
Source: IRES as distributed by MLS GRID #1029794 Report a problem | ||
| 4/3/2025 | Listed for sale | $700,000+11.1%$225/sqft |
Source: IRES as distributed by MLS GRID #1029794 Report a problem | ||
| 6/13/2022 | Listing removed | -- |
Source:  RE/MAX International Report a problem RE/MAX International Report a problem | ||
| 5/11/2022 | Pending sale | $630,000-0.8%$203/sqft |
Source: RE/MAX International #961849 Report a problem | ||
| 5/10/2022 | Sold | $635,000+0.8%$204/sqft |
Source: IRES as distributed by MLS GRID #961849 Report a problem | ||
| 4/3/2022 | Pending sale | $630,000$203/sqft |
Source: RE/MAX International #961849 Report a problem | ||
| 3/31/2022 | Listed for sale | $630,000+119.5%$203/sqft |
Source: IRES as distributed by MLS GRID #961849 Report a problem | ||
| 6/28/2006 | Sold | $287,000+58.2%$92/sqft |
Source: Public Record Report a problem | ||
| 9/12/1997 | Sold | $181,450+504.8%$58/sqft |
Source: Public Record Report a problem | ||
| 5/13/1997 | Sold | $30,000$10/sqft |
Source: Public Record Report a problem | ||
Public tax history
| Year | Property taxes | Tax assessment |
|---|---|---|
| 2025 | $3,111 +4.6% | $36,381 -11.2% |
| 2024 | $2,975 +25.7% | $40,957 -1% |
| 2023 | $2,366 -2.7% | $41,355 +39.1% |
| 2022 | $2,431 +2.9% | $29,732 -2.8% |
| 2021 | $2,362 +1.7% | $30,588 +3% |
| 2020 | $2,322 +6.1% | $29,701 -0.7% |
| 2019 | $2,188 | $29,909 +12.5% |
| 2018 | $2,188 | $26,590 |
| 2017 | $2,188 +16.1% | $26,590 +5.8% |
| 2016 | $1,884 +3.1% | $25,138 0% |
| 2015 | $1,829 +14.1% | $25,140 +17.9% |
| 2014 | $1,603 | $21,320 |
| 2013 | -- | $21,320 +3.6% |
| 2012 | -- | $20,570 |
| 2011 | -- | $20,570 -4.2% |
| 2010 | -- | $21,470 |
| 2009 | -- | $21,470 +1.5% |
| 2008 | -- | $21,160 |
| 2007 | -- | $21,160 -1.3% |
| 2006 | -- | $21,440 |
| 2005 | -- | $21,440 -2.8% |
| 2004 | -- | $22,060 +5.6% |
| 2002 | -- | $20,890 |
| 2001 | -- | $20,890 |
Find assessor info on the county website
Neighborhood: 80537
Nearby homes
- $603,2004 bd3 ba1.7k sqft462 Wapola Ave, Loveland, CO 80537Off Market
- $606,4005 bd3 ba3k sqft436 Wapola Ave, Loveland, CO 80537Off Market
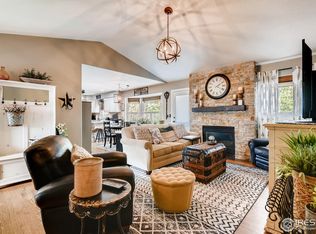
- $515,0004 bd4 ba2.3k sqft419 Amelia Ct, Loveland, CO 80537Sold

- $539,9003 bd3 ba2.9k sqft433 Amelia Ct, Loveland, CO 80537Off Market

- $529,7004 bd3 ba2.6k sqft405 Amelia Ct, Loveland, CO 80537Off Market
- $538,3004 bd3 ba1.6k sqft474 Wapola Ave, Loveland, CO 80537Off Market
- $502,7003 bd2 ba1.4k sqft424 Wapola Ave, Loveland, CO 80537Off Market
- $519,8003 bd1 ba2.9k sqft443 Wapola Ave, Loveland, CO 80537Off Market
Nearby schools
GreatSchools rating
- 4/10Namaqua Elementary SchoolGrades: K-5Distance: 0.6 mi
- 5/10Walt Clark Middle SchoolGrades: 6-8Distance: 0.4 mi
- 6/10Thompson Valley High SchoolGrades: 9-12Distance: 1 mi
Schools provided by the listing agent
- Elementary: Namaqua
- Middle: Clark (Walt)
- High: Thompson Valley
Source: IRES as distributed by MLS GRID. This data may not be complete. We recommend contacting the local school district to confirm school assignments for this home.
Get a cash offer in 3 minutes
Find out how much your home could sell for in as little as 3 minutes with a no-obligation cash offer.
Estimated market value
$628,900
Get a cash offer in 3 minutes
Find out how much your home could sell for in as little as 3 minutes with a no-obligation cash offer.
Estimated market value
$628,900
- Colorado
- Larimer County
- Loveland
- 80537
- 450 Wapola Ave
Nearby cities
Nearby zip codes
Other Loveland Topics
