Skip main navigation
Off market
  • $1,958,400

    450 Warren St #4B, Brooklyn, NY 11217

    2beds
    1,235sqft
    Apartment
    Built in ----
    -- sqft lot
    $1,958,400 Zestimate®
    $1,586/sqft
    $7,869 Estimated rent

    Home value

    $1,958,400

    $1.82M - $2.10M

    $7,869/mo

    Zestimate® history
    Loading
    Loading...

    Owner options

    List your home for rent

    $7,869/mo

    Rent Zestimate®

    Find your next renter with Zillow Rental Manager. Plus, with online applications, you can quickly screen prospective tenants – for free.

    Learn more

    $7,869/mo

    Rent Zestimate®

    Refinance and save

    $11,678/mo

    Est. payment

    Refinancing to a lower rate could help reduce your monthly payments and save thousands over the life of the loan.

    See today's rates

    $11,678/mo

    Est. payment

    Explore your selling options

    Work with a Zillow partner agent

    Leverage their expertise and Zillow's premium Showcase listings to get your home seen by more buyers.

    Get started

    List with your own agent

    Get your home in front of millions of buyers by listing it on Zillow.

    Learn how to do it

    Sell it yourself

    Take full control of how buyers see your home on Zillow by listing For Sale by Owner (FSBO).

    List your home

    What's special

    Mammoth custom built windowExtensive covered outdoor terraceDiscreet linear hvac diffusersFrameless flush doorsSuite of sophisticated appliancesAbundance of closet spaceGorgeous warm stone countertops

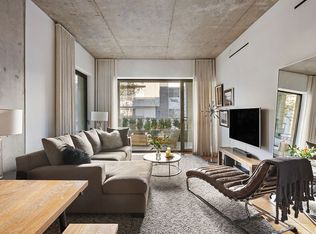
    First unit available for rent in the building. 450 Warren St is thoughtfully designed by SOIL, a Brooklyn-based architecture firm with a high pedigree of design recognition in commissions ranging from museums to private homes, 450 Warren bridges the gap of public to private space by eroding the dense urban block and creating shared areas for communing with neighbors. 4B, The special residence has three exposures- South, East and West, making this home is super bright, open. Your home begins outside of your front door as you're greeted by a spacious private outdoor covered foyer with a bench. Upon entering, you can immediately sense the airy, light-filled open kitchen and living space wrapping an extensive covered outdoor terrace. The dramatic open concept chef's kitchen is fitted with a suite of sophisticated appliances, a mammoth custom built window, and an oversized island to gather around. The custom cabinetry provides ample storage, freeing up the gorgeous warm stone countertops accented by a white quartz backsplash. The seamlessly integrated Bosch induction cooktop, wall oven, and dishwasher invites you to cook and entertain in absolute comfort. The ample living space is designed to integrate indoor and outdoor living with soaring 10-foot plus ceilings, with warm blonde wide oak flooring, framed by ultra-large windows that lead to your private outdoor living room. The layout is truly remarkable and built for how people want to live today. The thoughtful details continue in each of the two large bedrooms of Residence 4B. They all have luxurious bathrooms, an abundance of closet space, and multiple light exposures. The primary bedroom suite has a floor-to-ceiling glass door opening to a secluded terrace. The primary en-suite bathroom boasts radiant flooring and a curved ceiling and a textured glass clerestory window, which lets in soft morning light hitting the matte white tiles and marble floating countertop. Throughout the rest of the home, you'll find advanced details such as discreet linear HVAC diffusers, in-residence Bosch washer/dryers, frameless flush doors, and museum finish floating walls Won't last long. Please call/ text/ email asap for private showing

    This property is off market, which means it's not currently listed for sale or rent on Zillow. This may be different from what's available on other websites or public sources.

    Zillow last checked:

    Listing updated:

    Source: Zillow Rentals

    Facts & features

    Interior

    Bedrooms & bathrooms
    • Bedrooms: 2
    • Bathrooms: 2
    • Full bathrooms: 2
    Features
    • Elevator
    Interior area
    • Total interior livable area: 1,235 sqft

    Property

    Parking
    • Parking features: Garage
    • Has garage: Yes
    • Details: Contact manager
    Features
    • Patio & porch: Patio
    • Exterior features: Bicycle storage, Broker Exclusive, Fios Available, Garden, Leed Registered, Nyc Evacuation 2, Parking, Recreation Facilities
    Details
    • Parcel number: 003991112

    Construction

    Type & style
    • Home type: Apartment
    • Property subtype: Apartment

    Community & neighborhood

    Community
    • Community features: Fitness Center, Gated
    Location
    • Region: Brooklyn

    Other

    Other facts
    • Available date: 03/01/2026

    Price history

    DateEventPrice
    3/16/2026Listing removed$7,900$6/sqft
    Source: Zillow Rentals Report a problem
    2/25/2026Listed for rent$7,900$6/sqft
    Source: Zillow Rentals Report a problem
    7/8/2022Sold$1,791,196$1,450/sqft
    Source: StreetEasy #S1568105 Report a problem

    Public tax history

    YearProperty taxesTax assessment
    2025$24,988 +7.5%$217,681 +3.8%
    2024$23,247 $209,672 +3.4%
    2023-- $202,804 +8.4%
    2022-- $187,131

    Find assessor info on the county website

    Neighborhood: Boerum Hill

    Nearby schools

    GreatSchools rating