This handsome Stucco Colonial is a walkable short half block to Murray Avenue Elementary with playgrounds! Step inside a sun drenched three (3) bedroom home with entry foyer vestibule with closet, mudroom area and updated powder room. The large living room opens to gracious dining room and flows to the back of the house with updated kitchen that opens to family room with skylights and access to large, level backyard! The first floor also offers a private home office with a wall of windows and new carpeting. The side hall staircase with new carpet runner leads upstairs to 2nd floor with a primary bedroom that features a step-in custom fit closet and two window exposures, with 2 additional bedrooms and an updated hall bath. The walk out lower level offers an ADDITIONAL approximate 400sf of usable bonus space as well as another powder room. A ground level bonus storage room with full door walk out, a long driveway with turnaround easily accommodates 4+ cars. Detached 1 car garage. Walk, bike or short drive to the Village train, shops, restaurants and Memorial Park with basketball, tennis, field and playground. This darling cream puff in Murray Avenue is ready to go and offers possible expansion. Plan for your tour and move right in for summer to enjoy the coveted Larchmont seaside lifestyle!
Sold for $1,175,000
$1,175,000
450 Weaver Street, Larchmont, NY 10538
3beds
1,641sqft
Single Family Residence, Residential
Built in 1920
7,841 Square Feet Lot
$1,249,600 Zestimate®
$716/sqft
$7,349 Estimated rent
Home value
$1,249,600
$1.12M - $1.40M
$7,349/mo
Zestimate® history
Owner options
List your home for rent
$7,349/mo
Rent Zestimate®
Find your next renter with Zillow Rental Manager. Plus, with online applications, you can quickly screen prospective tenants – for free.
$7,349/mo
Rent Zestimate®
Refinance and save
$7,790/mo
Est. payment
Refinancing to a lower rate could help reduce your monthly payments and save thousands over the life of the loan.
$7,790/mo
Est. payment
Explore your selling options
Work with a Zillow partner agent
Leverage their expertise and Zillow's premium Showcase listings to get your home seen by more buyers.
Get startedList with your own agent
Get your home in front of millions of buyers by listing it on Zillow.
Learn how to do itSell it yourself
Take full control of how buyers see your home on Zillow by listing For Sale by Owner (FSBO).
List your homeWhat's special
Zillow last checked:
Listing updated:
Listed by:
Pollena Forsman 914-420-8665,
Houlihan Lawrence Inc. 914-833-0420
Bought with:
Lisa Collins, 10401299817
Julia B Fee Sothebys Int. Rlty
Source: OneKey® MLS as distributed by MLS GRID,MLS#: 838529
Facts & features
Interior
Bedrooms & bathrooms
- Bedrooms: 3
- Bathrooms: 3
- Full bathrooms: 1
- 1/2 bathrooms: 2
Other
- Description: Entrance foyer with slate floor, updated powder room, closet, mudroom area; large living room; private home office with pocket door and wall of windows; gracious dining room; kitchen with white wainscot cabinetry and Quartz countertops, pantry cab with pull out drawers, professional appliances; opens to family room with skylights and French door to back yard, driveway for 4+ cars and 1 car detached garage
- Level: First
Other
- Description: Primary bedroom with step-in custom fit closet, 2 sided window exposure; 2 bedrooms with step-in custom fit closets; updated hall bath with tub/shower combo, marble countertop; hall linen closet
- Level: Second
Other
- Description: Access either from kitchen or side door from driveway partially down the steps to lower level; bonus rec areas approx. 400 sf NOT INCLUDED in total square footage; laundry with Samsung W/D; half bath; storage room with full walk out door to back yard; utilities and storage
- Level: Lower
Heating
- Forced Air, Heat Pump
Cooling
- Central Air, Ductless
Appliances
- Included: Dishwasher, Dryer, Microwave, Refrigerator, Stainless Steel Appliance(s), Washer, Gas Water Heater
- Laundry: In Basement
Features
- Built-in Features, Chandelier, Eat-in Kitchen, Entrance Foyer, Formal Dining, Marble Counters, Open Kitchen, Quartz/Quartzite Counters, Recessed Lighting
- Flooring: Hardwood
- Windows: Blinds, Skylight(s)
- Basement: Full,Walk-Out Access
- Attic: Scuttle
- Has fireplace: No
Interior area
- Total structure area: 1,641
- Total interior livable area: 1,641 sqft
Property
Parking
- Total spaces: 1
- Parking features: Detached
- Garage spaces: 1
Features
- Levels: Two
- Fencing: Front Yard
Lot
- Size: 7,841 Square Feet
- Features: Level, Near Public Transit, Near School, Near Shops
Details
- Parcel number: 3289002000000210000154
- Special conditions: None
- Other equipment: Irrigation Equipment
Construction
Type & style
- Home type: SingleFamily
- Architectural style: Colonial
- Property subtype: Single Family Residence, Residential
Materials
- Stone, Stucco
Condition
- Year built: 1920
Utilities & green energy
- Sewer: Public Sewer
- Water: Public
- Utilities for property: Trash Collection Public
Community & HOA
Community
- Features: Playground, Sidewalks
- Security: Security System
HOA
- Has HOA: No
Location
- Region: Larchmont
Financial & listing details
- Price per square foot: $716/sqft
- Tax assessed value: $977,000
- Annual tax amount: $20,908
- Date on market: 4/4/2025
- Cumulative days on market: 8 days
- Listing agreement: Exclusive Right To Sell
- Inclusions: Dishwasher, oven range, exhaust fan, convection oven microwave, refrigerator, washer, dryer, light fixtures, Ring security system, swing set
- Exclusions: Wine refrigerator, Ring doorbell, grill and fire pit, basement refrigerator
Price history
| Date | Event | Price |
|---|---|---|
| 6/24/2025 | Sold | $1,175,000+11.9%$716/sqft |
Source:  OneKey® MLS as distributed by MLS GRID #838529 Report a problem OneKey® MLS as distributed by MLS GRID #838529 Report a problem | ||
| 4/12/2025 | Pending sale | $1,050,000$640/sqft |
Source: OneKey® MLS as distributed by MLS GRID #838529 Report a problem | ||
| 4/4/2025 | Listed for sale | $1,050,000+7%$640/sqft |
Source: OneKey® MLS as distributed by MLS GRID #838529 Report a problem | ||
| 3/21/2024 | Sold | $981,000+11.6%$598/sqft |
Source: OneKey® MLS as distributed by MLS GRID #H6278918 Report a problem | ||
| 1/22/2024 | Pending sale | $879,000$536/sqft |
Source: OneKey® MLS as distributed by MLS GRID #H6278918 Report a problem | ||
| 1/12/2024 | Listed for sale | $879,000+23.8%$536/sqft |
Source: OneKey® MLS as distributed by MLS GRID #H6278918 Report a problem | ||
| 10/5/2018 | Sold | $710,000-1.4%$433/sqft |
Source: OneKey® MLS as distributed by MLS GRID #H4835013 Report a problem | ||
| 8/28/2018 | Pending sale | $720,000$439/sqft |
Source: Julia B Fee Sotheby's International Realty #4835013 Report a problem | ||
| 8/2/2018 | Listed for sale | $720,000+0.7%$439/sqft |
Source: Julia B Fee Sothebys Int. Rlty #4835013 Report a problem | ||
| 8/23/2016 | Sold | $715,000$436/sqft |
Source: Public Record Report a problem | ||
Public tax history
| Year | Property taxes | Tax assessment |
|---|---|---|
| 2025 | -- | $987,000 +1% |
| 2024 | -- | $977,000 +17.3% |
| 2023 | -- | $833,000 +8% |
| 2022 | -- | $771,000 +6.1% |
| 2021 | -- | $727,000 +1% |
| 2020 | -- | $720,000 |
| 2019 | -- | $720,000 +0.7% |
| 2018 | -- | $715,000 |
| 2017 | -- | $715,000 +4.1% |
| 2016 | -- | $687,000 |
Find assessor info on the county website
Neighborhood: 10538
Nearby homes
- $963,7003 bd2 ba1.3k sqft454 Weaver St, Larchmont, NY 10538Off Market
- $1,504,5003 bd2 ba1.8k sqft21 Sheldrake Ave, Larchmont, NY 10538Off Market
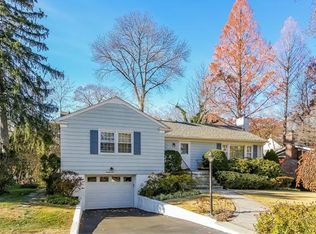
- $1,022,6003 bd1 ba1.2k sqft17 Sheldrake Ave, Larchmont, NY 10538Off Market
- $1,240,9004 bd2 ba1.9k sqft458 Weaver St, Larchmont, NY 10538Off Market
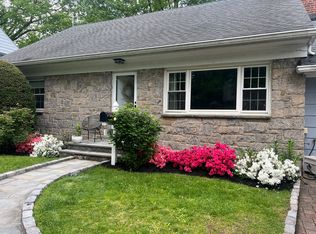
- $1,476,4003 bd3 ba1.8k sqft15 Sheldrake Ave, Larchmont, NY 10538Off Market
- $1,661,9005 bd3 ba2.6k sqft35 Sheldrake Ave, Larchmont, NY 10538Off Market
- $1,022,5003 bd2 ba1.6k sqft427 Weaver St, Larchmont, NY 10538Off Market
- $1,928,6003 bd2 ba1.4k sqft11 Sheldrake Ave, Larchmont, NY 10538Off Market
Nearby schools
GreatSchools rating
- 8/10Murray Avenue SchoolGrades: K-5Distance: 0.2 mi
- 9/10Hommocks SchoolGrades: 6-8Distance: 1.2 mi
- 8/10Mamaroneck High SchoolGrades: 9-12Distance: 1 mi
Schools provided by the listing agent
- Elementary: Murray Avenue
- Middle: Hommocks School
- High: Mamaroneck High School
Source: OneKey® MLS as distributed by MLS GRID. This data may not be complete. We recommend contacting the local school district to confirm school assignments for this home.
Get a cash offer in 3 minutes
Find out how much your home could sell for in as little as 3 minutes with a no-obligation cash offer.
Estimated market value
$1,249,600
Get a cash offer in 3 minutes
Find out how much your home could sell for in as little as 3 minutes with a no-obligation cash offer.
Estimated market value
$1,249,600
- New York
- Westchester County
- Larchmont
- 10538
- 450 Weaver Street
Nearby cities
Nearby zip codes
Other Larchmont Topics
