Discover this sprawling, completely updated Ranch home set on a level acre. Designed for comfort, style and modern living, the home features Brazilian wood floors throughout and an exceptional layout that meets a variety of lifestyle needs. The main level offers two primary bedroom en suites, along with two additional spacious bedrooms. Enjoy elegant and inviting living spaces including a living room with a gas fireplace, a formal dining room and a gourmet kitchen equipped with a center island, dining area, and French doors leading to the deck—perfect for indoor-outdoor entertaining. A main-level laundry room adds everyday convenience. The expansive lower level enhances the home’s versatility with a guest room, hall bathroom, an office and two recreation rooms ideal for a gym, media room or playroom. This level also provides ample storage, walk-out access to the yard and heated in-ground pool, and direct entry to the 3-car garage. With its generous layout, high-end updates and desirable location, this exceptional Ranch home offers the perfect blend of luxury, functionality and comfort.
Sold for $1,750,000
$1,750,000
450 Westlake Drive, Valhalla, NY 10595
4beds
4,154sqft
Single Family Residence, Residential
Built in 1967
0.94 Acres Lot
$1,777,100 Zestimate®
$421/sqft
$7,917 Estimated rent
Home value
$1,777,100
$1.60M - $1.97M
$7,917/mo
Zestimate® history
Owner options
List your home for rent
$7,917/mo
Rent Zestimate®
Find your next renter with Zillow Rental Manager. Plus, with online applications, you can quickly screen prospective tenants – for free.
$7,917/mo
Rent Zestimate®
Refinance and save
$11,794/mo
Est. payment
Refinancing to a lower rate could help reduce your monthly payments and save thousands over the life of the loan.
$11,794/mo
Est. payment
Explore your selling options
Work with a Zillow partner agent
Leverage their expertise and Zillow's premium Showcase listings to get your home seen by more buyers.
Get startedList with your own agent
Get your home in front of millions of buyers by listing it on Zillow.
Learn how to do itSell it yourself
Take full control of how buyers see your home on Zillow by listing For Sale by Owner (FSBO).
List your homeWhat's special
High-end updatesGuest roomTwo additional spacious bedroomsExceptional layoutDining areaFormal dining roomGenerous layout
Zillow last checked:
Listing updated:
Listed by:
Rita Longo 914-391-7762,
Howard Hanna Rand Realty 914-769-3584
Bought with:
Amanda M. Goldberg, 10401277844
William Raveis-New York, LLC
Source: OneKey® MLS as distributed by MLS GRID,MLS#: 936439
Facts & features
Interior
Bedrooms & bathrooms
- Bedrooms: 4
- Bathrooms: 5
- Full bathrooms: 3
- 1/2 bathrooms: 2
Other
- Description: Entry Foyer, Living Room w/Fireplace, Formal Dining Room, Eat-In Kitchen w/French Doors to Deck, Laundry, Powder Room, Primary Bedroom En Suite, 2 Additional Generous Size Bedrooms, Full Hall Bath, Separate Second Primary Bedroom En Suite w/Private Entrance
- Level: First
Other
- Description: Media Room/Guest Room, Hall Bathroom, Office, Gym, Recreation Room, Walk Out to Pool, Access to 3-Car Garage
- Level: Lower
Heating
- Hydro Air
Cooling
- Central Air
Appliances
- Included: Dishwasher, Dryer, Microwave, Range, Refrigerator, Washer, Gas Water Heater, Wine Refrigerator
- Laundry: Washer/Dryer Hookup, In Hall
Features
- First Floor Bedroom, First Floor Full Bath, Cathedral Ceiling(s), Central Vacuum, Chefs Kitchen, Crown Molding, Eat-in Kitchen, Entrance Foyer, Formal Dining, Granite Counters, Primary Bathroom, Master Downstairs
- Flooring: Ceramic Tile, Wood
- Basement: Finished,Full,Walk-Out Access
- Attic: Pull Stairs
- Number of fireplaces: 1
- Fireplace features: Gas
Interior area
- Total structure area: 4,154
- Total interior livable area: 4,154 sqft
Property
Parking
- Total spaces: 3
- Parking features: Driveway, Garage
- Garage spaces: 3
- Has uncovered spaces: Yes
Features
- Exterior features: Lighting, Mailbox
- Has private pool: Yes
- Pool features: Fenced, In Ground, Pool Cover
Lot
- Size: 0.94 Acres
- Features: Level, Near Public Transit, Near School, Near Shops, Sprinklers In Front, Sprinklers In Rear
Details
- Parcel number: 3489112008000010570000
- Special conditions: None
Construction
Type & style
- Home type: SingleFamily
- Architectural style: Ranch
- Property subtype: Single Family Residence, Residential
Condition
- Year built: 1967
- Major remodel year: 2002
Utilities & green energy
- Sewer: Public Sewer
- Water: Public
- Utilities for property: Electricity Connected, Natural Gas Connected, Sewer Connected, Trash Collection Public, Water Connected
Community & HOA
HOA
- Has HOA: No
Location
- Region: Valhalla
Financial & listing details
- Price per square foot: $421/sqft
- Tax assessed value: $14,000
- Annual tax amount: $29,802
- Date on market: 11/20/2025
- Cumulative days on market: 41 days
- Listing agreement: Exclusive Right To Sell
- Electric utility on property: Yes
Price history
| Date | Event | Price |
|---|---|---|
| 5/18/2026 | Sold | $1,750,000+6.1%$421/sqft |
Source:  OneKey® MLS as distributed by MLS GRID #936439 Report a problem OneKey® MLS as distributed by MLS GRID #936439 Report a problem | ||
| 1/18/2026 | Pending sale | $1,650,000$397/sqft |
Source: OneKey® MLS as distributed by MLS GRID #936439 Report a problem | ||
| 1/5/2026 | Listed for sale | $1,650,000$397/sqft |
Source: OneKey® MLS as distributed by MLS GRID #936439 Report a problem | ||
| 12/18/2025 | Pending sale | $1,650,000$397/sqft |
Source: OneKey® MLS as distributed by MLS GRID #936439 Report a problem | ||
| 11/20/2025 | Listed for sale | $1,650,000+25.5%$397/sqft |
Source: OneKey® MLS as distributed by MLS GRID #936439 Report a problem | ||
| 6/25/2021 | Sold | $1,315,000+8.2%$317/sqft |
Source: OneKey® MLS as distributed by MLS GRID #H6099911 Report a problem | ||
| 3/26/2021 | Listed for sale | $1,215,000+21.5%$292/sqft |
Source:  William Pitt and Julia B. Fee Sotheby's International Realty #6099911 Report a problem William Pitt and Julia B. Fee Sotheby's International Realty #6099911 Report a problem | ||
| 6/10/2014 | Sold | $999,999-7%$241/sqft |
Source: OneKey® MLS as distributed by MLS GRID #H3401919 Report a problem | ||
| 2/5/2014 | Listed for sale | $1,075,000$259/sqft |
Source: Better Homes and Gardens Rand Realty #3401919 Report a problem | ||
Public tax history
| Year | Property taxes | Tax assessment |
|---|---|---|
| 2025 | -- | $14,000 |
| 2024 | -- | $14,000 |
| 2023 | -- | $14,000 |
| 2022 | -- | $14,000 +13.4% |
| 2021 | -- | $12,350 |
| 2020 | -- | $12,350 -9.2% |
| 2019 | -- | $13,600 |
| 2018 | -- | $13,600 |
| 2017 | -- | $13,600 |
| 2016 | -- | $13,600 |
| 2015 | -- | $13,600 |
| 2014 | -- | $13,600 +12.9% |
| 2013 | -- | $12,050 |
| 2012 | -- | $12,050 |
| 2011 | -- | $12,050 |
| 2010 | -- | $12,050 |
| 2009 | -- | $12,050 |
| 2008 | -- | $12,050 |
| 2007 | -- | $12,050 |
| 2006 | -- | $12,050 |
| 2005 | -- | $12,050 |
| 2004 | -- | $12,050 +4.3% |
| 2003 | -- | $11,550 +36.7% |
| 2002 | -- | $8,450 |
| 2001 | -- | $8,450 |
| 2000 | -- | $8,450 |
| 1999 | -- | $8,450 |
Find assessor info on the county website
Neighborhood: 10595
Nearby homes
- $954,4004 bd1 ba1.6k sqft440 Westlake Dr, Valhalla, NY 10595Off Market
- $963,3003 bd1 ba2k sqft460 Westlake Dr, Valhalla, NY 10595Off Market
- $1,147,5004 bd2 ba2.3k sqft33 Saxon Dr, Valhalla, NY 10595Off Market
- $1,055,3003 bd2 ba1.7k sqft3 Salem Pl, Valhalla, NY 10595Off Market
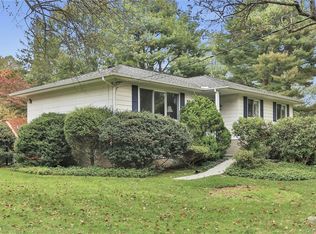
- $1,131,2004 bd3 ba2k sqft2 Salem Pl, Valhalla, NY 10595Off Market
- $1,248,9003 bd2 ba3.7k sqft34 Saxon Dr, Valhalla, NY 10595Off Market
- $1,060,2003 bd1 ba2.2k sqft4 Stonegate Rd, Valhalla, NY 10595Off Market
- $1,122,9006 bd3 ba3.1k sqft470 Westlake Dr, Valhalla, NY 10595Off Market
Nearby schools
GreatSchools rating
- 8/10Columbus Elementary SchoolGrades: 3-5Distance: 0.6 mi
- 6/10Westlake Middle SchoolGrades: 6-8Distance: 0.1 mi
- 10/10Westlake High SchoolGrades: 9-12Distance: 0.1 mi
Schools provided by the listing agent
- Elementary: Columbus Elementary School
- Middle: Westlake Middle School
- High: Westlake High School
Source: OneKey® MLS as distributed by MLS GRID. This data may not be complete. We recommend contacting the local school district to confirm school assignments for this home.
- New York
- Westchester County
- Valhalla
- 10595
- 450 Westlake Drive
Nearby cities
Nearby zip codes
Other Valhalla Topics
