Welcome to your private oasis. This charming home sits on a beautifully secluded 2.41-acre lot, offering the perfect blend of natural beauty, privacy, and functional living space. The expansive property features a mature yard with productive apple and peach trees that are ready for picking this season. It is a wonderful lot to entertain family and friends for summer barbecues, autumn bonfires, and year-round outdoor activities.
Inside, the home features a modern kitchen equipped with sleek stainless steel appliances, making meal preparation a delight. Hosting dinner parties is seamless with the separate dining room, providing a dedicated space for formal meals and holiday gatherings. The highly flexible layout offers three total bedrooms, including one convenient bedroom on the main floor and two additional bedrooms upstairs. Gleaming, beautiful hardwood flooring flows through the main areas, adding immediate warmth and elegance to the home. The true highlight of the interior is an additional large family room, which provides the perfect space for a game room or movie nights. This expansive room comes complete with a cozy wood stove to keep you warm and comfortable during the cold winter months.
The outdoor amenities turn this property into a true backyard resort. You can use the three seasoned room all year long especially while watching the outdoor activities. You can dive into summer fun with the above-ground pool, which is fully framed by a custom wood deck that is ideal for lounging and sunbathing. For your storage needs, the property includes a dedicated wood shed to keep your heating fuel dry, alongside a separate storage shed for lawnmowers and tools. This rare property beautifully combines acreage, privacy, and incredible entertainment spaces.
Pending
Price cut: $15.1K (8/29)
$349,900
450 Wilton Gansevoort Road, Gansevoort, NY 12831
3beds
1,737sqft
Single Family Residence, Residential
Built in 1952
2.41 Acres Lot
$342,700 Zestimate®
$201/sqft
$-- HOA
What's special
Three total bedroomsAbove-ground poolAdditional large family roomCozy wood stoveSeparate dining roomHighly flexible layoutDedicated wood shed
- 48 days
- 347
- 27
Likely to sell faster than
Zillow last checked:
Listing updated:
Listed by:
Crosspoint Realty 518-401-0270,
Racheal Vaughn 518-307-6925
Source: Global MLS,MLS#: 202624083
Facts & features
Interior
Bedrooms & bathrooms
- Bedrooms: 3
- Bathrooms: 2
- Full bathrooms: 1
- 1/2 bathrooms: 1
Bedroom
- Level: Second
Bedroom
- Level: Second
Bedroom
- Level: First
Other
- Level: First
Dining room
- Level: First
Family room
- Level: First
Kitchen
- Level: First
Living room
- Level: First
Heating
- Forced Air, Oil, Wood Stove
Cooling
- Window Unit(s)
Appliances
- Included: Dishwasher, Dryer, Refrigerator, Washer
- Laundry: Laundry Room, Main Level
Features
- High Speed Internet, Ceiling Fan(s), Kitchen Island
- Flooring: Carpet, Hardwood, Laminate
- Doors: ENERGY STAR Qualified Doors, Storm Door(s)
- Windows: ENERGY STAR Qualified Windows
- Basement: Heated,Interior Entry,Partial,Unfinished
- Has fireplace: Yes
- Fireplace features: Wood Burning Stove, Living Room
Interior area
- Total structure area: 1,737
- Total interior livable area: 1,737 sqft
- Finished area above ground: 1,737
- Finished area below ground: 0
Property
Parking
- Total spaces: 6
- Parking features: Off Street, Paved, Driveway
- Has uncovered spaces: Yes
Features
- Patio & porch: Deck
- Exterior features: Garden
- Pool features: Above Ground
- Fencing: None
- Has view: Yes
- View description: Mountain(s)
Lot
- Size: 2.41 Acres
- Features: Secluded, Level, Private, Road Frontage, Wooded, Cleared, Garden, Landscaped
Details
- Additional structures: Shed(s), Storage
- Parcel number: 415600 102.118.2
- Other equipment: Fuel Tank(s)
Construction
Type & style
- Home type: SingleFamily
- Architectural style: Cape Cod
- Property subtype: Single Family Residence, Residential
Materials
- Vinyl Siding
- Foundation: Block
- Roof: Metal
Condition
- Updated/Remodeled
- New construction: No
- Year built: 1952
Utilities & green energy
- Electric: 150 Amp Service
- Sewer: Septic Tank
- Utilities for property: Cable Connected
Community & HOA
Community
- Security: Smoke Detector(s), Carbon Monoxide Detector(s)
HOA
- Has HOA: No
Location
- Region: Gansevoort
Financial & listing details
- Price per square foot: $201/sqft
- Tax assessed value: $258,055
- Annual tax amount: $4,420
- Date on market: 8/15/2026
- Ownership: Frederick Whitney, Irene Whitney
Estimated market value
$342,700
$326,000 - $360,000
$2,878/mo
Price history
| Date | Event | Price |
|---|---|---|
| 9/6/2026 | Pending sale | $349,900$201/sqft |
Source:  Global MLS #202624083 Report a problem Global MLS #202624083 Report a problem | ||
| 8/29/2026 | Price change | $349,900-4.1%$201/sqft |
Source: Global MLS #202624083 Report a problem | ||
| 8/15/2026 | Listed for sale | $365,000$210/sqft |
Source: Global MLS #202624083 Report a problem | ||
Public tax history
| Year | Property taxes | Tax assessment |
|---|---|---|
| 2025 | -- | $169,000 |
| 2024 | -- | $169,000 |
| 2023 | -- | $169,000 |
| 2022 | -- | $169,000 |
| 2021 | -- | $169,000 |
| 2020 | -- | $169,000 |
| 2019 | -- | $169,000 |
| 2018 | -- | $169,000 |
| 2017 | $2,587 +4159.5% | $169,000 |
| 2016 | $61 -90.1% | $169,000 |
| 2015 | $615 +9.1% | $169,000 |
| 2014 | $563 | $169,000 |
| 2013 | -- | $169,000 |
| 2012 | -- | $169,000 +3% |
| 2011 | -- | $164,000 |
| 2010 | -- | $164,000 |
| 2009 | -- | $164,000 |
| 2008 | -- | $164,000 +74.8% |
| 2007 | -- | $93,800 |
| 2006 | -- | $93,800 -0.6% |
| 2005 | -- | $94,400 |
| 2004 | -- | $94,400 +211.6% |
| 2003 | -- | $30,300 |
| 2002 | -- | $30,300 |
| 2001 | -- | $30,300 |
| 2000 | -- | $30,300 |
Find assessor info on the county website
Monthly payment
Climate risks
Neighborhood: 12831
Nearby schools
Schools provided by the listing agent
- Elementary: Ballard
- High: South Glens Falls
Source: Global MLS. This data may not be complete. We recommend contacting the local school district to confirm school assignments for this home.
- $420,4004 bd2 ba2.4k sqft441 Wilton Gansevoort Rd, Wilton, NY 12831Off Market
- $210,6001 bd1 ba-- sqft441 Wilton Gansevoort Rd APT 3, Wilton, NY 12831Off Market
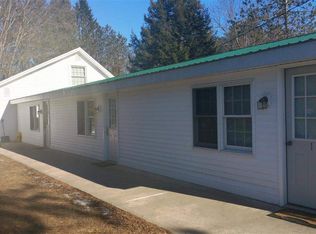
- $--1 bd1 ba-- sqft441 Wilton Gansevoort Rd APT 1, Wilton, NY 12831Off Market
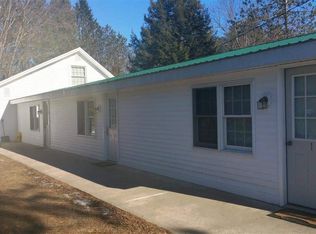
- $--1 bd1 ba-- sqft441 Wilton Gansevoort Rd APT 2, Wilton, NY 12831Off Market
Similar homes
- $440,0003 bd2 ba1.9k sqft15 and 13 Potter Road, Gansevoort, NY 12831Active
 MLS ID #202624569, Constance Tucker, Listing by: Howard Hanna Capital Inc. Global MLS
 - $379,9003 bd3 ba1.6k sqft9 Cook Circle, Gansevoort, NY 12831Active
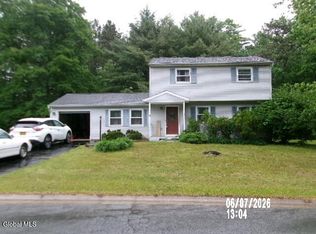 MLS ID #202619305, Thomas R Trevett, Listing by: Trevett Group LLC. Global MLS
 - $399,9005 bd3 ba2k sqft11 Donna Drive, Gansevoort, NY 12831Active
 MLS ID #202623966, Neil P Corkery, Listing by: Roohan Realty. Global MLS
 - $349,9003 bd2 ba1.7k sqft595 Gansevoort Road, Moreau, NY 12803Active
 MLS ID #202621048, Angela Cugini-Girard, Listing by: eXp Realty. Global MLS
