Skip main navigation
Sold for $985,000
  • $985,000

    450 Winners Cir, Seymour, TN 37865

    3beds
    3,427sqft
    Single Family Residence, Residential
    Built in 2022
    0.61 Acres Lot
    $945,700 Zestimate®
    $287/sqft
    $3,572 Estimated rent

    Home value

    $945,700

    $823,000 - $1.10M

    $3,572/mo

    Zestimate® history
    Loading
    Loading...

    Owner options

    List your home for rent

    $3,572/mo

    Rent Zestimate®

    Find your next renter with Zillow Rental Manager. Plus, with online applications, you can quickly screen prospective tenants – for free.

    Learn more

    $3,572/mo

    Rent Zestimate®

    Refinance and save

    $5,844/mo

    Est. payment

    Refinancing to a lower rate could help reduce your monthly payments and save thousands over the life of the loan.

    See today's rates

    $5,844/mo

    Est. payment

    Explore your selling options

    Work with a Zillow partner agent

    Leverage their expertise and Zillow's premium Showcase listings to get your home seen by more buyers.

    Get started

    List with your own agent

    Get your home in front of millions of buyers by listing it on Zillow.

    Learn how to do it

    Sell it yourself

    Take full control of how buyers see your home on Zillow by listing For Sale by Owner (FSBO).

    List your home

    What's special

    Wrought iron fencingBuilt-in pantriesLandscaped yardCustom designed tile showerKohler commodesLaundry roomTray ceilings
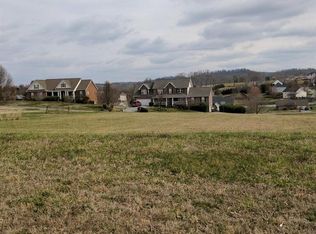
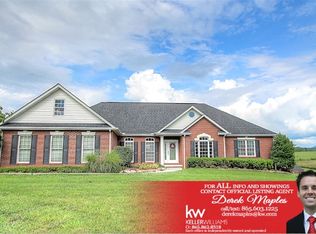
    This stately custom, -built 3 bedroom, and 1 office with internet, and TV copiabilities 2 1/2 bath 1 1/2-year-old home sits at 450 Winners Circle in sought-after Lexington Place Subdivision in beautiful Seymour Tennessee just minutes from Sevierville and Knoxville. City utilities are available. Upon entering the main level of this magnificent home your eyes are immediately drawn to the Hunter Douglas window treatments, as well as the specialty lighting, both of which convey elegance and symmetry. A chef's dream kitchen awaits you displaying custom-built cabinetry, which includes the soft close solid wood cabinet doors, and drawers as well as two built-in pantries, custom-made featuring user friendly pull-out shelving. With approximately 9 feet of granite, this expansive kitchen island offers ample custom storage underneath, and houses the Jenn*Air electric cooktop, as well as the prep sink. Both the main sink and the prep sink have electric, hands-free, one touch faucets. This impressive kitchen contains state of art Samsung appliances. From the kitchen you enter the Grear/Family room, where you are welcomed by the custom-built fireplace, which is adorned with a handmade shelf, just above the fireplace, as well as the state-of- the-art HD television, which will remain. The Great room also contains custom built-in-cabinetry in which to display your family's treasures. The formal dining area is stunningly adorned with such elegant lighting it makes quite the statement. Moving into the master bedroom you will find more built-in custom storage spaces that provide ample room for all your needs, as well as an elegant en suite and a walk-in closet. The breathtaking en suite contains not only two vessel sinks, but a never used soaking tub, and a custom designed tile shower, with a rainfall shower head. Relaxing showers and warm baths are provided with endless hot water from a 72-gallon gas hot water heater. Off from the Great Room, a well-appointed laundry room awaits, which can accommodate dual washers and dryers, has a large sized utility sink, and custom built-in storage spaces to hold all of your supplies. The second level contains three bedrooms, one of which contains more custom built in cabinets and could be used as an office, a full bath, with two vessel sinks and a custom tiled shower. The upper level also has two linen closets, a sitting area, and an expansive bonus room. This custom home has more than your average amenities, including Windsor doors and windows, Kohler commodes, ceiling fans in every room, tray ceilings, tray ceiling in the master bedroom, carpeted staircases for both the stairs in the second level, as well as the stairs to the basement,, textured painted walls ,a Timber Tech composite deck, and a Generac generator that was installed as the home was being built. This home is internet and cable ready and has gas heating. The upstairs two car garage contains more custom-built cabinetry accented with an upgraded durable and low Maintenace epoxy flooring for these garage kings and queens The upstairs offers luxurious amenities, such as an outdoor built in fireplace and another large HD TV above the fireplace which will remain. The enormous basement provides more than enough space for all of your needs. It can easily house three cars, has a washer dryer hook up as well as the 72-gallon water heater. This basement could hold several cars and has a garage door and a walk-in door. Could easily be transformed into living space. The lovely, landscaped yard is well maintained by an irrigation system and the back is contained by wrought iron fencing as well as a stamped upper driveway. Hoa fees are $300 yearly, and the subdivision has security cameras upon entering and exiting the property. Don't let your dream home get away, schedule a viewing today. This is a must see, Builder: Joseph Kerr

    Zillow last checked:

    Listing updated:

    Listed by:

    Rea Hardy 865-654-1632,

    New Dawn Realty

    Bought with:

    Keela Payne, 347666

    Mountain Home Realty

    Source: GSMAR, GSMMLS,MLS#: 303607MLS Logo

    Facts & features

    Interior

    Bedrooms & bathrooms
    • Bedrooms: 3
    • Bathrooms: 3
    • Full bathrooms: 2
    • 1/2 bathrooms: 1
    Appliances
    • Included: Dishwasher, Electric Cooktop, Gas Water Heater, Microwave, Refrigerator
    Features
    • Granite Counters, Kitchen Island
    • Basement: Exterior Entry,Full
    • Number of fireplaces: 2
    • Fireplace features: Gas Log, Gas Starter
    Interior area
    • Total structure area: 3,427
    • Total interior livable area: 3,427 sqft
    • Finished area above ground: 3,427
    • Finished area below ground: 0

    Property

    Parking
    • Total spaces: 2
    • Parking features: Additional Parking, Concrete, Driveway, Garage Door Opener
    • Attached garage spaces: 2
    Features
    • Fencing: Back Yard
    Lot
    • Size: 0.61 Acres
    Details
    • Parcel number: 057C D 045.00
    • Zoning: R1

    Construction

    Type & style
    • Home type: SingleFamily
    • Property subtype: Single Family Residence, Residential
    Materials
    • Foundation: Basement
    Condition
    • New construction: No
    • Year built: 2022

    Utilities & green energy

    • Sewer: Septic Tank
    • Water: Public

    Community & neighborhood

    Location
    • Region: Seymour
    • Subdivision: Lexington Place

    HOA & financial

    HOA
    • Has HOA: Yes
    • HOA fee: $300 annually
    • Association name: Lexington Place
    • Association phone: 865-850-3764

    Other

    Other facts
    • Road surface type: Paved

    Price history

    DateEventPrice
    7/10/2025Sold$985,000$287/sqft
    Source: GSMAR, GSMMLS #303607 Report a problem
    6/6/2025Pending sale$985,000$287/sqft
    Source: GSMAR, GSMMLS #303607 Report a problem
    6/5/2025Price change$985,000+2.6%$287/sqft
    Source: GSMAR, GSMMLS #303607 Report a problem
    6/1/2025Price change$960,000-16.5%$280/sqft
    Source: GSMAR, GSMMLS #303607 Report a problem
    10/29/2024Listed for sale$1,150,000+1669.2%$336/sqft
    Source: GSMAR, GSMMLS #303607 Report a problem
    6/25/2021Sold$65,000+44.4%$19/sqft
    Source: Public Record Report a problem
    3/24/2021Listing removed--
    Source: Owner Report a problem
    2/22/2021Sold$45,000+4.7%$13/sqft
    Source: Public Record Report a problem
    8/17/2020Sold$43,000-4.4%$13/sqft
    Source: Public Record Report a problem
    6/22/2020Price change$45,000-4.1%$13/sqft
    Source: Owner Report a problem
    1/18/2020Listed for sale$46,900-2.1%$14/sqft
    Source: Owner Report a problem
    12/17/2019Listing removed$47,900$14/sqft
    Source: Owner Report a problem
    9/18/2019Listed for sale$47,900+36.9%$14/sqft
    Source: Owner Report a problem
    6/21/2019Sold$35,000$10/sqft
    Source: Public Record Report a problem

    Public tax history

    YearProperty taxesTax assessment
    2025$2,095 $141,575
    2024$2,095 $141,575
    2023$2,095 +1187%$141,575 +1187%
    2022$163 $11,000
    2021-- $11,000 +25.7%
    2020$163 $8,750
    2019$163 $8,750
    2018$163 -0.2%$8,750
    2017$163 $8,750
    2016$163 $8,750 -1.1%
    2015-- $8,850 -0.1%
    2014$144 -4.8%$8,861 -4.8%
    2013$152 $9,304
    2012$152 $9,304
    2011$152 $9,304
    2010-- $9,304
    2009$143 $9,304
    2008$143 $9,304
    2007$143 +14.9%$9,304
    2006$125 -19.3%$9,304
    2005$154 +43.8%$9,304 +43.8%
    2004$107 +14.5%$6,469
    2002$94 $6,469
    2001-- $6,469

    Find assessor info on the county website

    Neighborhood: 37865

    Nearby schools

    GreatSchools rating
    Get a cash offer in 3 minutes
    Find out how much your home could sell for in as little as 3 minutes with a no-obligation cash offer.
    Estimated market value
    $945,700
    Get a cash offer in 3 minutes
    Find out how much your home could sell for in as little as 3 minutes with a no-obligation cash offer.
    Estimated market value
    $945,700