Welcome to 450 Wood Glen Dr., a spacious and elegant home nestled in the coveted Bay Vista Park neighborhood of Hilltop, Richmond. Just steps away from the prestigious Richmond Country Club, this home offers direct access to award-winning golf and a variety of recreational activities, including tennis courts and family-friendly hiking trails. Built in 2004, this 5-bedroom, 4-bath home spans approximately 3,057 square feet and sits on a generous 7,000 square foot lot. With modern amenities and endless potential for personalization, the property is designed for both comfort and style. The primary suite boasts a luxurious soaking tub, perfect for unwinding after a long day, while the living room's open layout and cozy fireplace create an inviting space for hosting friends and family. The large, open kitchen is ideal for cooking and entertaining, making it a true centerpiece of the home. Whether you're seeking relaxation or adventure, 450 Wood Glen Dr. provides the best of both worlds in a stunning, serene setting. Don't miss the opportunity to make this beautiful property your own!
Sold for $1,200,000
$1,200,000
450 Wood Glen Dr, Richmond, CA 94806
5beds
3,057sqft
Single Family Residence
Built in 2004
6,960 Square Feet Lot
$1,158,500 Zestimate®
$393/sqft
$6,167 Estimated rent
Home value
$1,158,500
$1.03M - $1.30M
$6,167/mo
Zestimate® history
Owner options
List your home for rent
$6,167/mo
Rent Zestimate®
Find your next renter with Zillow Rental Manager. Plus, with online applications, you can quickly screen prospective tenants – for free.
$6,167/mo
Rent Zestimate®
Refinance and save
$7,839/mo
Est. payment
Refinancing to a lower rate could help reduce your monthly payments and save thousands over the life of the loan.
$7,839/mo
Est. payment
Explore your selling options
Work with a Zillow partner agent
Leverage their expertise and Zillow's premium Showcase listings to get your home seen by more buyers.
Get startedList with your own agent
Get your home in front of millions of buyers by listing it on Zillow.
Learn how to do itSell it yourself
Take full control of how buyers see your home on Zillow by listing For Sale by Owner (FSBO).
List your homeWhat's special
Cozy fireplaceStunning serene settingModern amenitiesSpacious and elegant homeOpen layoutLuxurious soaking tubEndless potential for personalization
Zillow last checked:
Listing updated:
Listed by:
Julia Lo DRE #02049615 415-518-2875,
Beam Properties, Inc. 415-729-7250
Bought with:
Kelli A. Kelly, DRE #02224790
eXp Realty of California, Inc
Shawinder Brar, DRE #02091175
Exp Realty of California Inc.
Source: SFAR,MLS#: 425005233 Originating MLS: San Francisco Association of REALTORS
Originating MLS: San Francisco Association of REALTORSFacts & features
Interior
Bedrooms & bathrooms
- Bedrooms: 5
- Bathrooms: 4
- Full bathrooms: 4
Primary bedroom
- Area: 0
- Dimensions: 0 x 0
Bedroom 1
- Area: 0
- Dimensions: 0 x 0
Bedroom 2
- Area: 0
- Dimensions: 0 x 0
Bedroom 3
- Area: 0
- Dimensions: 0 x 0
Bedroom 4
- Area: 0
- Dimensions: 0 x 0
Dining room
- Area: 0
- Dimensions: 0 x 0
Family room
- Area: 0
- Dimensions: 0 x 0
Kitchen
- Features: Breakfast Area, Kitchen Island, Kitchen/Family Combo, Stone Counters
- Area: 0
- Dimensions: 0 x 0
Living room
- Area: 0
- Dimensions: 0 x 0
Heating
- Gas, Zoned
Cooling
- Central Air, Zoned
Appliances
- Included: Dishwasher, Disposal, Gas Cooktop, Gas Water Heater, Dryer
- Laundry: Gas Dryer Hookup
Features
- Flooring: Wood
- Has fireplace: No
Interior area
- Total structure area: 3,057
- Total interior livable area: 3,057 sqft
Property
Parking
- Total spaces: 2
- Parking features: Enclosed, Side By Side, On Site (Single Family Only)
Features
- Has view: Yes
- View description: Golf Course, Ocean
- Has water view: Yes
- Water view: Ocean
Lot
- Size: 6,960 Square Feet
- Features: On Golf Course, Auto Sprinkler F&R
Details
- Parcel number: 4056100516
- Special conditions: Standard
Construction
Type & style
- Home type: SingleFamily
- Property subtype: Single Family Residence
Materials
- Roof: Composition,Shingle
Condition
- Year built: 2004
Utilities & green energy
- Sewer: Public Sewer
Community & HOA
HOA
- Has HOA: Yes
- Amenities included: Playground
- Services included: Common Areas, Maintenance Structure
- HOA fee: $129 monthly
- HOA name: Country Club Vista
- HOA phone: 925-743-3080
Location
- Region: Richmond
- Elevation: 0
Financial & listing details
- Price per square foot: $393/sqft
- Tax assessed value: $1,224,000
- Date on market: 1/22/2025
- Cumulative days on market: 24 days
- Total actual rent: 0
Price history
| Date | Event | Price |
|---|---|---|
| 3/14/2025 | Sold | $1,200,000+10.3%$393/sqft |
Source:  SFAR #425005233 Report a problem SFAR #425005233 Report a problem | ||
| 2/19/2025 | Pending sale | $1,088,000$356/sqft |
Source: SFAR #425005233 Report a problem | ||
| 1/23/2025 | Listed for sale | $1,088,000+31.1%$356/sqft |
Source: SFAR #425005233 Report a problem | ||
| 6/18/2020 | Sold | $830,000-6.5%$272/sqft |
Source:  Bay East AOR #40902246 Report a problem Bay East AOR #40902246 Report a problem | ||
| 4/27/2020 | Pending sale | $888,000$290/sqft |
Source: Green Valley Realty USA #40902246 Report a problem | ||
| 4/22/2020 | Price change | $888,000-0.1%$290/sqft |
Source: Green Valley Realty USA #40902246 Report a problem | ||
| 9/27/2019 | Listed for sale | $888,888$291/sqft |
Source: Green Valley Realty USA #40883904 Report a problem | ||
| 8/9/2019 | Listing removed | $888,888$291/sqft |
Source: Green Valley Realty USA #40864871 Report a problem | ||
| 7/10/2019 | Price change | $888,888-1.2%$291/sqft |
Source: Green Valley Realty USA #40864871 Report a problem | ||
| 6/18/2019 | Listed for sale | $899,888+93.5%$294/sqft |
Source: Green Valley Realty USA #40864871 Report a problem | ||
| 3/29/2011 | Sold | $465,000-40.2%$152/sqft |
Source: Public Record Report a problem | ||
| 9/27/2010 | Sold | $777,308-6.9%$254/sqft |
Source: Public Record Report a problem | ||
| 12/28/2004 | Sold | $834,500$273/sqft |
Source: Public Record Report a problem | ||
Public tax history
| Year | Property taxes | Tax assessment |
|---|---|---|
| 2026 | -- | $1,224,000 +34.8% |
| 2025 | $15,893 +2.2% | $907,722 +2% |
| 2024 | $15,547 +2.1% | $889,924 +2% |
| 2023 | $15,230 +1.3% | $872,475 +2% |
| 2022 | $15,035 -1% | $855,369 +2% |
| 2021 | $15,193 +43.2% | $838,598 +53.9% |
| 2020 | $10,607 +1.4% | $544,728 +2% |
| 2019 | $10,464 +3.1% | $534,048 +2% |
| 2018 | $10,146 +2.1% | $523,578 +2% |
| 2017 | $9,938 +1% | $513,313 +2% |
| 2016 | $9,842 +1.4% | $503,249 +1.5% |
| 2015 | $9,708 | $495,691 +2% |
| 2014 | $9,708 | $485,982 +5% |
| 2013 | -- | $463,000 |
| 2012 | -- | $463,000 -0.4% |
| 2011 | -- | $465,000 -10.4% |
| 2010 | -- | $519,000 +5.1% |
| 2009 | -- | $494,000 -29.2% |
| 2008 | -- | $697,500 -20.5% |
| 2007 | -- | $877,500 +1% |
| 2006 | -- | $868,428 +2% |
| 2005 | -- | $851,400 +212.4% |
| 2004 | -- | $272,494 +524.9% |
| 2003 | -- | $43,603 +36.9% |
| 2002 | -- | $31,856 +3.1% |
| 2001 | -- | $30,894 |
Find assessor info on the county website
Neighborhood: Hilltop District
Nearby homes
- $987,2005 bd4 ba3k sqft448 Wood Glen Dr, Richmond, CA 94806Off Market
- $1,078,1005 bd4 ba3k sqft452 Wood Glen Dr, Richmond, CA 94806Off Market
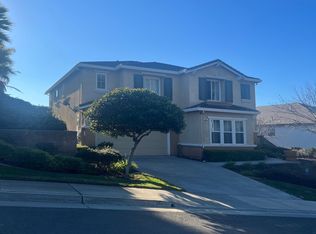
- $1,055,6005 bd3 ba3.2k sqft444 Wood Glen Dr, Richmond, CA 94806Off Market
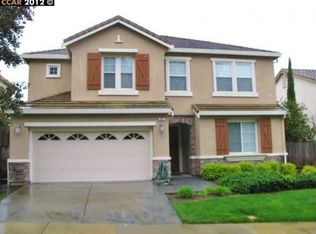
- $1,052,2004 bd3 ba3k sqft243 Tanglewood Dr, Richmond, CA 94806Off Market
- $1,067,8004 bd3 ba2.8k sqft241 Tanglewood Dr, Richmond, CA 94806Off Market
- $974,1005 bd4 ba3k sqft245 Tanglewood Dr, Richmond, CA 94806Off Market
- $984,9004 bd3 ba3.2k sqft454 Wood Glen Dr, Richmond, CA 94806Off Market
- $436,9044 bd3 ba3.2k sqft239 Tanglewood Dr, Richmond, CA 94806Off Market
Nearby schools
GreatSchools rating
- 5/10Montalvin Manor Elementary SchoolGrades: K-8Distance: 0.9 mi
- 7/10Pinole Valley High SchoolGrades: 9-12Distance: 3.2 mi
- 3/10Pinole Middle SchoolGrades: 7-8Distance: 2.4 mi
Get a cash offer in 3 minutes
Find out how much your home could sell for in as little as 3 minutes with a no-obligation cash offer.
Estimated market value
$1,158,500
Get a cash offer in 3 minutes
Find out how much your home could sell for in as little as 3 minutes with a no-obligation cash offer.
Estimated market value
$1,158,500
- California
- Contra Costa County
- Richmond
- 94806
- Hilltop District
- 450 Wood Glen Dr
Nearby cities
Nearby neighborhoods
Nearby zip codes
Other Richmond Topics
