Skip main navigation
Closed
  • $430,000

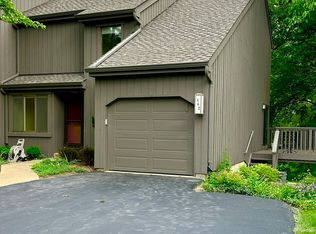
    450 Woodview Rd, Lake Barrington, IL 60010

    2beds
    1,935sqft
    Townhouse, Single Family Residence
    Built in 1975
    -- sqft lot
    $433,100 Zestimate®
    $222/sqft
    $3,041 Estimated rent

    Home value

    $433,100

    $394,000 - $472,000

    $3,041/mo

    Zestimate® history
    Loading
    Loading...

    Owner options

    List your home for rent

    $3,041/mo

    Rent Zestimate®

    Find your next renter with Zillow Rental Manager. Plus, with online applications, you can quickly screen prospective tenants – for free.

    Learn more

    $3,041/mo

    Rent Zestimate®

    Refinance and save

    $3,459/mo

    Est. payment

    Refinancing to a lower rate could help reduce your monthly payments and save thousands over the life of the loan.

    See today's rates

    $3,459/mo

    Est. payment

    Explore your selling options

    Work with a Zillow partner agent

    Leverage their expertise and Zillow's premium Showcase listings to get your home seen by more buyers.

    Get started

    List with your own agent

    Get your home in front of millions of buyers by listing it on Zillow.

    Learn how to do it

    Sell it yourself

    Take full control of how buyers see your home on Zillow by listing For Sale by Owner (FSBO).

    List your home

    What's special

    Picturesque viewsTwo spacious bedroomsBeautifully updated end-unit townhomeSeamless indoor-outdoor livingOversized windowsFilled with natural lightTwo updated baths
    Simply stunning! This beautifully updated end-unit townhome in sought-after Lake Barrington Shores offers resort-style living in a premier guard-gated community. Impeccably maintained and filled with natural light, you'll fall in love the moment you step inside. Oversized windows frame picturesque views, creating a tranquil backdrop throughout. The open-concept living and dining room is ideal for entertaining or cozy family gatherings, with sliders opening to a spacious wood balcony for seamless indoor-outdoor living. The chef's kitchen is a delight with granite countertops, soft-close maple cabinetry, stainless steel appliances, and a charming breakfast nook featuring a large window with sunny southern exposure-perfect for your morning coffee. Upstairs, you'll find two spacious bedrooms and two updated baths, including a serene primary suite with its own ensuite bath. The finished walkout lower level expands your living space with a large recreation room that offers flexibility for entertaining, relaxing, or a home office. Sliders open to a private patio-ideal for enjoying quiet evenings surrounded by nature. A large walk-in storage closet and an attached two-car garage with direct access complete this exceptional home. Enjoy the many amenities Lake Barrington Shores has to offer: a 100-acre lake, private beach and marina with kayaks, canoes, and sailboats; golf course and clubhouse with restaurant; indoor and outdoor pools, fitness center, tennis, paddle, and pickleball courts, and miles of scenic walking and biking paths. Experience the best of resort-style living in one of the area's most coveted gated communities!

    Zillow last checked:

    Listing updated:

    Listed by:

    John Morrison, SFR 847-409-0297,

    @properties Christie's International Real Estate

    Bought with:

    Kate Fanselow

    Compass

    Source: MRED as distributed by MLS GRID,MLS#: 12500960MLS Logo

    Facts & features

    Interior

    Bedrooms & bathrooms
    • Bedrooms: 2
    • Bathrooms: 3
    • Full bathrooms: 2
    • 1/2 bathrooms: 1
    Rooms
    • Room types: Eating Area, Recreation Room, Foyer
    Primary bedroom
    • Features: Flooring (Hardwood), Bathroom (Full)
    • Level: Second
    • Area: 221 Square Feet
    • Dimensions: 17X13
    Bedroom 2
    • Features: Flooring (Hardwood)
    • Level: Second
    • Area: 168 Square Feet
    • Dimensions: 14X12
    Dining room
    • Features: Flooring (Hardwood)
    • Level: Main
    • Area: 121 Square Feet
    • Dimensions: 11X11
    Eating area
    • Features: Flooring (Hardwood)
    • Level: Main
    • Area: 56 Square Feet
    • Dimensions: 8X7
    Foyer
    • Features: Flooring (Ceramic Tile)
    • Level: Main
    • Area: 132 Square Feet
    • Dimensions: 12X11
    Kitchen
    • Features: Kitchen (Eating Area-Table Space, Galley), Flooring (Ceramic Tile)
    • Level: Main
    • Area: 110 Square Feet
    • Dimensions: 11X10
    Laundry
    • Features: Flooring (Vinyl)
    • Level: Basement
    • Area: 96 Square Feet
    • Dimensions: 12X8
    Living room
    • Features: Flooring (Hardwood)
    • Level: Main
    • Area: 280 Square Feet
    • Dimensions: 20X14
    Recreation room
    • Features: Flooring (Carpet)
    • Level: Basement
    • Area: 609 Square Feet
    • Dimensions: 29X21
    Heating
    • Electric
    Cooling
    • Central Air
    Appliances
    • Included: Range, Microwave, Dishwasher, Refrigerator, Washer, Dryer, Disposal, Stainless Steel Appliance(s), Humidifier
    • Laundry: Washer Hookup
    Features
    • Storage
    • Flooring: Hardwood
    • Windows: Screens
    • Basement: Finished,Full,Walk-Out Access
    • Common walls with other units/homes: End Unit
    Interior area
    • Total structure area: 1,935
    • Total interior livable area: 1,935 sqft

    Property

    Parking
    • Total spaces: 2
    • Parking features: Asphalt, Garage Door Opener, Yes, Garage Owned, Attached, Garage
    • Attached garage spaces: 2
    • Has uncovered spaces: Yes
    Accessibility
    • Accessibility features: No Disability Access
    Features
    • Patio & porch: Patio
    • Exterior features: Balcony
    Lot
    • Features: Landscaped
    Details
    • Parcel number: 13114000040000
    • Special conditions: None
    • Other equipment: Water-Softener Owned, Ceiling Fan(s), Sump Pump

    Construction

    Type & style
    • Home type: Townhouse
    • Property subtype: Townhouse, Single Family Residence
    Materials
    • Cedar
    • Foundation: Concrete Perimeter
    • Roof: Asphalt
    Condition
    • New construction: No
    • Year built: 1975
    Details
    • Builder model: HAMILTON

    Utilities & green energy

    • Electric: Circuit Breakers
    • Sewer: Public Sewer
    • Water: Shared Well
    • Utilities for property: Cable Available

    Community & HOA

    Community
    • Subdivision: Lake Barrington Shores
    HOA
    • Has HOA: Yes
    • Amenities included: Bike Room/Bike Trails, Boat Dock, Exercise Room, Golf Course, On Site Manager/Engineer, Park, Party Room, Indoor Pool, Pool, Restaurant, Sauna, Tennis Court(s), Spa/Hot Tub
    • Services included: Water, Insurance, Security, Cable TV, Clubhouse, Exercise Facilities, Pool, Exterior Maintenance, Lawn Care, Scavenger, Snow Removal, Lake Rights, Internet
    • HOA fee: $709 monthly
    Location
    • Region: Lake Barrington

    Financial & listing details

    • Price per square foot: $222/sqft
    • Tax assessed value: $311,944
    • Annual tax amount: $6,147
    • Date on market: 5/4/2026
    • Listing terms: Conventional
    • Ownership: Condo

    Price history

    DateEventPrice
    6/23/2026Sold$430,000-4.4%$222/sqft
    Source: MRED as distributed by MLS GRID #12500960 Report a problem
    5/20/2026Listing removed$450,000$233/sqft
    Source: MRED as distributed by MLS GRID #12500960 Report a problem
    5/18/2026Contingent$450,000$233/sqft
    Source: MRED as distributed by MLS GRID #12500960 Report a problem
    5/4/2026Listed for sale$450,000+94.9%$233/sqft
    Source: MRED as distributed by MLS GRID #12500960 Report a problem
    8/4/2016Sold$230,900-20.4%$119/sqft
    Source: Public Record Report a problem
    7/17/2002Sold$290,000$150/sqft
    Source: Public Record Report a problem

    Public tax history

    YearProperty taxesTax assessment
    2024$6,148 -5.1%$110,251 +6%
    2023$6,480 +6.5%$103,971 +8.5%
    2022$6,083 +1.4%$95,787 +8.2%
    2021$6,000 +2.4%$88,556 +2%
    2020$5,861 +4.1%$86,781 +2.7%
    2019$5,630 +14.5%$84,491 +8.2%
    2018$4,919 $78,063 +2.1%
    2017$4,919 +7.7%$76,494 +3.9%
    2016$4,566 -4.3%$73,608 +6.6%
    2015$4,769 +0.6%$69,038 +0.2%
    2014$4,743 -14.1%$68,912 -1.7%
    2012$5,519 +10.6%$70,097 -19.7%
    2011$4,991 +5.6%$87,338 -2.2%
    2010$4,724 +5.6%$89,346 -6.4%
    2009$4,474 -0.6%$95,457
    2008$4,502 +2.3%$95,457 +4.9%
    2006$4,402 +8.8%$90,972
    2005$4,046 +0.3%--
    2004$4,033 +7.9%--
    2003$3,738 +2.6%--
    2002$3,642 +102.4%--
    2001$1,799 -42.8%$66,482 +4.4%
    2000$3,146 $63,674
    Find assessor info on the county website

    Neighborhood: 60010

    Nearby schools

    GreatSchools rating
    Schools provided by the listing agent
    • Elementary: North Barrington Elementary Scho
    • Middle: Barrington Middle School-Prairie
    • High: Barrington High School
    • District: 220

    Source: MRED as distributed by MLS GRID. This data may not be complete. We recommend contacting the local school district to confirm school assignments for this home.

    Get a cash offer in 3 minutes
    Find out how much your home could sell for in as little as 3 minutes with a no-obligation cash offer.
    Estimated market value
    $433,100
    Get a cash offer in 3 minutes
    Find out how much your home could sell for in as little as 3 minutes with a no-obligation cash offer.
    Estimated market value
    $433,100