Skip main navigation
Sold for $205,000
  • $205,000

    4500 19th St #450, Boulder, CO 80304

    2beds
    1,728sqft
    Manufactured Home
    Built in 1971
    1,728 Square Feet Lot
    $-- Zestimate®
    $119/sqft
    $3,589 Estimated rent

    Home value

    Not available

    Estimated sales range

    Not available

    $3,589/mo

    Zestimate® history
    Loading
    Loading...

    Owner options

    List your home for rent

    $3,589/mo

    Rent Zestimate®

    Find your next renter with Zillow Rental Manager. Plus, with online applications, you can quickly screen prospective tenants – for free.

    Learn more

    $3,589/mo

    Rent Zestimate®

    Refinance and save

    $1,281/mo

    Est. payment

    Refinancing to a lower rate could help reduce your monthly payments and save thousands over the life of the loan.

    See today's rates

    $1,281/mo

    Est. payment

    Explore your selling options

    Work with a Zillow partner agent

    Leverage their expertise and Zillow's premium Showcase listings to get your home seen by more buyers.

    Get started

    List with your own agent

    Get your home in front of millions of buyers by listing it on Zillow.

    Learn how to do it

    Sell it yourself

    Take full control of how buyers see your home on Zillow by listing For Sale by Owner (FSBO).

    List your home

    What's special

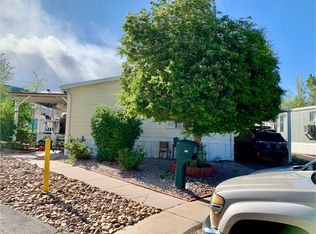
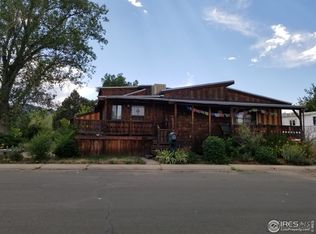
    Extraordinary, spacious and tastefully remodeled home with two bedrooms and two full bathrooms, an office and an additional rec room which can be used as a third bedroom. Home has a garage with two clickers which fits one car and has ample storage including built-in cabinets and a workbench. Home is located close to the foothills and sits in a quiet, friendly cul-de-sac which backs to a greenbelt area as your backyard with a new playground. Home has gorgeous views of the mountains and a covered large deck where you can enjoy those cool nights and star gaze. This lovely home has all of the amenities you need with a stainless steel fridge and dishwasher as well as washer and dryer. Newer cabinetry, subway tile backsplash and stainless steel stove with hood and tile backsplash, farmer's sink/fixture. Butcher block wood countertops and granite top kitchen island. Renovated rec room with modern gas fireplace with a remote control. This room can also be used as a third bedroom. Home has newer double pane windows, full sized doors, a French door in the rec room opening to the park and sliding glass door from the kitchen opening to the porch. Integrated shades, laminate flooring throughout the home with the exception of the tiled bathrooms. Built-in shelving in the spacious living room, ceiling fans in both bedrooms. Roof was replaced in 2018, newer T111 siding with Tyvek and foam board insulation. Central air conditioning and new water heater both installed in 2021. This home is just beautiful with good energy and plenty of love that surrounds it. This community has an outdoor swimming pool, tennis and basketball courts and walking distance to RTD.

    Zillow last checked:

    Listing updated:

    Listed by:

    Mary Rose Gutierrez 303-946-0865,

    Mary Rose Gutierrez

    Bought with:

    Non-IRES Agent

    Non-IRES

    Source: IRES as distributed by MLS GRID,MLS#: 5835MLS Logo

    Facts & features

    Interior

    Bedrooms & bathrooms
    • Bedrooms: 2
    • Bathrooms: 2
    • Full bathrooms: 1
    • 3/4 bathrooms: 1
    • Main level bathrooms: 2
    Primary bedroom
    • Description: Laminate
    • Features: 3/4 Primary Bath, Full Primary Bath
    • Dimensions: 0 x 0
    Bedroom 2
    • Description: Laminate
    • Dimensions: 0 x 0
    Kitchen
    • Description: Laminate
    • Dimensions: 0 x 0
    Laundry
    • Description: Laminate
    • Dimensions: 0 x 0
    Living room
    • Description: Laminate
    • Dimensions: 0 x 0
    Recreation room
    • Description: Laminate
    • Dimensions: 0 x 0
    Study
    • Description: Laminate
    • Dimensions: 0 x 0
    Heating
    • Forced Air
    Appliances
    • Included: Electric Range, Dishwasher, Refrigerator, Washer, Dryer, Microwave, Freezer, Disposal
    Features
    • Eat-in Kitchen, Open Floorplan, Kitchen Island
    • Windows: Window Coverings
    • Has fireplace: Yes
    • Fireplace features: Family Room
    Interior area
    • Total structure area: 1,728
    • Total interior livable area: 1,728 sqft

    Property

    Parking
    • Details: None
    Accessibility
    • Accessibility features: Level Lot, Level Drive, Near Bus, Stall Shower
    Features
    • Patio & porch: Deck
    • Has view: Yes
    • View description: Mountain(s), Hills
    Lot
    • Size: 1,728 Square Feet
    • Features: Cul-De-Sac, Deciduous Trees, Level, Abuts Park, Unincorporated, Paved, Gutters, Sidewalks, Street Light, Fire Hydrant within 500 Feet
    Details
    • Parcel number: 146318208001EN
    • On leased land: Yes
    • Special conditions: Private Owner

    Construction

    Type & style
    • Home type: MobileManufactured
    • Property subtype: Manufactured Home
    Materials
    • Composition
    • Roof: Fiberglass
    Condition
    • Year built: 1971
    Details
    • Builder model: Alpine

    Utilities & green energy

    • Electric: Xcel Energy
    • Gas: Xcel Energy
    • Sewer: Public Sewer
    • Water: City
    • Utilities for property: Natural Gas Available, Electricity Available, Cable Available, High Speed Avail
    Green energy
    • Energy efficient items: Windows, Doors

    Community & HOA

    Community
    • Security: Fire Alarm
    • Subdivision: Boulder Meadows
    HOA
    • Has HOA: No
    Location
    • Region: Boulder

    Financial & listing details

    • Price per square foot: $119/sqft
    • Tax assessed value: $24,000
    • Annual tax amount: $86
    • Date on market: 4/9/2024
    • Listing terms: Cash,Chattel
    • Electric utility on property: Yes
    • Road surface type: Asphalt

    Price history

    DateEventPrice
    6/5/2024Sold$205,000+3%$119/sqft
    Source: IRES as distributed by MLS GRID #5835 Report a problem
    4/17/2024Pending sale$199,000$115/sqft
    Source: IRES as distributed by MLS GRID #5835 Report a problem
    4/9/2024Listed for sale$199,000+99.2%$115/sqft
    Source: IRES as distributed by MLS GRID #5835 Report a problem
    7/17/2020Sold$99,900$58/sqft
    Source: IRES as distributed by MLS GRID #4313 Report a problem
    5/30/2020Listed for sale$99,900+1898%$58/sqft
    Source: Mary Rose Gutierrez #4313 Report a problem
    10/3/2008Sold$5,000+25%$3/sqft
    Source: Agent Provided Report a problem
    6/20/1994Sold$4,000$2/sqft
    Source: Agent Provided Report a problem

    Public tax history

    YearProperty taxesTax assessment
    2018$150 +116.3%$1,728 +95.5%
    2017$69 +9.3%$884 +20.8%
    2016$63 +26.1%$732 +44.7%
    2015$50 -4.2%$506 -18.9%
    2014$52 $624
    Find assessor info on the county website

    Neighborhood: Boulder Meadows

    Nearby schools

    GreatSchools rating
    Schools provided by the listing agent
    • Elementary: Crest View
    • Middle: Centennial
    • High: Boulder

    Source: IRES as distributed by MLS GRID. This data may not be complete. We recommend contacting the local school district to confirm school assignments for this home.