Skip main navigation
Sold for $100,000
  • $100,000

    4500 19th St #567, Boulder, CO 80304

    3beds
    1,194sqft
    Manufactured Home
    Built in 1973
    1,194 Square Feet Lot
    $-- Zestimate®
    $84/sqft
    $3,723 Estimated rent

    Home value

    Not available

    Estimated sales range

    Not available

    $3,723/mo

    Zestimate® history
    Loading
    Loading...

    Owner options

    List your home for rent

    $3,723/mo

    Rent Zestimate®

    Find your next renter with Zillow Rental Manager. Plus, with online applications, you can quickly screen prospective tenants – for free.

    Learn more

    $3,723/mo

    Rent Zestimate®

    Refinance and save

    $467/mo

    Est. payment

    Refinancing to a lower rate could help reduce your monthly payments and save thousands over the life of the loan.

    See today's rates

    $467/mo

    Est. payment

    Explore your selling options

    Work with a Zillow partner agent

    Leverage their expertise and Zillow's premium Showcase listings to get your home seen by more buyers.

    Get started

    List with your own agent

    Get your home in front of millions of buyers by listing it on Zillow.

    Learn how to do it

    Sell it yourself

    Take full control of how buyers see your home on Zillow by listing For Sale by Owner (FSBO).

    List your home

    What's special

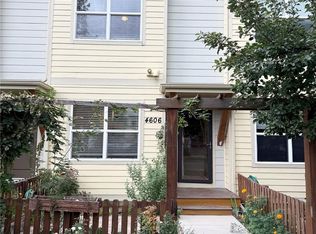
    "Gardener's Delight" describes this lovely gem that sits on a double lot and is surrounded by mature perennials and garden areas for growing vegetables/annuals with a drip irrigation system. The ceilings are drywalled and most of the walls have been uniquely wall papered with a vintage flavor. The back entrance has a sliding glass door that leads onto the redwood deck overlooking the foothills. Also available is a pool & fitness center. Close to RTD and hiking and biking trails. Pets OK.

    Zillow last checked:

    Listing updated:

    Listed by:

    Mary Rose Gutierrez 303-946-0865,

    Mary Rose Gutierrez

    Bought with:

    Mary Rose Gutierrez, 40008540

    Mary Rose Gutierrez

    Source: IRES as distributed by MLS GRID,MLS#: 6347MLS Logo

    Facts & features

    Interior

    Bedrooms & bathrooms
    • Bedrooms: 3
    • Bathrooms: 2
    • Full bathrooms: 2
    • Main level bathrooms: 2
    Primary bedroom
    • Description: Carpet
    • Features: Full Primary Bath
    • Area: 144 Square Feet
    • Dimensions: 12 x 12
    Bedroom 2
    • Description: Carpet
    • Area: 121 Square Feet
    • Dimensions: 11 x 11
    Bedroom 3
    • Description: Carpet
    • Area: 99 Square Feet
    • Dimensions: 11 x 9
    Dining room
    • Description: Carpet
    • Area: 100 Square Feet
    • Dimensions: 10 x 10
    Kitchen
    • Description: Tile
    • Dimensions: 0 x 0
    Laundry
    • Description: Tile
    • Dimensions: 0 x 0
    Living room
    • Description: Carpet
    • Area: 294 Square Feet
    • Dimensions: 14 x 21
    Heating
    • Forced Air
    Appliances
    • Included: Gas Range, Dishwasher, Refrigerator, Washer, Dryer
    Features
    • Separate Dining Room, Open Floorplan, Workshop, Walk-In Closet(s)
    • Windows: Window Coverings
    Interior area
    • Total structure area: 1,194
    • Total interior livable area: 1,194 sqft

    Property

    Parking
    • Details: None
    Features
    • Patio & porch: Deck
    • Has view: Yes
    • View description: Hills
    Lot
    • Size: 1,194 Square Feet
    • Features: Deciduous Trees, Paved, Gutters, Fire Hydrant within 500 Feet
    Details
    • Additional structures: Storage
    • Parcel number: 146318208001DS
    • On leased land: Yes
    • Special conditions: Private Owner

    Construction

    Type & style
    • Home type: MobileManufactured
    • Property subtype: Manufactured Home
    Materials
    • Metal Siding
    • Roof: Rubber
    Condition
    • Year built: 1973
    Details
    • Builder model: Imperial

    Utilities & green energy

    • Electric: Xcel Energy
    • Gas: Xcel Energy
    • Sewer: Public Sewer
    • Water: City
    • Utilities for property: Natural Gas Available
    Green energy
    • Energy efficient items: Southern Exposure, Windows

    Community & HOA

    Community
    • Subdivision: Boulder Meadows
    HOA
    • Has HOA: No
    Location
    • Region: Boulder

    Financial & listing details

    • Price per square foot: $84/sqft
    • Tax assessed value: $23,600
    • Annual tax amount: $43
    • Date on market: 5/14/2025
    • Listing terms: Cash,Chattel
    • Road surface type: Asphalt

    Price history

    DateEventPrice
    6/12/2025Sold$100,000-20%$84/sqft
    Source: IRES as distributed by MLS GRID #6347 Report a problem
    5/30/2025Pending sale$125,000$105/sqft
    Source: IRES as distributed by MLS GRID #6347 Report a problem
    5/14/2025Listed for sale$125,000+495.2%$105/sqft
    Source: IRES as distributed by MLS GRID #6347 Report a problem
    7/1/2011Sold$21,000+40%$18/sqft
    Source: Agent Provided Report a problem
    12/8/2009Sold$15,000+57.9%$13/sqft
    Source: Agent Provided Report a problem
    8/25/2006Sold$9,500-25.2%$8/sqft
    Source: Agent Provided Report a problem
    6/6/1997Sold$12,700$11/sqft
    Source: Agent Provided Report a problem

    Public tax history

    YearProperty taxesTax assessment
    2018$147 +74.8%$1,699 +58%
    2017$84 +33%$1,075 +46.9%
    2016$63 -11%$732 +7.8%
    2015$71 +56.1%$679 +25.3%
    2014$46 $542
    Find assessor info on the county website

    Neighborhood: Boulder Meadows

    Nearby schools

    GreatSchools rating
    Schools provided by the listing agent
    • Elementary: Crest View
    • Middle: Casey
    • High: Boulder

    Source: IRES as distributed by MLS GRID. This data may not be complete. We recommend contacting the local school district to confirm school assignments for this home.