Skip main navigation
Off market
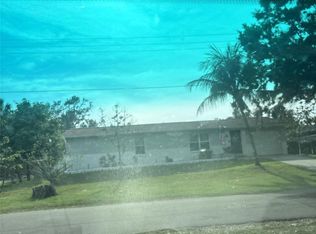
Street View
  • $374,500

    4500 40th Ave N, Saint Petersburg, FL 33714

    3beds
    1,800sqft
    SingleFamily
    Built in 1954
    7,819 Square Feet Lot
    $374,500 Zestimate®
    $208/sqft
    $2,894 Estimated rent

    Home value

    $374,500

    $337,000 - $408,000

    $2,894/mo

    Zestimate® history
    Loading
    Loading...

    Owner options

    List your home for rent

    $2,894/mo

    Rent Zestimate®

    Find your next renter with Zillow Rental Manager. Plus, with online applications, you can quickly screen prospective tenants – for free.

    Learn more

    $2,894/mo

    Rent Zestimate®

    Refinance and save

    $2,598/mo

    Est. payment

    Refinancing to a lower rate could help reduce your monthly payments and save thousands over the life of the loan.

    See today's rates

    $2,598/mo

    Est. payment

    Explore your selling options

    Work with a Zillow partner agent

    Leverage their expertise and Zillow's premium Showcase listings to get your home seen by more buyers.

    Get started

    List with your own agent

    Get your home in front of millions of buyers by listing it on Zillow.

    Learn how to do it

    Sell it yourself

    Take full control of how buyers see your home on Zillow by listing For Sale by Owner (FSBO).

    List your home

    What's special

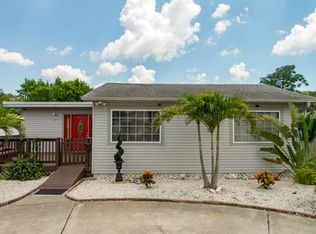
    Very Spacious Newly Remodeled 3/2 home on a corner lot in a great St Petersburg neighborhood. New roof, large capacity hot water tank and air conditioner system with warranty. Mature trees line the street side of the property. Mature fruit trees line the opposite side of the property including peach, fig and Meyer lemon. Landscape also includes large aloe and plumeria plants. All living space has either original wood floors or newly laid tile flooring, including slate tiles in upstairs bathroom. Split floor plan with HUGE family room that has a wonderful wood burning fireplace for the cold days and nights, in addition to plenty of room for entertaining. The many windows make this home cheerful and inviting. One bathroom has a deep soaker tub with a wall mounted spa shower system with LED lights and digital water temperature display. This bathroom has newly tiled floor and all new fixtures, including toilet. Upstairs bathroom has also been fully remodeled with a walk in shower with top mounted glass barn doors. This bathroom has beautifully tiled slate flooring and all new fixtures, including the toilet. Kitchen has been completely remodeled and boasts an open floor plan - great for entertaining. Kitchen features large stainless steel farmers sink with touchless faucet, InSinkErator garbage disposal, wood cabinets with brand new granite countertops with ample space for food preparation. This open floorplan features a custom built extra large island with tons of storage space, granite countertop, usb combo power outlets, pendant lighting as well as LED remote controlled smart fan. All brand new Samsung smart appliances including the addition of a dishwasher. Lots and lots of paved parking in addition to the 2 spaces under the carport to store your boat, RV or other vehicles. Multiple workshop space, plus a useful shed for all your projects. There is also a separately fenced spacious dog run area for your fur babies and an additional storage shed on a concrete pad. Not in a flood zone.

    This property is not currently displayed as for sale or rent on Zillow. This may be different from what's on other websites or public sources.
    Facts & features

    Interior

    Bedrooms & bathrooms
    • Bedrooms: 3
    • Bathrooms: 2
    • Full bathrooms: 2
    Heating
    • Other, Electric
    Cooling
    • Central
    Appliances
    • Included: Dishwasher, Dryer, Garbage disposal, Microwave, Range / Oven, Refrigerator, Washer
    • Laundry: Inside, Laundry Room
    Features
    • Ceiling Fans(s), Split Bedroom, Walk-In Closet(s)
    • Flooring: Tile, Other, Hardwood, Laminate, Slate
    • Basement: Finished
    • Has fireplace: Yes
    • Fireplace features: Master Bedroom
    Interior area
    • Structure area source: Public Records
    • Total interior livable area: 1,800 sqft

    Property

    Parking
    • Total spaces: 4
    • Parking features: Carport, Garage - Attached, Off-street
    Features
    • Levels: One
    • Patio & porch: Covered, Patio
    • Exterior features: Vinyl
    • Has view: Yes
    • View description: None
    Lot
    • Size: 7,819 Square Feet
    • Features: In City Limits, Corner Lot
    • Residential vegetation: Fruit Trees
    Details
    • Additional structures: Shed(s), Kennel/Dog Run
    • Parcel number: 033116960840000010

    Construction

    Type & style
    • Home type: SingleFamily
    • Architectural style: Ranch
    Materials
    • Frame
    • Foundation: Footing
    • Roof: Composition
    Condition
    • Year built: 1954

    Utilities & green energy

    • Sewer: Public Sewer
    • Water: Public
    • Utilities for property: Cable Available, BB/HS Internet Available, Electricity Available

    Community & HOA

    Community
    • Security: Smoke Detector(s)
    • Subdivision: WESLEY HEIGHTS SUB
    Location
    • Region: Saint Petersburg

    Financial & listing details

    • Price per square foot: $208/sqft
    • Tax assessed value: $271,226
    • Annual tax amount: $2,835

    Price history

    DateEventPrice
    3/15/2019Sold$205,000$114/sqft
    Source: Public Record Report a problem
    1/19/2019Price change$205,000-2.4%$114/sqft
    Source: FUTURE HOME REALTY INC #U8019389 Report a problem
    1/19/2019Pending sale$210,000$117/sqft
    Source: FUTURE HOME REALTY INC #U8019389 Report a problem
    12/19/2018Price change$210,000-2.3%$117/sqft
    Source: FUTURE HOME REALTY INC #U8019389 Report a problem
    12/4/2018Price change$215,000-6.5%$119/sqft
    Source: FUTURE HOME REALTY INC #U8019389 Report a problem
    11/26/2018Price change$230,000-0.9%$128/sqft
    Source: FUTURE HOME REALTY INC #U8019389 Report a problem
    11/6/2018Price change$232,000-0.9%$129/sqft
    Source: FUTURE HOME REALTY INC #U8019389 Report a problem
    10/21/2018Price change$234,000-1.3%$130/sqft
    Source: FUTURE HOME REALTY INC #U8019389 Report a problem
    10/10/2018Price change$237,000-1.3%$132/sqft
    Source: FUTURE HOME REALTY INC #U8019389 Report a problem
    10/5/2018Price change$240,000-2%$133/sqft
    Source: FUTURE HOME REALTY INC #U8019389 Report a problem
    10/2/2018Listed for sale$245,000+104.2%$136/sqft
    Source: FUTURE HOME REALTY INC #U8019389 Report a problem
    8/21/2015Sold$120,000-3.9%$67/sqft
    Source: Stellar MLS #U7745918 Report a problem
    8/8/2015Listed for sale$124,900+108.7%$69/sqft
    Source: CHARLES RUTENBERG REALTY INC #U7745918 Report a problem
    3/13/2015Sold$59,850+42.5%$33/sqft
    Source: Stellar MLS #T2731955 Report a problem
    12/23/2014Listed for sale$42,000-84.2%$23/sqft
    Source: HomeSearch.com Realty Services Inc Report a problem
    10/24/2014Sold$265,800+43.8%$148/sqft
    Source: Public Record Report a problem
    2/26/2007Sold$184,900$103/sqft
    Source: Public Record Report a problem

    Public tax history

    YearProperty taxesTax assessment
    2025$2,835 +5.9%$184,914 +2.9%
    2024$2,677 +2.2%$179,703 +3%
    2023$2,620 +3.1%$174,469 +3%
    2022$2,541 -0.9%$169,387 +3%
    2021$2,564 +0.2%$164,453 +1.4%
    2020$2,560 +86.1%$162,182 +52.7%
    2019$1,376 $106,190 +1.9%
    2018$1,376 +2.3%$104,210 +2.1%
    2017$1,345 -36.3%$102,067 +7.8%
    2016$2,113 +11.8%$94,672 +14.2%
    2015$1,890 +18.7%$82,929 +15.6%
    2014$1,592 +10.7%$71,762 +15.3%
    2013$1,438 +2.1%$62,231 +2.1%
    2012$1,409 $60,980 -9.7%
    2011-- $67,497 -10.1%
    2010-- $75,079 -24.7%
    2009-- $99,647 -23.7%
    2008$1,938 $130,600 -11.2%
    2007-- $147,000 +22.3%
    2005-- $120,200 +13.2%
    2004$1,009 +3.8%$106,200 +9%
    2003$972 +4%$97,400 +10.2%
    2002$935 $88,400 +31.7%
    2001$935 +4.8%$67,100 +7.2%
    2000$892 $62,600
    Find assessor info on the county website

    Neighborhood: Disston Heights

    Nearby schools

    GreatSchools rating
    Schools provided by the listing agent
    • Elementary: Westgate Elementary-PN
    • Middle: Tyrone Middle-PN
    • High: St. Petersburg High-PN

    Source: The MLS. This data may not be complete. We recommend contacting the local school district to confirm school assignments for this home.

    Get a cash offer in 3 minutes
    Find out how much your home could sell for in as little as 3 minutes with a no-obligation cash offer.
    Estimated market value
    $374,500
    Get a cash offer in 3 minutes
    Find out how much your home could sell for in as little as 3 minutes with a no-obligation cash offer.
    Estimated market value
    $374,500