WOW! The pride in home ownership gleams inside and out of this well-appointed home. The unique horseshoe floor plan allows for wonderful privacy between the bedrooms and living space. The south wing offers a lovely living room which is adorned with french doors and opens to the relaxing screen porch. It also offers a formal dining, first floor laundry, updated powder room, beautiful eat in kitchen and great room. The north wing is appointed with a spacious primary suite, offering a newly remodeled bath, large walk-in closet, and screen porch access. You will also find an additional full bath, and 2 more bedrooms. The walkout basement offers a wonderful rec room, loads of storage, and endless possibilities for additional finished space. The outside is just as lovely as the inside. The view gardens from the deck and covered patio are something not to be missed. This home has all of the extras. Whole house generator 2023. Guest bath heating unit incorporated into exhaust fan exhaust fan unit. Custom blinds and window coverings 2021. New carpet in great room 2022. Invisible Fence security system for pets. Irrigation system for lawn and flower beds. New deck and flooring in screened-in porch 2020. Furnace 2018, AC 2020, water heater 2018. Seller reserves window coverings in living room and second bedroom. MUST SEE THIS BEAUTY TODAY!
Closed
$395,000
4500 6th Street Ct, East Moline, IL 61244
3beds
3,267sqft
Single Family Residence
Built in 1994
0.76 Acres Lot
$435,800 Zestimate®
$121/sqft
$2,469 Estimated rent
Home value
$435,800
$414,000 - $458,000
$2,469/mo
Zestimate® history
Owner options
List your home for rent
$2,469/mo
Rent Zestimate®
Find your next renter with Zillow Rental Manager. Plus, with online applications, you can quickly screen prospective tenants – for free.
$2,469/mo
Rent Zestimate®
Refinance and save
$2,955/mo
Est. payment
Refinancing to a lower rate could help reduce your monthly payments and save thousands over the life of the loan.
$2,955/mo
Est. payment
Explore your selling options
Work with a Zillow partner agent
Leverage their expertise and Zillow's premium Showcase listings to get your home seen by more buyers.
Get startedList with your own agent
Get your home in front of millions of buyers by listing it on Zillow.
Learn how to do itSell it yourself
Take full control of how buyers see your home on Zillow by listing For Sale by Owner (FSBO).
List your homeWhat's special
Zillow last checked:
Listing updated:
Listed by:
Darcy Jacks 309-269-2419,
Ruhl&Ruhl REALTORS Moline
Bought with:
Andy Rodriguez
RE/MAX Concepts Moline
Source: MRED as distributed by MLS GRID,MLS#: QC4254564
Facts & features
Interior
Bedrooms & bathrooms
- Bedrooms: 3
- Bathrooms: 3
- Full bathrooms: 2
- 1/2 bathrooms: 1
Rooms
- Room types: Screened Porch
Primary bedroom
- Features: Flooring (Carpet), Bathroom (Full)
- Level: Main
- Area: 208 Square Feet
- Dimensions: 13x16
Bedroom 2
- Features: Flooring (Carpet)
- Level: Main
- Area: 156 Square Feet
- Dimensions: 12x13
Bedroom 3
- Features: Flooring (Carpet)
- Level: Main
- Area: 156 Square Feet
- Dimensions: 12x13
Other
- Features: Flooring (Tile)
- Level: Main
- Area: 112 Square Feet
- Dimensions: 8x14
Other
- Features: Flooring (Luxury Vinyl)
- Level: Main
- Area: 160 Square Feet
- Dimensions: 8x20
Dining room
- Features: Flooring (Hardwood)
- Level: Main
- Area: 143 Square Feet
- Dimensions: 11x13
Great room
- Features: Flooring (Carpet)
- Level: Main
- Area: 285 Square Feet
- Dimensions: 15x19
Kitchen
- Features: Kitchen (Eating Area-Table Space, Island, Pantry), Flooring (Hardwood)
- Level: Main
- Area: 228 Square Feet
- Dimensions: 12x19
Laundry
- Features: Flooring (Hardwood)
- Level: Main
- Area: 70 Square Feet
- Dimensions: 7x10
Living room
- Features: Flooring (Carpet)
- Level: Main
- Area: 260 Square Feet
- Dimensions: 13x20
Recreation room
- Features: Flooring (Carpet)
- Level: Basement
- Area: 576 Square Feet
- Dimensions: 24x24
Heating
- Natural Gas
Cooling
- Central Air
Appliances
- Included: Dishwasher, Disposal, Microwave, Range, Refrigerator, Gas Water Heater
Features
- Vaulted Ceiling(s), Solid Surface Counter
- Doors: Solid Surface Counter
- Windows: Skylight(s), Solid Surface Counter, Blinds
- Basement: Egress Window,Partially Finished,Daylight,Walk-Out Access
- Number of fireplaces: 1
- Fireplace features: Gas Log, Great Room
Interior area
- Total interior livable area: 3,267 sqft
Property
Parking
- Total spaces: 3
- Parking features: Garage Door Opener, Attached, Garage
- Attached garage spaces: 3
- Has uncovered spaces: Yes
Accessibility
- Accessibility features: Solid Surface Counter
Features
- Patio & porch: Deck, Patio, Porch, Screened
Lot
- Size: 0.76 Acres
- Dimensions: 125x171x19x136x245
- Features: Corner Lot, Level
Details
- Parcel number: 1712104015
- Other equipment: Sprinkler-Lawn, Generator, Radon Mitigation System
Construction
Type & style
- Home type: SingleFamily
- Architectural style: Ranch
- Property subtype: Single Family Residence
Materials
- Vinyl Siding, Solid Surface Counter
- Foundation: Concrete Perimeter
Condition
- New construction: No
- Year built: 1994
Utilities & green energy
- Sewer: Public Sewer
- Water: Public
Community & HOA
Community
- Subdivision: Forest Park
Location
- Region: East Moline
Financial & listing details
- Price per square foot: $121/sqft
- Tax assessed value: $372,975
- Annual tax amount: $10,658
- Date on market: 2/2/2026
- Listing terms: Conventional
Price history
| Date | Event | Price |
|---|---|---|
| 8/28/2024 | Sold | $395,000-3.7%$121/sqft |
Source:  MRED as distributed by MLS GRID #QC4254564 Report a problem MRED as distributed by MLS GRID #QC4254564 Report a problem | ||
| 7/22/2024 | Pending sale | $410,000$125/sqft |
Source:  RMLS Alliance as distributed by MLS GRID #QC4254564 Report a problem RMLS Alliance as distributed by MLS GRID #QC4254564 Report a problem | ||
| 7/16/2024 | Listed for sale | $410,000$125/sqft |
Source: RMLS Alliance as distributed by MLS GRID #QC4254564 Report a problem | ||
Public tax history
| Year | Property taxes | Tax assessment |
|---|---|---|
| 2024 | $11,381 +6.8% | $124,325 +8.6% |
| 2023 | $10,659 -0.9% | $114,479 +0.6% |
| 2022 | $10,751 +2.2% | $113,820 +4.6% |
| 2021 | $10,522 +1% | $108,814 +1.7% |
| 2020 | $10,420 +1% | $106,996 +1.6% |
| 2019 | $10,320 -10.7% | $105,311 -10.3% |
| 2018 | $11,556 -1.4% | $117,391 +1.6% |
| 2017 | $11,722 +3.8% | $115,542 +3.2% |
| 2016 | $11,292 +3.2% | $111,959 +2.3% |
| 2015 | $10,944 | $109,420 -1% |
| 2014 | -- | $110,514 |
| 2013 | -- | $110,514 -1.8% |
| 2012 | -- | $112,574 -2% |
| 2011 | -- | $114,871 |
| 2010 | -- | $114,871 +1% |
| 2008 | -- | $113,733 +2% |
| 2006 | -- | $111,503 +5.6% |
| 2005 | $9,281 +3.5% | $105,615 +3% |
| 2004 | $8,969 +5.1% | $102,539 +3% |
| 2003 | $8,533 +4.8% | $99,552 +4% |
| 2002 | $8,140 +4.2% | $95,723 +3.5% |
| 2001 | $7,809 +6.7% | $92,486 +5% |
| 2000 | $7,319 | $88,082 |
Find assessor info on the county website
Neighborhood: 61244
Nearby homes
- $475,900-- bd-- ba3k sqft4510 6th Street Ct, East Moline, IL 61244Off Market
- $383,7004 bd4 ba2.5k sqft4460 6th Street Ct, East Moline, IL 61244Off Market
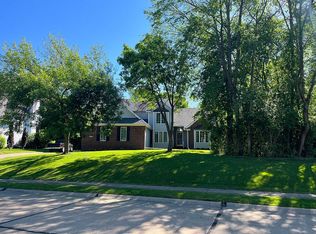
- $542,8004 bd4 ba3.2k sqft4520 6th Street Ct, East Moline, IL 61244Off Market

- $435,100-- bd-- ba3.1k sqft4450 6th Street Ct, East Moline, IL 61244Off Market
- $524,900-- bd-- ba3.4k sqft4505 6th Street Ct, East Moline, IL 61244Off Market
- $534,9003 bd1 ba3.2k sqft4477 6th Street Ct, East Moline, IL 61244Off Market
- $105,000-- bd-- ba1.4k sqft1837 7th St, East Moline, IL 61244Sold
- $419,700-- bd-- ba2.7k sqft4515 6th Street Ct, East Moline, IL 61244Off Market
Nearby schools
GreatSchools rating
- 3/10Wells Elementary SchoolGrades: K-4Distance: 0.5 mi
- 4/10Glenview Middle SchoolGrades: 5-8Distance: 1.1 mi
- 4/10United Twp High SchoolGrades: 9-12Distance: 0.8 mi
Schools provided by the listing agent
- Elementary: Wells
- Middle: Glenview
- High: United Township
Source: MRED as distributed by MLS GRID. This data may not be complete. We recommend contacting the local school district to confirm school assignments for this home.


Get pre-qualified for a loan
At Zillow Home Loans, we can pre-qualify you in as little as 5 minutes with no impact to your credit score.An equal housing lender. NMLS #10287.
Sell for more on Zillow
Get a Zillow Showcase℠ listing at no additional cost and you could sell for .
$435,800
2% more
+$8,716
With Zillow Showcase(estimated)
$444,516
- Illinois
- Rock Island County
- East Moline
- 61244
- 4500 6th Street Ct
Nearby cities
Nearby zip codes
Other East Moline Topics
