Welcome to this beautifully maintained one-owner home offering 2,752 square feet of living space, including a fully finished lower level. This 4-bedroom, 3-bathroom home is ideally situated just a few blocks from both Alter High School and St. Charles Elementary, within the highly sought-after Kettering School District. A meticulously maintained lawn and mature trees enhance the home’s charm and curb appeal, while the newly refreshed front porch offers a warm welcome. Step inside to discover a freshly painted interior in a soft, neutral palette (March 2025), complemented by brand-new carpet in key living areas. The main level offers a spacious living room with a bright bay window, a formal dining area just off the kitchen, and a charming breakfast nook perfect for casual meals. A few steps off the kitchen is the extra-large fireplace room which opens to a private patio and a true gardener’s paradise in the backyard. The finished lower level provides a large recreation area and a private office or craft room. Upstairs, you’ll discover four generous sized bedrooms with resurfaced hardwood floors and plenty of natural light. The home is filled with thoughtful upgrades including new outlets; switches; ceiling fans; and stylish light fixtures in the kitchen, dining room, entry hall, bathroom, and front porch. The kitchen also features a new faucet, range hood, GFCIs, with newer dishwasher (2023). Major systems have been recently replaced for your peace of mind: new HVAC (2021) and roof (2023), both with transferable warranties, plus a new garage door with keypad (2024). The oversized 2-car garage and extended driveway offer generous parking. Plumbing updates include new water valves and lines in the laundry, kitchen, and baths. Conveniently located just 20 minutes from Wright-Patterson Air Force Base and downtown Dayton—home to fantastic dining, minor league baseball, and more—this gem offers the perfect blend of location, comfort, and a wonderful place to call home.
Sold for $362,000
$362,000
4500 Acreview Ln, Dayton, OH 45429
4beds
2,752sqft
Multi Family, Single Family Residence
Built in 1964
0.31 Acres Lot
$399,100 Zestimate®
$132/sqft
$2,762 Estimated rent
Home value
$399,100
$375,000 - $427,000
$2,762/mo
Zestimate® history
Owner options
List your home for rent
$2,762/mo
Rent Zestimate®
Find your next renter with Zillow Rental Manager. Plus, with online applications, you can quickly screen prospective tenants – for free.
$2,762/mo
Rent Zestimate®
Refinance and save
$2,475/mo
Est. payment
Refinancing to a lower rate could help reduce your monthly payments and save thousands over the life of the loan.
$2,475/mo
Est. payment
Explore your selling options
Work with a Zillow partner agent
Leverage their expertise and Zillow's premium Showcase listings to get your home seen by more buyers.
Get startedList with your own agent
Get your home in front of millions of buyers by listing it on Zillow.
Learn how to do itSell it yourself
Take full control of how buyers see your home on Zillow by listing For Sale by Owner (FSBO).
List your homeWhat's special
Zillow last checked:
Listing updated:
Listed by:
Diane M Jackson (937)458-0385,
RE/MAX Victory + Affiliates
Bought with:
Michael Gorman, 2020008099
Coldwell Banker Heritage
Source: DABR MLS,MLS#: 931212 Originating MLS: Dayton Area Board of REALTORS
Originating MLS: Dayton Area Board of REALTORSFacts & features
Interior
Bedrooms & bathrooms
- Bedrooms: 4
- Bathrooms: 3
- Full bathrooms: 3
Primary bedroom
- Level: Second
- Dimensions: 13 x 13
Bedroom
- Level: Second
- Dimensions: 16 x 11
Bedroom
- Level: Second
- Dimensions: 13 x 10
Bedroom
- Level: Second
- Dimensions: 11 x 11
Breakfast room nook
- Level: Main
- Dimensions: 10 x 7
Dining room
- Level: Main
- Dimensions: 12 x 7
Entry foyer
- Level: Main
- Dimensions: 12 x 6
Family room
- Level: Lower
- Dimensions: 23 x 15
Kitchen
- Level: Main
- Dimensions: 12 x 10
Living room
- Level: Main
- Dimensions: 20 x 13
Office
- Level: Lower
- Dimensions: 12 x 10
Recreation
- Level: Lower
- Dimensions: 26 x 12
Utility room
- Level: Lower
- Dimensions: 16 x 12
Heating
- Heat Pump, Natural Gas
Cooling
- Central Air
Appliances
- Included: Dryer, Dishwasher, Disposal, Microwave, Refrigerator, Water Softener, Washer, Gas Water Heater
Features
- Ceiling Fan(s), High Speed Internet, Pantry, Solid Surface Counters
- Windows: Aluminum Frames
- Basement: Finished
- Has fireplace: Yes
- Fireplace features: Glass Doors, Wood Burning
Interior area
- Total structure area: 2,752
- Total interior livable area: 2,752 sqft
Property
Parking
- Total spaces: 2
- Parking features: Attached, Garage, Two Car Garage
- Attached garage spaces: 2
Features
- Levels: Three Or More
- Patio & porch: Patio, Porch
- Exterior features: Fence, Porch, Patio
- Fencing: Partial
Lot
- Size: 0.31 Acres
Details
- Parcel number: N64030060005
- Zoning: Residential
- Zoning description: Residential
Construction
Type & style
- Home type: SingleFamily
- Architectural style: Traditional,Multi-Level
- Property subtype: Multi Family, Single Family Residence
Materials
- Brick, Frame
Condition
- Year built: 1964
Utilities & green energy
- Sewer: Storm Sewer
- Water: Public
- Utilities for property: Natural Gas Available, Sewer Available, Water Available, Cable Available
Community & HOA
Community
- Security: Smoke Detector(s)
- Subdivision: Wingview Heights
HOA
- Has HOA: No
Location
- Region: Dayton
Financial & listing details
- Price per square foot: $132/sqft
- Tax assessed value: $274,860
- Annual tax amount: $5,476
- Date on market: 4/4/2025
- Listing terms: Conventional,FHA,VA Loan
- Ownership: Estate/Guardianship
Price history
| Date | Event | Price |
|---|---|---|
| 6/21/2025 | Listing removed | $2,950$1/sqft |
Source: Zillow Rentals Report a problem | ||
| 5/28/2025 | Price change | $2,950-3.3%$1/sqft |
Source: Zillow Rentals Report a problem | ||
| 5/15/2025 | Price change | $3,050-3.2%$1/sqft |
Source: Zillow Rentals Report a problem | ||
| 5/8/2025 | Sold | $362,000+0.6%$132/sqft |
Source:  DABR MLS #931212 Report a problem DABR MLS #931212 Report a problem | ||
| 5/8/2025 | Listed for rent | $3,150$1/sqft |
Source: Zillow Rentals Report a problem | ||
| 4/18/2025 | Pending sale | $360,000$131/sqft |
Source: DABR MLS #931212 Report a problem | ||
| 4/16/2025 | Listed for sale | $360,000$131/sqft |
Source: DABR MLS #931212 Report a problem | ||
Public tax history
| Year | Property taxes | Tax assessment |
|---|---|---|
| 2025 | $5,476 -0.6% | $96,200 |
| 2024 | $5,509 +2.2% | $96,200 |
| 2023 | $5,391 | $96,200 +32.7% |
| 2022 | -- | $72,500 |
| 2021 | $4,618 -0.3% | $72,500 |
| 2020 | $4,634 +17.1% | $72,500 +27.5% |
| 2019 | $3,958 -0.5% | $56,880 |
| 2018 | $3,979 +8.6% | $56,880 |
| 2017 | $3,665 +7.8% | $56,880 +12.3% |
| 2016 | $3,398 +3.3% | $50,670 |
| 2015 | $3,289 +1.3% | $50,670 |
| 2014 | $3,246 | $50,670 |
Find assessor info on the county website
Neighborhood: 45429
Nearby homes
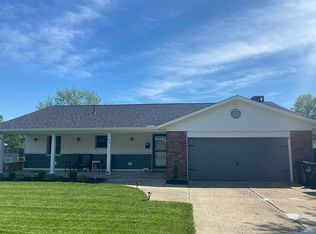
- $342,6003 bd3 ba1.5k sqft824 E David Rd, Dayton, OH 45429Off Market
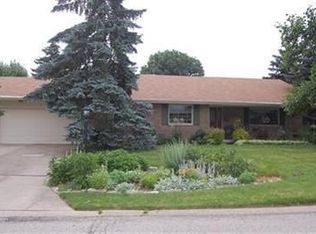
- $380,8004 bd2 ba2.7k sqft4516 Acreview Ln, Dayton, OH 45429Off Market
- $257,0004 bd3 ba2.2k sqft796 E David Rd, Dayton, OH 45429Sold

- $333,5004 bd3 ba1.6k sqft828 E David Rd, Dayton, OH 45429Off Market
- $305,6004 bd3 ba2.1k sqft4509 Acreview Ln, Dayton, OH 45429Off Market
- $328,8004 bd2 ba1.5k sqft4522 Acreview Ln, Dayton, OH 45429Off Market
- $297,3004 bd1 ba2.1k sqft825 Carousel Cir, Dayton, OH 45429Off Market
- $285,0004 bd3 ba2.6k sqft832 E David Rd, Dayton, OH 45429Sold
Nearby schools
GreatSchools rating
- 8/10Oakview Elementary SchoolGrades: PK-5Distance: 0.6 mi
- 8/10Van Buren Middle SchoolGrades: 6-8Distance: 1 mi
- 7/10Kettering Fairmont High SchoolGrades: 9-12Distance: 1.3 mi
Schools provided by the listing agent
- District: Kettering
Source: DABR MLS. This data may not be complete. We recommend contacting the local school district to confirm school assignments for this home.
Get a cash offer in 3 minutes
Find out how much your home could sell for in as little as 3 minutes with a no-obligation cash offer.
Estimated market value
$399,100
Get a cash offer in 3 minutes
Find out how much your home could sell for in as little as 3 minutes with a no-obligation cash offer.
Estimated market value
$399,100
- Ohio
- Montgomery County
- Kettering
- 45429
- 4500 Acreview Ln
Nearby cities
Nearby zip codes
Other Kettering Topics
