Nestled within the sought-after gated community of Stone Creek in Naples, this beautifully renovated 5-bedroom, 4-bathroom Conrad model offers over 3,350 square feet of thoughtfully designed living space, ideal for growing families who want comfort, style, and peace of mind. Renovated by the current owners, this home has been elevated well beyond builder-grade. Rich hardwood floors flow throughout the entire home, including the second floor. Upstairs features three generously sized bedrooms along with a spacious master suite and three full bathrooms. Downstairs, a private guest bedroom accommodates visitors with ease, while a dedicated home office provides a quiet retreat for remote work or study. Step outside to an oversized heated pool and hot tub overlooking a serene pond. Whether it's a weekend barbecue or a quiet evening watching the sunset over the water, the outdoor space feels like a private retreat. The owners installed accordion hurricane shutters on the entire house, then added electric shutters for even greater convenience for the outdoor area. A permanent whole-house standby generator ensures the home stays powered through any storm. Residents of Stone Creek enjoy access to resort-style amenities within a secure, gated setting. The community, developed by GL Homes, is known for its family-friendly atmosphere, well-maintained grounds, and convenient location in the heart of Naples.
For sale
Price cut: $50K (8/9)
$1,325,000
4500 Aurora ST, NAPLES, FL 34119
5beds
3,359sqft
Single Family Residence
Built in 2020
7,840 Square Feet Lot
$-- Zestimate®
$394/sqft
$529/mo HOA
What's special
Dedicated home officeSpacious master suiteOversized heated poolWell-maintained grounds
- 50 days |
- 712 |
- 31 |
Zillow last checked:
Listing updated:
Listed by:
Jeff Buchholz 239-269-3551,
John R Wood Properties
Source: SWFLMLS,MLS#: 226025217 Originating MLS: Naples
Originating MLS: NaplesFacts & features
Interior
Bedrooms & bathrooms
- Bedrooms: 5
- Bathrooms: 4
- Full bathrooms: 4
Rooms
- Room types: Den - Study, Screened Lanai/Porch, 5 Bedrooms Plus Den
Bedroom
- Features: Master BR Upstairs
Dining room
- Features: Breakfast Bar, Breakfast Room, Dining - Family
Kitchen
- Features: Gas Available, Island, Pantry
Heating
- Central
Cooling
- Ceiling Fan(s), Central Air
Appliances
- Included: Gas Cooktop, Dishwasher, Disposal, Dryer, Microwave, Refrigerator/Freezer, Self Cleaning Oven, Washer
- Laundry: Inside
Features
- Foyer, Pantry, Smoke Detectors, Vaulted Ceiling(s), Volume Ceiling, Window Coverings, Den - Study, Laundry in Residence, Screened Lanai/Porch
- Flooring: Wood
- Windows: Window Coverings, Shutters, Shutters Electric, Shutters - Manual
- Has fireplace: No
Interior area
- Total structure area: 4,300
- Total interior livable area: 3,359 sqft
Video & virtual tour
Property
Parking
- Total spaces: 2
- Parking features: Attached
- Attached garage spaces: 2
Features
- Levels: Two
- Stories: 2
- Patio & porch: Screened Lanai/Porch
- Has private pool: Yes
- Pool features: Community, In Ground, Concrete
- Has spa: Yes
- Spa features: Community, In Ground, Concrete
- Has view: Yes
- View description: Pond
- Has water view: Yes
- Water view: Pond
- Waterfront features: None
Lot
- Size: 7,840 Square Feet
- Features: Regular
Details
- Additional structures: Tennis Court(s)
- Parcel number: 74937501268
Construction
Type & style
- Home type: SingleFamily
- Property subtype: Single Family Residence
Materials
- Block, Stucco
- Foundation: Concrete Block
- Roof: Tile
Condition
- New construction: No
- Year built: 2020
Utilities & green energy
- Gas: Natural, Propane
- Water: Central
Community & HOA
Community
- Features: Clubhouse, Park, Pool, Dog Park, Fitness Center, Sidewalks, Street Lights, Tennis Court(s), Gated
- Security: Security System, Smoke Detector(s), Gated Community
- Subdivision: STONECREEK
HOA
- Has HOA: Yes
- Amenities included: Basketball Court, Barbecue, Bike And Jog Path, Bocce Court, Clubhouse, Park, Pool, Community Room, Dog Park, Fitness Center, Pickleball, Play Area, Sidewalk, Streetlight, Tennis Court(s), Underground Utility
- HOA fee: $6,352 annually
Location
- Region: Naples
Financial & listing details
- Price per square foot: $394/sqft
- Tax assessed value: $989,765
- Annual tax amount: $9,297
- Date on market: 7/8/2026
- Lease term: Buyer Finance/Cash
Estimated market value
Not available
Estimated sales range
Not available
Not available
Price history
| Date | Event | Price |
|---|---|---|
| 8/9/2026 | Price change | $1,325,000-3.6%$394/sqft |
Source:  SWFLMLS #226025217 Report a problem SWFLMLS #226025217 Report a problem | ||
| 7/27/2026 | Price change | $1,375,000-5.2%$409/sqft |
Source: SWFLMLS #226025217 Report a problem | ||
| 7/8/2026 | Listed for sale | $1,450,000+7.8%$432/sqft |
Source: SWFLMLS #226025217 Report a problem | ||
| 5/19/2025 | Sold | $1,345,000-0.4%$400/sqft |
Source: Public Record Report a problem | ||
| 8/23/2024 | Sold | $1,350,000-1.8%$402/sqft |
Source: SWFLMLS #223058407 Report a problem | ||
| 6/28/2024 | Pending sale | $1,375,000$409/sqft |
Source: SWFLMLS #223058407 Report a problem | ||
| 6/27/2024 | Listing removed | -- |
Source: NABOR FL #224050893 Report a problem | ||
| 6/17/2024 | Listed for rent | $6,000$2/sqft |
Source: NABOR FL #224050893 Report a problem | ||
| 4/6/2024 | Price change | $1,375,000-6.8%$409/sqft |
Source: SWFLMLS #223058407 Report a problem | ||
| 3/15/2024 | Price change | $1,475,000-6.3%$439/sqft |
Source: SWFLMLS #223058407 Report a problem | ||
| 2/18/2024 | Price change | $1,575,000-1.6%$469/sqft |
Source: SWFLMLS #223058407 Report a problem | ||
| 2/1/2024 | Price change | $1,600,000-3%$476/sqft |
Source:  Coconut Coast Realtors #223058407 Report a problem Coconut Coast Realtors #223058407 Report a problem | ||
| 9/16/2023 | Price change | $1,650,000-5.2%$491/sqft |
Source: SWFLMLS #223058407 Report a problem | ||
| 8/13/2023 | Listed for sale | $1,740,000+209.6%$518/sqft |
Source: SWFLMLS #223058407 Report a problem | ||
| 3/4/2020 | Sold | $561,940$167/sqft |
Source: Public Record Report a problem | ||
Public tax history
| Year | Property taxes | Tax assessment |
|---|---|---|
| 2025 | $9,298 -14.6% | $989,765 -10.9% |
| 2024 | $10,889 +70% | $1,111,121 +60.6% |
| 2023 | $6,404 +10.7% | $691,754 +16.8% |
| 2022 | $5,784 -1.2% | $592,154 +3% |
| 2021 | $5,853 +510.4% | $574,907 +680.7% |
| 2020 | $959 +10.1% | $73,637 +10% |
| 2019 | $871 +31.6% | $66,943 +10% |
| 2018 | $662 | $60,857 +87.3% |
| 2017 | $662 | $32,500 |
Find assessor info on the county website
Monthly payment
Est. payment
Payment breakdown
Explore the cost of this home by adjusting the details. Changes won't be saved.Climate risks
Neighborhood: 34119
Nearby schools
GreatSchools rating
- 10/10Laurel Oak Elementary SchoolGrades: PK-5Distance: 3 mi
- 10/10Oakridge Middle SchoolGrades: 6-8Distance: 3.8 mi
- 6/10Aubrey Rogers High SchoolGrades: 9-12Distance: 4.1 mi
Schools provided by the listing agent
- Elementary: LAUREL OAKS
- Middle: OAKRIDGE
- High: AUBREY ROGERS
Source: SWFLMLS. This data may not be complete. We recommend contacting the local school district to confirm school assignments for this home.
- $832,0003 bd3 ba2.2k sqft4504 Aurora St, Naples, FL 34119Off Market
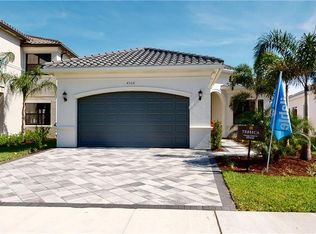
- $1,066,400-- bd-- ba3.1k sqft4496 Aurora St, Naples, FL 34119Off Market
- $1,069,900-- bd-- ba3.1k sqft4492 Aurora St, Naples, FL 34119Off Market
- $886,2003 bd3 ba2.2k sqft4508 Aurora St, Naples, FL 34119Off Market
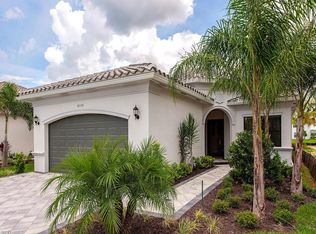
- $839,800-- bd-- ba2.6k sqft4488 Aurora St, Naples, FL 34119Off Market
- $1,200,0004 bd4 ba3k sqft4512 Aurora St, Naples, FL 34119Sold
- $1,215,300-- bd-- ba3.1k sqft4498 Crimson Ave, Naples, FL 34119Off Market
- $934,3004 bd4 ba3k sqft4516 Aurora St, Naples, FL 34119Off Market
A local agent can set up tours, give advice and negotiate with sellers.
Similar homes
- $1,349,0005 bd4 ba3.4k sqft4204 Siderno CT, NAPLES, FL 34119For Sale
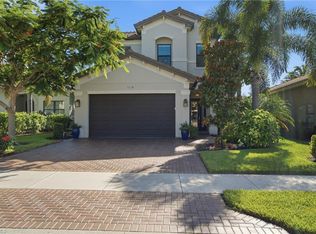
 MLS ID #226027314, Douglas Addeo, Community Realty Associates. SWFLMLS
 - $1,190,0004 bd4 ba3k sqft4360 Aurora ST, NAPLES, FL 34119For Sale
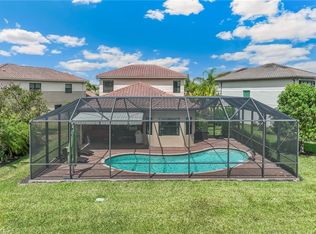 MLS ID #226002617, Angela Rizzi, LLC, William Raveis Real Estate. SWFLMLS
 - $1,575,0004 bd5 ba3.7k sqft4509 Azalea DR, NAPLES, FL 34119For Sale
 MLS ID #226023672, Laura Bolagno, Premiere Plus Realty Company. SWFLMLS
 - $1,049,0005 bd4 ba3k sqft4420 Aurora ST, NAPLES, FL 34119For Sale
 MLS ID #226020049, Kelly Ferreri, LLC, Compass Florida LLC. SWFLMLS
 - $1,595,0006 bd5 ba4.1k sqft2882 CINNAMON BAY CIR, NAPLES, FL 34119For SaleMLS ID #226030643, Joseph Caveney, William Raveis Real Estate. SWFLMLS
- $1,589,0006 bd5 ba4.1k sqft4654 Kensington CIR, NAPLES, FL 34119For SaleMLS ID #225084053, Diane Hawran, KW Elevate Luxury. SWFLMLS
- $1,299,9996 bd4 ba3.3k sqft14696 Indigo Lakes CIR, NAPLES, FL 34119For SaleMLS ID #225037802, Lisa Gasteiger, Kunkle Realty LLC. SWFLMLS
- $964,5003 bd3 ba2.4k sqft4118 Aspen Chase DR, NAPLES, FL 34119For SaleMLS ID #226026790, Brandi Chapman, Downing Frye Realty Inc.. SWFLMLS
- $1,395,0004 bd3 ba3k sqft16075 Parque LN, NAPLES, FL 34110For SaleMLS ID #226029475, Erika Rohde, John R Wood Properties. SWFLMLS
- $1,489,0005 bd4 ba3.5k sqft9373 Surfbird CT, NAPLES, FL 34120For SaleMLS ID #226030572, Joseph Garafolo, Compass Florida LLC. SWFLMLS
- $1,299,0004 bd4 ba3.2k sqft3885 52nd AVE NE, NAPLES, FL 34120For SaleMLS ID #226028801, Frederick Haas, Jr, Marzucco Real Estate. SWFLMLS
- $1,425,0005 bd4 ba3.4k sqft13750 Callisto AVE, NAPLES, FL 34109For SaleMLS ID #226025928, Karyn Samuel, John R Wood Properties. SWFLMLS
- $1,595,0003 bd3 ba2.2k sqft8879 Vaccaro CT, NAPLES, FL 34119For SaleMLS ID #226024011, Chris Lecca, PA, William Raveis Real Estate. SWFLMLS
- $1,118,0004 bd3 ba2.8k sqft16345 Camden Lakes CIR, NAPLES, FL 34110For SaleMLS ID #226025420, Taylor Stewart, LLC, Compass Florida LLC. SWFLMLS
- $1,299,0003 bd2 ba2.4k sqft3028 Woodstock AVE, NAPLES, FL 34120For SaleMLS ID #226018815, Dan Graham, DomainRealty.com LLC. SWFLMLS
- $1,295,0004 bd3 ba2.4k sqft24000 Claire ST, BONITA SPRINGS, FL 34135For SaleMLS ID #226018908, Mark Borg, LLC, Downing Frye Realty Inc.. SWFLMLS
- $1,200,0005 bd3 ba2.8k sqft7209 Wilton DR, NAPLES, FL 34109For SaleMLS ID #226026006, Jill Pyszkowski, John R Wood Properties. SWFLMLS
- $1,250,0003 bd3 ba1.9k sqft411 24th AVE NE, NAPLES, FL 34120For SaleMLS ID #226029100, Cindy Cyrus, Compass Florida LLC. SWFLMLS
- $1,200,0003 bd3 ba2.2k sqft13617 Mandarin CIR, NAPLES, FL 34109For SaleMLS ID #226030021, CHEENA Chandra, Premier Sotheby's Int'l Realty. SWFLMLS
- $889,9003 bd3 ba2.2k sqft4719 Abaca CIR, NAPLES, FL 34119For SaleMLS ID #226029069, Michael Kussmann, Alfred Robbins Realty Group. SWFLMLS
