Tucked away on a quiet cul-de-sac, 4500 Aylesbury Court is the kind of home you don't just buy, you arrive.
From the moment you pull up and take in the HUGE lot, you realize this is something special. Nearly half an acre of thoughtfully cultivated land, a rear-entry three-car garage, and a home that commands its space with quiet confidence. At 3706 square feet, five bedrooms, and three-and-a-half baths, this two-story beauty was built for the way families actually live. Step inside and the two-story living room stops you in your tracks. Soaring ceilings, a stunning fireplace, and large windows pouring in natural light and framing the breathtaking backyard. Grand and warm all at once.
The main floor flows effortlessly from there. A private office or den offers a quiet retreat for a home office or reading room, while the eat-in kitchen invites morning coffee, homework sessions, and lively dinner conversations. The primary suite on the main floor delivers the privacy and comfort every homeowner deserves. Upstairs, four additional bedrooms offer room for everyone, whether that's family, guests, or however your life unfolds. And above the three-car garage? A massive bonus room ready for whatever you need... game room, media room, gym, or teen retreat.
The backyard is extraordinary. A sparkling pool and spa invite you to unwind, while a covered patio sets the stage for every gathering. The garden is a true dream for anyone with a green thumb. Raised beds already tilled and ready for planting, just waiting for your tomatoes, peppers, basil, rosemary, or whatever your harvest heart desires. With nearly half an acre on a cul-de-sac lot, there is room to spread out, play, and simply be.
And the location? It checks every box. The community pool and splash pad are just around the corner, and McKinney ISD schools are within close proximity to the neighborhood.
4500 Aylesbury Court isn't just a place to live. It's a place to belong.
Sold
Price Unknown
4500 Aylesbury Ct, McKinney, TX 75070
5beds
3,706sqft
Single Family Residence
Built in 2003
0.45 Acres Lot
$737,800 Zestimate®
$--/sqft
$3,691 Estimated rent
Home value
$737,800
$701,000 - $775,000
$3,691/mo
Zestimate® history
Owner options
List your home for rent
$3,691/mo
Rent Zestimate®
Find your next renter with Zillow Rental Manager. Plus, with online applications, you can quickly screen prospective tenants – for free.
$3,691/mo
Rent Zestimate®
Refinance and save
$280/mo
Est. payment
Refinancing to a lower rate could help reduce your monthly payments and save thousands over the life of the loan.
$280/mo
Est. payment
Explore your selling options
Work with a Zillow partner agent
Leverage their expertise and Zillow's premium Showcase listings to get your home seen by more buyers.
Get startedList with your own agent
Get your home in front of millions of buyers by listing it on Zillow.
Learn how to do itSell it yourself
Take full control of how buyers see your home on Zillow by listing For Sale by Owner (FSBO).
List your homeWhat's special
Sparkling pool and spaStunning fireplaceHuge lotBreathtaking backyardPrivate office or denFive bedroomsThree-and-a-half baths
Zillow last checked:
Listing updated:
Listed by:
Christy Zarbaugh 0836061 214-578-6205,
Keller Williams Realty Allen 972-747-5100
Bought with:
Patrick Abell, 0659633
United Real Estate
Source: NTREIS,MLS#: 21241482
Facts & features
Interior
Bedrooms & bathrooms
- Bedrooms: 5
- Bathrooms: 4
- Full bathrooms: 3
- 1/2 bathrooms: 1
Primary bedroom
- Features: Ceiling Fan(s)
- Level: First
- Dimensions: 17 x 14
Bedroom
- Features: Ceiling Fan(s)
- Level: Second
- Dimensions: 12 x 12
Bedroom
- Features: Ceiling Fan(s)
- Level: Second
- Dimensions: 14 x 12
Bedroom
- Features: Ceiling Fan(s)
- Level: Second
- Dimensions: 13 x 11
Bedroom
- Features: Ceiling Fan(s)
- Level: Second
- Dimensions: 11 x 12
Bonus room
- Features: Ceiling Fan(s)
- Level: Second
- Dimensions: 30 x 20
Breakfast room nook
- Level: First
- Dimensions: 10 x 9
Dining room
- Level: First
- Dimensions: 12 x 12
Other
- Features: Dual Sinks, En Suite Bathroom, Garden Tub/Roman Tub, Linen Closet
- Level: First
- Dimensions: 0 x 0
Other
- Level: Second
- Dimensions: 0 x 0
Other
- Features: Jack and Jill Bath
- Level: Second
- Dimensions: 0 x 0
Half bath
- Level: First
- Dimensions: 0 x 0
Kitchen
- Features: Breakfast Bar, Built-in Features, Eat-in Kitchen, Kitchen Island, Solid Surface Counters, Walk-In Pantry
- Level: First
- Dimensions: 15 x 12
Living room
- Features: Built-in Features, Ceiling Fan(s), Fireplace
- Level: First
- Dimensions: 17 x 16
Office
- Level: First
- Dimensions: 11 x 12
Utility room
- Features: Built-in Features
- Level: First
- Dimensions: 7 x 5
Heating
- Central, Natural Gas
Cooling
- Central Air, Ceiling Fan(s), Electric
Appliances
- Included: Dishwasher, Electric Oven, Gas Cooktop, Disposal, Gas Water Heater, Microwave, Vented Exhaust Fan, Water Purifier
- Laundry: Washer Hookup, Electric Dryer Hookup, Laundry in Utility Room
Features
- High Speed Internet, Kitchen Island, Open Floorplan, Pantry, Cable TV, Walk-In Closet(s)
- Flooring: Carpet, Tile, Wood
- Windows: Window Coverings
- Has basement: No
- Number of fireplaces: 1
- Fireplace features: Gas Log, Gas Starter
Interior area
- Total interior livable area: 3,706 sqft
Property
Parking
- Total spaces: 3
- Parking features: Alley Access, Driveway, Garage, Garage Door Opener, Garage Faces Rear
- Attached garage spaces: 3
Features
- Levels: Two
- Stories: 2
- Patio & porch: Covered
- Exterior features: Fire Pit, Garden, Rain Barrel/Cistern(s), Rain Gutters
- Pool features: Gunite, Heated, In Ground, Outdoor Pool, Pool, Pool Sweep, Pool/Spa Combo, Waterfall, Water Feature, Community
- Fencing: Wood
Lot
- Size: 0.45 Acres
- Features: Back Yard, Cul-De-Sac, Interior Lot, Lawn, Landscaped, Sprinkler System
Details
- Parcel number: R812000D03501
Construction
Type & style
- Home type: SingleFamily
- Architectural style: Traditional,Detached
- Property subtype: Single Family Residence
Materials
- Brick
- Foundation: Slab
- Roof: Composition
Condition
- Year built: 2003
Utilities & green energy
- Sewer: Public Sewer
- Water: Public
- Utilities for property: Electricity Connected, Natural Gas Available, Phone Available, Sewer Available, Separate Meters, Water Available, Cable Available
Community & HOA
Community
- Features: Playground, Pool, Curbs, Sidewalks
- Subdivision: Avalon Ph Two
HOA
- Has HOA: Yes
- Services included: All Facilities
- HOA fee: $280 semi-annually
- HOA name: Neighborhood Management, Inc
- HOA phone: 972-359-1548
Location
- Region: Mckinney
Financial & listing details
- Tax assessed value: $649,365
- Annual tax amount: $10,830
- Date on market: 4/30/2026
- Cumulative days on market: 49 days
- Exclusions: Curtains, TV and Mount in Primary Bedroom and Direct TV Dish
Price history
| Date | Event | Price |
|---|---|---|
| 6/18/2026 | Sold | -- |
Source: NTREIS #21241482 Report a problem | ||
| 5/5/2026 | Contingent | $739,999$200/sqft |
Source: NTREIS #21241482 Report a problem | ||
| 4/30/2026 | Listed for sale | $739,999$200/sqft |
Source: NTREIS #21241482 Report a problem | ||
Public tax history
| Year | Property taxes | Tax assessment |
|---|---|---|
| 2025 | $9,130 +5% | $619,883 +10% |
| 2024 | $8,693 +10.5% | $563,530 +10% |
| 2023 | $7,866 -10.2% | $512,300 +10% |
| 2022 | $8,760 +1.8% | $465,727 +10% |
| 2021 | $8,608 -4.1% | $423,388 +0.9% |
| 2020 | $8,980 -1.6% | $419,690 -0.5% |
| 2019 | $9,123 -1.2% | $421,927 +3.7% |
| 2018 | $9,235 +4.6% | $406,945 +4.2% |
| 2017 | $8,829 | $390,678 +2% |
| 2016 | $8,829 +15.5% | $383,080 +8.4% |
| 2015 | $7,647 | $353,515 +14.5% |
| 2014 | $7,647 | $308,706 +9.3% |
| 2013 | -- | $282,464 +0.5% |
| 2012 | -- | $281,028 -1.8% |
| 2011 | -- | $286,040 -1% |
| 2010 | -- | $288,896 +3.5% |
| 2009 | -- | $279,256 +5% |
| 2008 | -- | $265,913 +0.4% |
| 2007 | -- | $264,846 +2.2% |
| 2006 | -- | $259,158 0% |
| 2005 | -- | $259,218 +936.9% |
| 2003 | -- | $25,000 |
Find assessor info on the county website
Neighborhood: Avalon
Nearby homes
- $426,0003 bd2 ba2.2k sqft4504 Aylesbury Ct, McKinney, TX 75070Off Market
- $517,9003 bd2 ba2.5k sqft4301 Harlow Ct, McKinney, TX 75070Off Market
- $537,7004 bd4 ba3k sqft4501 Farringdon Ln, McKinney, TX 75070Off Market

- $537,3004 bd2 ba2.5k sqft4204 Cannock Dr, McKinney, TX 75070Off Market
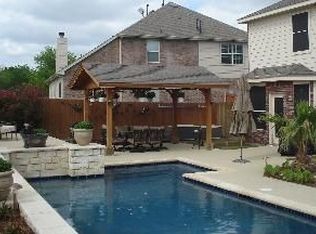
- $479,2004 bd2 ba2.9k sqft4508 Aylesbury Ct, McKinney, TX 75070Off Market
- $491,4004 bd3 ba2.8k sqft4300 Cannock Dr, McKinney, TX 75070Off Market
- $504,9004 bd3 ba2.7k sqft4200 Cannock Dr, McKinney, TX 75070Off Market
- $542,5006 bd4 ba3.5k sqft4505 Farringdon Ln, McKinney, TX 75070Off Market
Nearby schools
GreatSchools rating
- 6/10Jesse McGowen Elementary SchoolGrades: K-5Distance: 0.1 mi
- 7/10Leonard Evans Jr Middle SchoolGrades: 6-8Distance: 2.5 mi
- 7/10McKinney High SchoolGrades: 9-12Distance: 3.2 mi
Schools provided by the listing agent
- Elementary: Jesse Mcgowen
- Middle: Evans
- High: Mckinney
- District: McKinney ISD
Source: NTREIS. This data may not be complete. We recommend contacting the local school district to confirm school assignments for this home.
Get a cash offer in 3 minutes
Find out how much your home could sell for in as little as 3 minutes with a no-obligation cash offer.
Estimated market value
$737,800
Get a cash offer in 3 minutes
Find out how much your home could sell for in as little as 3 minutes with a no-obligation cash offer.
Estimated market value
$737,800
- Texas
- Collin County
- McKinney
- 75070
- Avalon
- 4500 Aylesbury Ct
Nearby cities
Nearby neighborhoods
Nearby zip codes
Other McKinney Topics
