Introducing 4500 Begg Blvd, an updated 1.5-story home in Northwoods offering 3 bedrooms, 1.5 bathrooms, and a spacious, versatile floor plan. Renovated in 2025, the main level features an open living room with fireplace, formal dining room, spacious kitchen with breakfast area, and a step-down family room highlighted by a second fireplace. Two bedrooms and a full bathroom complete the main floor. Upstairs, you’ll find a private third bedroom and half bathroom, perfect for a primary suite, guest space, or home office. Outside, enjoy a flat, fenced backyard with plenty of room for outdoor activities and entertaining. With fresh updates, generous living spaces, and plenty of character, 4500 Begg Blvd is ready to welcome its next owner!
Pending
Listed by: Ascend Real Estate Advisors • Antione T Lawrence • 314-471-5073
$159,900
4500 Begg Blvd, Saint Louis, MO 63121
3beds
1,548sqft
Single Family Residence
Built in 1947
8,250 Square Feet Lot
$156,900 Zestimate®
$103/sqft
$-- HOA
What's special
Flat fenced backyardSpacious versatile floor planPlenty of characterGenerous living spacesFresh updatesFormal dining room
- 54 days
- 378
- 29
Zillow last checked:
Listing updated:
Listed by:
Antione T Lawrence 314-471-5073,
Ascend Real Estate Advisors,
David B Lee,
Ascend Real Estate Advisors
Source: MARIS,MLS#: 26044817 Originating MLS: St. Louis Association of REALTORS
Originating MLS: St. Louis Association of REALTORSFacts & features
Interior
Bedrooms & bathrooms
- Bedrooms: 3
- Bathrooms: 2
- Full bathrooms: 1
- 1/2 bathrooms: 1
- Main level bathrooms: 1
- Main level bedrooms: 2
Heating
- Forced Air
Cooling
- Ceiling Fan(s), Central Air
Appliances
- Included: Dishwasher, Disposal, Built-In Range, Free-Standing Gas Range, Refrigerator
Features
- Basement: Full,Sleeping Area,Storage Space,Walk-Up Access
- Number of fireplaces: 2
- Fireplace features: Den, Living Room, See Remarks
Interior area
- Total structure area: 1,548
- Total interior livable area: 1,548 sqft
- Finished area above ground: 1,548
Property
Parking
- Parking features: Additional Parking, Driveway
- Has uncovered spaces: Yes
Features
- Levels: One and One Half
- Patio & porch: Patio, Porch
Lot
- Size: 8,250 Square Feet
- Dimensions: 75 x 110 x 75 x 111
- Features: Back Yard, Level
Details
- Parcel number: 14G120308
- Special conditions: Standard
Construction
Type & style
- Home type: SingleFamily
- Architectural style: Traditional
- Property subtype: Single Family Residence
Materials
- Brick, Vinyl Siding
Condition
- Year built: 1947
Utilities & green energy
- Electric: Single Phase
- Sewer: Public Sewer
- Water: Public
Community & HOA
Community
- Subdivision: Kenwood Homesites
HOA
- Has HOA: No
Location
- Region: Saint Louis
Financial & listing details
- Price per square foot: $103/sqft
- Tax assessed value: $133,100
- Annual tax amount: $2,426
- Date on market: 7/15/2026
- Cumulative days on market: 54 days
- Listing terms: Cash,Conventional,FHA,VA Loan
Estimated market value
$156,900
$149,000 - $165,000
$1,557/mo
Price history
| Date | Event | Price |
|---|---|---|
| 9/2/2026 | Pending sale | $159,900$103/sqft |
Source:  MARIS #26044817 Report a problem MARIS #26044817 Report a problem | ||
| 7/15/2026 | Listed for sale | $159,900+99.9%$103/sqft |
Source: MARIS #26044817 Report a problem | ||
| 11/25/2024 | Sold | -- |
Source: MARIS #24059346 Report a problem | ||
| 10/1/2024 | Pending sale | $80,000$52/sqft |
Source: MARIS #24059346 Report a problem | ||
| 9/18/2024 | Listed for sale | $80,000+100.5%$52/sqft |
Source: MARIS #24059346 Report a problem | ||
| 9/14/2012 | Sold | -- |
Source: MARIS #12035777 Report a problem | ||
| 6/18/2012 | Listed for sale | $39,900$26/sqft |
Source: realtex inc (Coldwell Banker Premier Group) #12035777 Report a problem | ||
Public tax history
| Year | Property taxes | Tax assessment |
|---|---|---|
| 2025 | $2,426 +24% | $25,290 +28% |
| 2024 | $1,956 -5.1% | $19,760 |
| 2023 | $2,061 +21.2% | $19,760 +39.7% |
| 2022 | $1,700 +1.1% | $14,140 |
| 2021 | $1,682 +9.8% | $14,140 +14.3% |
| 2020 | $1,532 +23.2% | $12,370 -6.5% |
| 2019 | $1,244 | $13,230 +39.3% |
| 2018 | $1,244 | $9,500 |
| 2017 | $1,244 +0.9% | $9,500 +88.1% |
| 2016 | $1,233 +78.5% | $5,050 |
| 2015 | $691 | $5,050 +14% |
| 2014 | $691 +16.1% | $4,430 |
| 2013 | $595 | $4,430 -67.1% |
| 2012 | -- | $13,450 |
| 2011 | -- | $13,450 -4.3% |
| 2010 | $1,746 +9.3% | $14,060 |
| 2009 | $1,598 +7.3% | $14,060 -4% |
| 2008 | $1,490 +8.1% | $14,650 |
| 2007 | $1,378 | $14,650 +11.9% |
| 2006 | $1,378 -0.7% | $13,090 |
| 2005 | $1,387 +28.4% | $13,090 +3.5% |
| 2003 | $1,080 +6% | $12,650 +16.8% |
| 2002 | $1,019 +5.5% | $10,830 |
| 2001 | $966 | $10,830 |
Find assessor info on the county website
Monthly payment
Est. payment
Payment breakdown
Explore the cost of this home by adjusting the details. Changes won't be saved.Climate risks
Neighborhood: 63121
Nearby schools
Schools provided by the listing agent
- Elementary: Jefferson Elem.
- Middle: Lucas Crossing Middle
- High: Normandy High
Source: MARIS. This data may not be complete. We recommend contacting the local school district to confirm school assignments for this home.

Similar homes
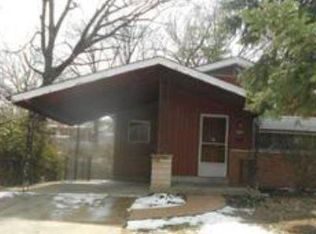
- $95,0002 bd2 ba1.4k sqft4505 Begg Blvd, Saint Louis, MO 63121For Sale

 MLS ID #26054654, Jay Q Rios, Rivers Realty. MARIS
 - $204,9994 bd2 ba1.9k sqft3829 Lawler Dr, Saint Louis, MO 63121For Sale
 MLS ID #26044736, James Hunt, ARS Sales, LLC. MARIS
 - $160,0003 bd1 ba1.4k sqft1219 Waldron Ave, Saint Louis, MO 63130For Sale
 MLS ID #26022465, Shante M Duncan, Snap Real Estate. MARIS
 - $89,0002 bd1 ba900 sqft4515 June Ave, Saint Louis, MO 63121For Sale
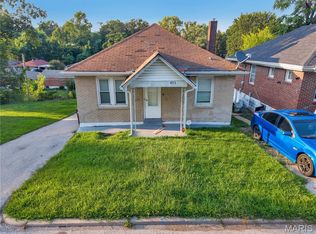 MLS ID #26055220, Jay Q Rios, Rivers Realty. MARIS
 - $119,9004 bd1 ba1.7k sqft4117 Jennings Station Rd, Saint Louis, MO 63121For SaleMLS ID #26031549, Richie T Fisher, Keller Williams Chesterfield. MARIS
- $89,0002 bd1 ba918 sqft4713 Begg Blvd, Saint Louis, MO 63121For SaleMLS ID #26055262, Jay Q Rios, Rivers Realty. MARIS
- $131,9003 bd1 ba1k sqft6509 Myron Ave, Saint Louis, MO 63121For SaleMLS ID #26032196, Geneva C Dotson, Just Wright Realty. MARIS
- $170,0003 bd3 ba1.2k sqft1114 Northdale Ave, Saint Louis, MO 63138For SaleMLS ID #26056290, KJ Tottle, Equity Illinois Confluence. MARIS
- $149,0003 bd1 ba1.2k sqft8833 Argyle Ave, Saint Louis, MO 63114For SaleMLS ID #26046736, Keith M Yuede, RE/MAX EDGE. MARIS
- $130,0003 bd1 ba1.3k sqft8338 Willett Ave, Saint Louis, MO 63136For SaleMLS ID #26051045, Michele P Graham, RE/MAX Results. MARIS
- $149,9004 bd2 ba1.5k sqft1234 Meyer St, Saint Louis, MO 63130For SaleMLS ID #26052407, Lisa Alexander, Berkshire Hathaway HomeServices Select Properties. MARIS
- $174,9003 bd2 ba1.1k sqft2295 Woodgrass Dr, Saint Louis, MO 63114For SaleMLS ID #26033111, Steven F Studnicki, Coldwell Banker Realty - Gundaker. MARIS
- $128,0003 bd2 ba925 sqft7017 Melrose Ave, Saint Louis, MO 63130For SaleMLS ID #26055315, Mark & Neil Gellman, EXP Realty, LLC. MARIS
- $85,0003 bd1 ba1.1k sqft3010 Kemp Dr, Saint Louis, MO 63121For SaleMLS ID #26050658, Brian C Miller, Mogul Realty. MARIS
- $154,9003 bd2 ba1.2k sqft4260 Miami St, Saint Louis, MO 63116For SaleMLS ID #26044704, Mandy D Watkins, Knight and Drews LLC. MARIS
- $150,0003 bd3 ba2.1k sqft8552 Church Rd, Saint Louis, MO 63147For SaleMLS ID #26037745, Nate A Coleman, Worth Clark Realty. MARIS
- $89,9002 bd1 ba832 sqft6706 Stratford Ave, Saint Louis, MO 63121For SaleMLS ID #26048920, Richie T Fisher, Keller Williams Chesterfield. MARIS
- $140,0005 bd3 ba1.2k sqft2136 Sun Valley Dr, Saint Louis, MO 63136For SaleMLS ID #25081800, Margaret Meyerkord, Berkshire Hathaway HomeServices Select Properties. MARIS
- $99,9002 bd2 ba832 sqft3916 Jennings Station Rd, Saint Louis, MO 63121For SaleMLS ID #26032470, Richie T Fisher, Keller Williams Chesterfield. MARIS
- $144,9004 bd2 ba1.2k sqft1587 Farmview Ave, Saint Louis, MO 63138For SaleMLS ID #26005408, TeJuana M Westbrooks, Stowers Realty Group LLC. MARIS
