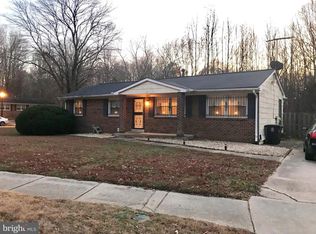
Loved and well maintained for over 50 years by this home's original owners, you will appreciate the updates and upgrades. Big ticket updates completed include roof (2024), HVAC (2016), and kitchen appliances (2020). Electric heavy-up and all outlets verified for proper operation, and wired security system is ready to activate. Other updates include Blink internet-ready front doorbell, FIOS, wall-mount TV electric available for kitchen and bedroom, LG Front Load Washer and Dryer (2013). Freshly painted with new carpet on upper level (original hardwoods underneath). Kitchen sliders open to screened porch with new stairs to rear yard. Concrete driveway for off-street parking. Quiet location close to elementary school - private backyard with wooded views.
Sold for $423,000
$423,000
4500 Bishopmill Dr, Upper Marlboro, MD 20772
4beds
1,900sqft
Single Family Residence
Built in 1972
0.26 Acres Lot
$439,300 Zestimate®
$223/sqft
$2,785 Estimated rent
Home value
$439,300
$417,000 - $461,000
$2,785/mo
Zestimate® history
Owner options
List your home for rent
$2,785/mo
Rent Zestimate®
Find your next renter with Zillow Rental Manager. Plus, with online applications, you can quickly screen prospective tenants – for free.
$2,785/mo
Rent Zestimate®
Refinance and save
$2,719/mo
Est. payment
Refinancing to a lower rate could help reduce your monthly payments and save thousands over the life of the loan.
$2,719/mo
Est. payment
Explore your selling options
Work with a Zillow partner agent
Leverage their expertise and Zillow's premium Showcase listings to get your home seen by more buyers.
Get startedList with your own agent
Get your home in front of millions of buyers by listing it on Zillow.
Learn how to do itSell it yourself
Take full control of how buyers see your home on Zillow by listing For Sale by Owner (FSBO).
List your homeWhat's special
Zillow last checked:
Listing updated:
Listed by:
Michele Young 240-994-2687,
Compass
Bought with:
Stacy Delisle, 654420
IMPACT Maryland Real Estate
Source: Bright MLS,MLS#: MDPG2108236
Facts & features
Interior
Bedrooms & bathrooms
- Bedrooms: 4
- Bathrooms: 2
- Full bathrooms: 2
- Main level bathrooms: 1
- Main level bedrooms: 1
Rooms
- Room types: Bedroom 2, Bedroom 3, Bedroom 4, Kitchen, Family Room, Bedroom 1, Laundry, Bathroom 1, Bathroom 2
Basement
- Area: 912
Heating
- Forced Air, Natural Gas
Cooling
- Central Air, Electric
Appliances
- Included: Built-In Range, Dishwasher, Disposal, Dryer, Exhaust Fan, Extra Refrigerator/Freezer, Microwave, Range Hood, Refrigerator, Washer, Gas Water Heater
- Laundry: Lower Level, Laundry Chute, Laundry Room
Features
- Ceiling Fan(s), Chair Railings, Dining Area, Entry Level Bedroom, Floor Plan - Traditional, Kitchen - Country, Kitchen Island, Dry Wall, Paneled Walls
- Flooring: Carpet, Engineered Wood, Ceramic Tile, Hardwood
- Doors: Insulated, Six Panel, Sliding Glass, Storm Door(s)
- Windows: Double Hung, Storm Window(s), Vinyl Clad
- Has basement: No
- Has fireplace: No
Interior area
- Total structure area: 2,812
- Total interior livable area: 1,900 sqft
- Finished area above ground: 1,900
- Finished area below ground: 0
Property
Parking
- Total spaces: 2
- Parking features: Driveway
- Uncovered spaces: 2
Accessibility
- Accessibility features: None
Features
- Levels: Two
- Stories: 2
- Patio & porch: Porch
- Pool features: None
Lot
- Size: 0.26 Acres
Details
- Additional structures: Above Grade, Below Grade
- Parcel number: 17030201228
- Zoning: RR
- Special conditions: Standard
Construction
Type & style
- Home type: SingleFamily
- Architectural style: Traditional
- Property subtype: Single Family Residence
Materials
- Combination
- Foundation: Slab
- Roof: Architectural Shingle
Condition
- Very Good
- New construction: No
- Year built: 1972
- Major remodel year: 1994
Utilities & green energy
- Sewer: Public Sewer
- Water: Public
- Utilities for property: Above Ground, Fiber Optic
Community & HOA
Community
- Security: Carbon Monoxide Detector(s), Security System, Smoke Detector(s)
- Subdivision: Marlboro Meadows
HOA
- Has HOA: No
Location
- Region: Upper Marlboro
Financial & listing details
- Price per square foot: $223/sqft
- Tax assessed value: $318,067
- Annual tax amount: $3,537
- Date on market: 7/13/2024
- Listing agreement: Exclusive Agency
- Listing terms: Cash,Conventional,FHA,VA Loan
- Ownership: Fee Simple
Price history
| Date | Event | Price |
|---|---|---|
| 9/9/2024 | Sold | $423,000-2.7%$223/sqft |
Source:  Bright MLS #MDPG2108236 Report a problem Bright MLS #MDPG2108236 Report a problem | ||
| 8/21/2024 | Pending sale | $434,900$229/sqft |
Source: Bright MLS #MDPG2108236 Report a problem | ||
| 8/14/2024 | Price change | $434,900-2.3%$229/sqft |
Source: Bright MLS #MDPG2108236 Report a problem | ||
| 7/13/2024 | Listed for sale | $445,000$234/sqft |
Source: Bright MLS #MDPG2108236 Report a problem | ||
Public tax history
| Year | Property taxes | Tax assessment |
|---|---|---|
| 2025 | $5,497 +47.3% | $353,000 +5.2% |
| 2024 | $3,731 +5.5% | $335,533 +5.5% |
| 2023 | $3,537 +5.8% | $318,067 +5.8% |
| 2022 | $3,343 +9.1% | $300,600 +9.1% |
| 2021 | $3,065 +10% | $275,600 +10% |
| 2020 | $2,787 -12.8% | $250,600 +13.2% |
| 2019 | $3,197 | $221,367 |
| 2018 | $3,197 -0.9% | $221,367 +1.9% |
| 2017 | $3,227 +21.5% | $217,133 +2% |
| 2016 | $2,655 | $212,900 +2% |
| 2015 | $2,655 | $208,633 +2.1% |
| 2014 | $2,655 | $204,367 +2.1% |
| 2013 | -- | $200,100 |
| 2012 | -- | $200,100 |
| 2011 | -- | $200,100 -39% |
| 2010 | -- | $328,120 +17.2% |
| 2009 | -- | $280,056 +20.7% |
| 2008 | -- | $231,993 +26.1% |
| 2007 | -- | $183,930 +10.7% |
| 2006 | -- | $166,136 +12% |
| 2005 | -- | $148,343 +13.6% |
| 2004 | -- | $130,550 |
| 2003 | -- | $130,550 +3.3% |
| 2002 | -- | $126,396 +7% |
| 2001 | -- | $118,090 |
Find assessor info on the county website
Neighborhood: 20772
Nearby homes
- $336,000-- bd1 ba1.2k sqft4502 Bishopmill Dr, Upper Marlboro, MD 20772Off Market
- $354,600-- bd1 ba1.4k sqft4411 Bishopmill Dr, Upper Marlboro, MD 20772Off Market
- $339,300-- bd1 ba1.2k sqft4504 Bishopmill Dr, Upper Marlboro, MD 20772Off Market
- $387,7004 bd2 ba1.2k sqft4417 Dario Rd, Upper Marlboro, MD 20772Off Market
- $368,700-- bd2 ba988 sqft4414 Dario Rd, Upper Marlboro, MD 20772Off Market
- $2,2004 bd2 ba1.2k sqft4409 Bishopmill Dr, Upper Marlboro, MD 20772For Rent
- $370,700-- bd1 ba1.5k sqft4415 Dario Rd, Upper Marlboro, MD 20772Off Market
- $374,2003 bd2 ba1.2k sqft4408 Bishopmill Dr, Upper Marlboro, MD 20772Off Market
Nearby schools
GreatSchools rating
- 2/10Patuxent Elementary SchoolGrades: PK-5Distance: 0.1 mi
- 2/10James Madison Middle SchoolGrades: 6-8Distance: 7.4 mi
- 3/10Dr. Henry A. Wise Jr. High SchoolGrades: 9-12Distance: 4.4 mi
Schools provided by the listing agent
- Elementary: Patuxent
- Middle: James Madison
- High: Dr. Henry A. Wise Jr.
- District: Prince George's County Public Schools
Source: Bright MLS. This data may not be complete. We recommend contacting the local school district to confirm school assignments for this home.
Get a cash offer in 3 minutes
Find out how much your home could sell for in as little as 3 minutes with a no-obligation cash offer.
Estimated market value
$439,300
Get a cash offer in 3 minutes
Find out how much your home could sell for in as little as 3 minutes with a no-obligation cash offer.
Estimated market value
$439,300
- Maryland
- Prince Georges County
- Upper Marlboro
- 20772
- 4500 Bishopmill Dr
Nearby cities
Nearby neighborhoods
Nearby zip codes
Other Upper Marlboro Topics
