Meticulous Mill Creek showplace on a park-like lot with a full-width covered porch. Quality finishes throughout: crown molding in most rooms and 5¼-in baseboards, hardwood and ceramic on the first floor, and a living room fireplace that burns wood or runs on gas logs. The eat-in kitchen opens to the patio and fenced yard for effortless everyday living and entertaining. Integrated audio includes in-wall Bose speakers and surround pre-wire in the living room plus speakers in the kitchen and lower level.
Upstairs, the primary suite is a true retreat with a sitting room, two walk-in closets, crown molding, a granite vanity, a full-size soaking tub and a separate walk-in shower with doors. All three bedrooms are wired for HDMI and Cat6 ethernet.
The finished lower level is a standout with custom cabinetry, a beautiful bar and ceiling speakers, plus a fully finished office/craft room with cabinets, counters and a built-in desk. The TV behind the bar conveys.
Outdoor living shines. The fenced yard feels like a private park with mature trees, a concrete patio, an additional parking pad and a landscaped bed with a small liner pond. A matched shed sits on a concrete pad and includes a full rear garage door for real storage and project space. The heated 2-car garage continues the theme with an epoxy floor, custom built-ins and a rare drive-through setup—an additional 1-car overhead door that opens to the backyard for gatherings or gear.
Peace-of-mind updates: roof 2018; furnace and A/C ~2018; kitchen appliances 2018; dishwasher 2020; washer and dryer 2019; disposal 2022. Bosch security system and Ecobee Wi-Fi thermostat. Paint codes and extra paint included. Pride of ownership shows at every turn.
Mill Creek is a sought-after Cleveland enclave of newer homes with sidewalks, mature trees and a friendly neighborhood feel. You’re minutes to Garfield Park Reservation and Mill Creek Falls with quick access to I-77 and I-480 for easy commutes to downtown and University Circle.
Closed
$315,000
4500 Brooks Rd, Cleveland, OH 44105
3beds
2,512sqft
Single Family Residence
Built in 1997
0.31 Acres Lot
$302,200 Zestimate®
$125/sqft
$2,586 Estimated rent
Home value
$302,200
$284,000 - $320,000
$2,586/mo
Zestimate® history
Owner options
List your home for rent
$2,586/mo
Rent Zestimate®
Find your next renter with Zillow Rental Manager. Plus, with online applications, you can quickly screen prospective tenants – for free.
$2,586/mo
Rent Zestimate®
Refinance and save
$2,414/mo
Est. payment
Refinancing to a lower rate could help reduce your monthly payments and save thousands over the life of the loan.
$2,414/mo
Est. payment
Explore your selling options
Work with a Zillow partner agent
Leverage their expertise and Zillow's premium Showcase listings to get your home seen by more buyers.
Get startedList with your own agent
Get your home in front of millions of buyers by listing it on Zillow.
Learn how to do itSell it yourself
Take full control of how buyers see your home on Zillow by listing For Sale by Owner (FSBO).
List your homeWhat's special
Fenced yardFinished lower levelFull-width covered porchLandscaped bedPrimary suiteCrown moldingCustom cabinetry
Zillow last checked:
Listing updated:
Listed by:
Steve Cadwell 216-374-0856 stevecadwell@howardhanna.com,
Howard Hanna
Bought with:
Steve Cadwell, 2016005230
Howard Hanna
Source: MLS Now,MLS#: 5148188Originating MLS: Akron Cleveland Association of REALTORS
Facts & features
Interior
Bedrooms & bathrooms
- Bedrooms: 3
- Bathrooms: 4
- Full bathrooms: 2
- 1/2 bathrooms: 2
- Main level bathrooms: 1
Primary bedroom
- Description: Flooring: Carpet
- Features: Wired for Data, Walk-In Closet(s), Window Treatments
- Level: Second
- Dimensions: 13 x 16
Bedroom
- Description: Flooring: Carpet
- Features: Wired for Data, Window Treatments
- Level: Second
- Dimensions: 12 x 13
Bedroom
- Description: Flooring: Carpet
- Features: Wired for Data, Window Treatments
- Level: Second
- Dimensions: 11 x 17
Primary bathroom
- Description: Flooring: Tile
- Features: Window Treatments
- Level: Second
- Dimensions: 8 x 12
Bathroom
- Description: Flooring: Ceramic Tile
- Level: First
- Dimensions: 3 x 6
Bathroom
- Description: Flooring: Tile
- Level: Second
- Dimensions: 5 x 9
Bathroom
- Description: Flooring: Tile
- Level: Basement
- Dimensions: 4 x 5
Dining room
- Description: Flooring: Wood
- Features: Window Treatments
- Level: First
- Dimensions: 12 x 12
Kitchen
- Description: Flooring: Ceramic Tile
- Level: First
- Dimensions: 10 x 17
Laundry
- Description: Flooring: Ceramic Tile
- Level: First
- Dimensions: 7 x 9
Living room
- Description: Flooring: Wood
- Features: Fireplace, Wired for Sound, Window Treatments
- Level: First
- Dimensions: 15 x 15
Office
- Description: Flooring: Tile
- Features: Built-in Features
- Level: Basement
- Dimensions: 9 x 16
Other
- Description: Sitting room at entrance to primary suite,Flooring: Carpet
- Features: Window Treatments
- Level: Second
- Dimensions: 7 x 7
Recreation
- Description: Flooring: Carpet,Tile
- Features: Bookcases, Built-in Features, Bar, Wired for Sound
- Level: Basement
- Dimensions: 18 x 26
Utility room
- Description: Flooring: Concrete
- Level: Basement
- Dimensions: 9 x 21
Heating
- Forced Air
Cooling
- Central Air
Appliances
- Included: Dryer, Dishwasher, Disposal, Humidifier, Microwave, Range, Refrigerator, Washer
- Laundry: Lower Level
Features
- Bookcases, Built-in Features, Ceiling Fan(s), Chandelier, Crown Molding, Dry Bar, Entrance Foyer, Eat-in Kitchen, His and Hers Closets, Laminate Counters, Multiple Closets, Recessed Lighting, Sound System, Storage, Smart Thermostat, Track Lighting, Wired for Data, Bar, Walk-In Closet(s), Wired for Sound
- Windows: Plantation Shutters, Screens, Window Treatments
- Basement: Full,Finished
- Number of fireplaces: 1
- Fireplace features: Gas, Gas Log, Living Room
Interior area
- Total structure area: 2,512
- Total interior livable area: 2,512 sqft
- Finished area above ground: 1,900
- Finished area below ground: 612
Property
Parking
- Parking features: Additional Parking, Attached, Drive Through, Garage Faces Front, Garage, Garage Door Opener, Heated Garage, Inside Entrance
- Attached garage spaces: 2
Features
- Levels: Two
- Stories: 2
- Patio & porch: Covered, Porch
- Pool features: Community
- Fencing: Vinyl
Lot
- Size: 0.31 Acres
Details
- Parcel number: 13432029
- Special conditions: Estate,Probate Listing
Construction
Type & style
- Home type: SingleFamily
- Architectural style: Colonial
- Property subtype: Single Family Residence
Materials
- Vinyl Siding
- Roof: Asphalt,Fiberglass
Condition
- Year built: 1997
Details
- Warranty included: Yes
Utilities & green energy
- Sewer: Public Sewer
- Water: Public
Community & HOA
Community
- Features: Pool
- Security: Security System, Smoke Detector(s)
- Subdivision: Millcreek
HOA
- Has HOA: Yes
- Services included: Association Management, Insurance, Pool(s), Reserve Fund
- HOA fee: $75 monthly
- HOA name: Mill Creek Homeowners Association
Location
- Region: Cleveland
Financial & listing details
- Price per square foot: $125/sqft
- Tax assessed value: $244,400
- Annual tax amount: $5,608
- Date on market: 8/15/2025
- Cumulative days on market: 22 days
- Listing agreement: Exclusive Right To Sell
- Listing terms: Cash,FHA,VA Loan
Price history
| Date | Event | Price |
|---|---|---|
| 9/30/2025 | Sold | $315,000+1.6%$125/sqft |
Source: Public Record Report a problem | ||
| 9/4/2025 | Pending sale | $310,000$123/sqft |
Source: MLS Now #5148188 Report a problem | ||
| 8/15/2025 | Contingent | $310,000$123/sqft |
Source: MLS Now #5148188 Report a problem | ||
| 8/15/2025 | Listed for sale | $310,000+73%$123/sqft |
Source: MLS Now #5148188 Report a problem | ||
| 8/1/1997 | Sold | $179,220$71/sqft |
Source: Public Record Report a problem | ||
Public tax history
| Year | Property taxes | Tax assessment |
|---|---|---|
| 2025 | $4,945 -0.4% | $85,540 |
| 2024 | $4,966 +17.3% | $85,540 +31.6% |
| 2023 | $4,235 -0.2% | $65,000 |
| 2022 | $4,242 +1% | $65,000 |
| 2021 | $4,199 -19.2% | $65,000 +8% |
| 2020 | $5,196 +5.6% | $60,170 +0% |
| 2019 | $4,923 +2.8% | $60,160 0% |
| 2018 | $4,789 +39.8% | $60,170 +44.8% |
| 2017 | $3,426 +0.8% | $41,550 |
| 2016 | $3,398 | $41,550 |
| 2015 | $3,398 +4.6% | $41,550 +5.1% |
| 2014 | $3,248 +1.8% | $39,550 |
| 2013 | $3,189 +279.5% | $39,550 -33.8% |
| 2009 | $840 -7.5% | $59,750 -12% |
| 2008 | $908 +6.3% | $67,900 +676% |
| 2001 | $855 -42.6% | $8,750 -45.1% |
| 2000 | $1,489 | $15,930 |
Find assessor info on the county website
Neighborhood: South Broadway
Nearby homes
- $245,7003 bd2 ba2.1k sqft4496 Brooks Rd, Cleveland, OH 44105Off Market
- $299,9004 bd4 ba3.5k sqft4504 Brooks Rd, Cleveland, OH 44105Off Market
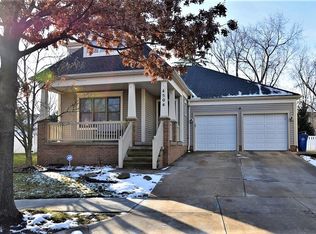
- $253,0003 bd2 ba2.3k sqft4492 Brooks Rd, Cleveland, OH 44105Off Market
- $325,5004 bd4 ba2.8k sqft9778 Gates Ave, Cleveland, OH 44105Off Market
- $293,9004 bd1 ba2k sqft9780 Gates Ave, Cleveland, OH 44105Off Market
- $279,3004 bd2 ba2.4k sqft4488 Brooks Rd, Cleveland, OH 44105Off Market
- $284,3003 bd3 ba1.9k sqft4508 Brooks Rd, Cleveland, OH 44105Off Market
- $63,9002 bd1 ba880 sqft9725 Rosewood Ave, Cleveland, OH 44105Off Market
Nearby schools
GreatSchools rating
- 5/10Warner Girls Leadership AcademyGrades: PK-8Distance: 0.5 mi
- 3/10John Adams College & Career AcademyGrades: 9-12Distance: 1.4 mi
- 3/10Miles Park SchoolGrades: PK-8Distance: 0.8 mi
Schools provided by the listing agent
- District: Cleveland Municipal - 1809
Source: MLS Now. This data may not be complete. We recommend contacting the local school district to confirm school assignments for this home.


Get pre-qualified for a loan
At Zillow Home Loans, we can pre-qualify you in as little as 5 minutes with no impact to your credit score.An equal housing lender. NMLS #10287.
- Ohio
- Cuyahoga County
- Cleveland
- 44105
- South Broadway
- 4500 Brooks Rd
