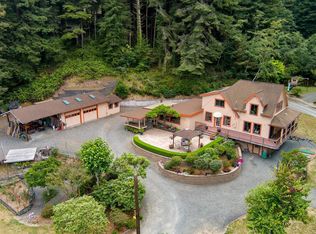
Stunning custom home in a quiet cul-de-sac, offering 3,351 square feet of thoughtfully designed living space on a spacious .28-acre lot. This impressive 4-bedroom, 2.5-bath residence showcases remarkable architecture with soaring vaulted ceilings, coffered details, skylights, and an abundance of windows that flood the home with natural light.
A grand staircase welcomes you inside, setting the tone for the elegant formal living and dining rooms--perfect for entertaining. The delightful kitchen features a central island, double ovens, and ample space for gathering and everyday living.
Enjoy the warmth and ambiance of three fireplaces throughout the home, complemented by a blend of hardwood, tile, and carpet flooring. Step outside to enjoy the hot tub, lush yard or the large concrete deck ideal for outdoor entertaining or relaxing in a peaceful setting.
This one-of-a-kind property combines comfort, style, and architectural charm--ready to welcome you home.
For sale
Price cut: $200 (7/13)
$799,700
4500 Cedar St, Eureka, CA 95503
4beds
2baths
3,351sqft
Single Family Residence
Built in 1999
0.28 Acres Lot
$789,300 Zestimate®
$239/sqft
$-- HOA
What's special
Coffered detailsLush yardCentral islandQuiet cul-de-sacGrand staircaseRemarkable architectureHot tub
- 122 days
- 863
- 49
Zillow last checked:
Listing updated:
Listed by:
Robin Quigley robininarcata@gmail.com,
EXP Realty of California, Inc.
Source: HBMLS,MLS#: 272219
Facts & features
Interior
Bedrooms & bathrooms
- Bedrooms: 4
- Bathrooms: 2.5
Heating
- Forced Air, Natural Gas
Appliances
- Included: Gas, Range Hood, Free-Standing Refrigerator, Cooktop
- Laundry: Dryer Hookup, Inside, Washer Hookup
Features
- Ceiling Fan(s)
- Flooring: Carpet, Hardwood, Tile
- Doors: French Doors
- Windows: Double Pane Windows, Skylight(s), Skylight/Solar Tube
- Number of fireplaces: 3
- Fireplace features: Gas Starter
Interior area
- Total structure area: 3,351
- Total interior livable area: 3,351 sqft
Video & virtual tour
Property
Parking
- Total spaces: 2
- Parking features: Garage Door Opener, Direct Access
- Garage spaces: 2
Features
- Patio & porch: Deck, Porch
- Exterior features: Garden
- Has spa: Yes
- Spa features: Whirlpool
- Fencing: Partial
- Has view: Yes
- View description: Hills, Trees/Woods, City Lights
Lot
- Size: 0.28 Acres
Details
- Parcel number: 300071027
Construction
Type & style
- Home type: SingleFamily
- Architectural style: Custom
- Property subtype: Single Family Residence
Materials
- Foundation: Concrete Perimeter
Condition
- New construction: No
- Year built: 1999
Utilities & green energy
- Electric: 220 Volts in Laundry
- Water: Public
Community & HOA
Community
- Security: Security System
- Subdivision: Cedar Ridge Estates
Location
- Region: Eureka
Financial & listing details
- Price per square foot: $239/sqft
- Tax assessed value: $822,435
- Date on market: 5/16/2026
- Road surface type: Concrete, Paved
Estimated market value
$789,300
$750,000 - $829,000
$3,384/mo
Price history
| Date | Event | Price |
|---|---|---|
| 7/13/2026 | Price change | $799,7000%$239/sqft |
Source:  HBMLS #272219 Report a problem HBMLS #272219 Report a problem | ||
| 6/3/2026 | Price change | $799,900-4.8%$239/sqft |
Source: HBMLS #272219 Report a problem | ||
| 5/16/2026 | Listed for sale | $840,000$251/sqft |
Source: HBMLS #272219 Report a problem | ||
| 5/12/2026 | Pending sale | $840,000$251/sqft |
Source: eXp Realty #272219 Report a problem | ||
| 5/6/2026 | Listed for sale | $840,000+8.4%$251/sqft |
Source: HBMLS #272219 Report a problem | ||
| 4/17/2023 | Sold | $775,000-1.8%$231/sqft |
Source: HBMLS #263775 Report a problem | ||
| 3/8/2023 | Listed for sale | $789,000-10.2%$235/sqft |
Source: HBMLS #263775 Report a problem | ||
| 4/20/2022 | Listing removed | -- |
Source: HBMLS #260925 Report a problem | ||
| 2/8/2022 | Price change | $879,000-2.2%$262/sqft |
Source: HBMLS #260925 Report a problem | ||
| 1/26/2022 | Listed for sale | $899,000+50.1%$268/sqft |
Source: HBMLS #260925 Report a problem | ||
| 5/24/2019 | Listing removed | $599,000$179/sqft |
Source: Bella Vista Realty #253407 Report a problem | ||
| 4/3/2019 | Listed for sale | $599,000+9.1%$179/sqft |
Source: Bella Vista Realty #253407 Report a problem | ||
| 6/15/2017 | Listing removed | $549,000$164/sqft |
Source: MikkiMoves Real Estate #245321 Report a problem | ||
| 6/15/2017 | Listed for sale | $549,000$164/sqft |
Source: MikkiMoves Real Estate #245321 Report a problem | ||
| 6/7/2017 | Sold | $549,000$164/sqft |
Source: HBMLS #245321 Report a problem | ||
| 5/1/2017 | Pending sale | $549,000$164/sqft |
Source: MikkiMoves Real Estate #245321 Report a problem | ||
| 5/1/2017 | Listed for sale | $549,000-19.3%$164/sqft |
Source: MikkiMoves Real Estate #245321 Report a problem | ||
| 8/8/2008 | Listing removed | $679,900$203/sqft |
Source: Coldwell Banker** #224433 Report a problem | ||
| 5/17/2008 | Listed for sale | $679,900+151.8%$203/sqft |
Source: Coldwell Banker** #224433 Report a problem | ||
| 12/9/1999 | Sold | $270,000$81/sqft |
Source: Public Record Report a problem | ||
Public tax history
| Year | Property taxes | Tax assessment |
|---|---|---|
| 2026 | -- | $822,435 +2% |
| 2025 | $9,128 +8.5% | $806,310 +2% |
| 2024 | $8,416 +29.2% | $790,500 +29.1% |
| 2023 | $6,514 -4.4% | $612,415 +2% |
| 2022 | $6,813 +7.7% | $600,408 +2% |
| 2021 | $6,325 +1.9% | $588,637 +1% |
| 2020 | $6,208 +0.6% | $582,602 +2% |
| 2019 | $6,171 +4.2% | $571,179 +2% |
| 2018 | $5,921 +32.6% | $559,980 +36.4% |
| 2017 | $4,465 -0.1% | $410,522 +2% |
| 2016 | $4,471 +8.1% | $402,474 +1.5% |
| 2015 | $4,137 | $396,430 +2% |
| 2014 | $4,137 | $388,666 +2.5% |
| 2012 | -- | $379,326 +2% |
| 2011 | -- | $371,889 +0.8% |
| 2010 | -- | $369,111 -0.2% |
| 2009 | -- | $369,989 +2% |
| 2008 | -- | $362,735 +2% |
| 2007 | -- | $355,624 +2% |
| 2006 | -- | $348,652 +2% |
| 2005 | -- | $341,816 +2% |
| 2004 | -- | $335,115 +1.9% |
| 2003 | -- | $328,974 +2% |
| 2002 | -- | $322,524 +2% |
| 2001 | -- | $316,200 +17.1% |
| 2000 | -- | $270,000 |
Find assessor info on the county website
Monthly payment
Est. payment
Payment breakdown
Explore the cost of this home by adjusting the details. Changes won't be saved.Climate risks
Neighborhood: 95503

Similar homes
- $799,0004 bd2 ba2.1k sqft70 Gregory Ln, Eureka, CA 95503For Sale

 MLS ID #273201, Michael Monaghan. HBMLS
 - $935,0004 bd3 ba3.3k sqft2690 Oneil Ln, Eureka, CA 95503For Sale
 MLS ID #273283, Kim & Josh Quintal. HBMLS
 - $549,0004 bd2 ba2.1k sqft2300 Crann Ln, Eureka, CA 95503For Sale
 MLS ID #273291, Lauren Smith. HBMLS
 - $869,9003 bd3 ba2.5k sqft2838 Spears Rd, Eureka, CA 95503For Sale
 MLS ID #273278, Tracy Helard-Shumard. HBMLS
 - $848,5004 bd3 ba3k sqft3167 Pigeon Point Rd, Eureka, CA 95503For SaleMLS ID #273045, Joe Matteoli. HBMLS
- $629,0003 bd2 ba1.8k sqft4300 Liberty Bell Ct, Eureka, CA 95503For SaleMLS ID #272512, Brian Dunlap. HBMLS
- $757,0004 bd2 ba2.8k sqft1999 Munson Ct, Eureka, CA 95501For SaleMLS ID #272759, Joanie Frederick. HBMLS
- $975,0005 bd3 ba3.6k sqft4960 Hidden Meadows Ln, Eureka, CA 95503For SaleMLS ID #273024, Kathi Ray. HBMLS
- $500,0004 bd3 ba3.7k sqft220 Greenwood Heights Dr, Eureka, CA 95503For SaleMLS ID #273274, Brian & Ami Wruck. HBMLS
- $749,0003 bd2 ba1.9k sqft230 Blue Blossom Ln, Eureka, CA 95503For SaleMLS ID #271817, Karen Orsolics. HBMLS
- $669,9994 bd2 ba2.2k sqft3945 Davis Ct, Eureka, CA 95503For SaleMLS ID #271525, Jessika Chapman. HBMLS
- $615,0004 bd3 ba2.8k sqft3186 Lucia Ave, Eureka, CA 95503For SaleMLS ID #272171, Betsy Thode. HBMLS
- $659,0003 bd2 ba1.9k sqft1550 Chabot Ct, Eureka, CA 95503For SaleMLS ID #272868, Felicia & Mark Costa. HBMLS
- $699,0005 bd2 ba3k sqft1824 County Ln, Eureka, CA 95501For SaleMLS ID #273251, Marc Matteoli. HBMLS
- $699,9004 bd2 ba2.7k sqft7285 Dauber Ln, Eureka, CA 95503For SaleMLS ID #271864, Tracy Helard-Shumard. HBMLS
- $865,0003 bd3 ba3.5k sqft6639 Emerson Ct, Eureka, CA 95503For SaleMLS ID #272684, Victoria Foersterling. HBMLS
- $699,0003 bd1 ba1.9k sqft778 Westgate Dr, Eureka, CA 95503For SaleMLS ID #273081, Cathy Endert. HBMLS
- $950,0004 bd4 ba2.5k sqft6481 Humboldt Hill Rd, Eureka, CA 95503For SaleMLS ID #272572, Tom Hunt. HBMLS
- $599,0003 bd3 ba2.2k sqft5993 Beechwood Dr, Eureka, CA 95503For SaleMLS ID #271920, Larry O. Doss. HBMLS
Local buyer's agents are ready to help
