Major updates like a brand-new furnace and central air (2025) mean fewer worries and more peace of mind. Condo living makes life simpler—no lawn care, no snow removal—and reserved underground parking is the epitome of comfort year-round!
This bright and inviting 2-bedroom, 1-bath condo offers the perfect blend of style and simplicity. Its modern Scandinavian palette with recent renovations including luxury vinyl planking, fresh neutral paint, and a spotless finish make this home truly move-in ready. Natural light pours in through an entire wall of windows that runs from the main space through the master bedroom, while the second bedroom is perfect for guests or a generous home office.
Enjoy your morning coffee or unwind in the evening on your private balcony that overlooks the crabapple trees lining 45th street. Located in the Regina neighborhood, you’re one block to McRae Park, two blocks to pubs, restaurants and local shopping, plus easy access to bike paths, Interstate 35W and the airport.
Active
Price cut: $4K (6/29)
$261,000
4500 Chicago Ave APT 210, Minneapolis, MN 55407
2beds
968sqft
(CC) Low Rise (3- Levels)
Built in 2006
-- sqft lot
$259,400 Zestimate®
$270/sqft
$487/mo HOA
What's special
Modern scandinavian paletteFresh neutral paintLuxury vinyl plankingSpotless finish
- 138 days
- 526
- 19
Zillow last checked:
Listing updated:
Listed by:
Mary Sotanski Pagel 612-508-8837,
RE/MAX Results,
John Hartmann-Green 952-237-6324
Source: NorthstarMLS as distributed by MLS GRID,MLS#: 7058214
Facts & features
Interior
Bedrooms & bathrooms
- Bedrooms: 2
- Bathrooms: 1
- Full bathrooms: 1
Bedroom
- Level: Main
- Area: 143 Square Feet
- Dimensions: 13x11
Bedroom 2
- Level: Main
- Area: 132 Square Feet
- Dimensions: 12x11
Dining room
- Level: Main
- Area: 48 Square Feet
- Dimensions: 8x6
Kitchen
- Level: Main
- Area: 110 Square Feet
- Dimensions: 11x10
Living room
- Level: Main
- Area: 140 Square Feet
- Dimensions: 14x10
Heating
- Forced Air
Cooling
- Central Air
Appliances
- Included: Cooktop, Dishwasher, Dryer, Microwave, Range, Refrigerator, Washer
- Laundry: Electric Dryer Hookup, Laundry Closet, Main Level, In Unit, Washer Hookup
Features
- Basement: None
- Has fireplace: No
Interior area
- Total structure area: 968
- Total interior livable area: 968 sqft
- Finished area above ground: 968
- Finished area below ground: 0
Property
Parking
- Total spaces: 1
- Parking features: Assigned, Asphalt, Concrete, Garage Door Opener, Heated Garage, Garage, Parking Lot, Storage, Underground
- Garage spaces: 1
- Has uncovered spaces: Yes
Accessibility
- Accessibility features: Doors 36"+, Accessible Elevator Installed, Hallways 42"+, Door Lever Handles, No Stairs Internal, Partially Wheelchair, Smart Technology
Features
- Levels: One
- Stories: 1
- Patio & porch: Composite Decking
- Pool features: None
- Fencing: None
Lot
- Size: 0.57 Acres
- Features: Near Public Transit
Details
- Foundation area: 968
- Parcel number: 1102824330227
- Zoning description: Residential-Single Family
Construction
Type & style
- Home type: Condo
- Property subtype: (CC) Low Rise (3- Levels)
- Attached to another structure: Yes
Materials
- Block, Concrete, Frame
- Roof: Age Over 8 Years,Flat
Condition
- New construction: No
- Year built: 2006
Utilities & green energy
- Electric: Circuit Breakers, 100 Amp Service, Power Company: Xcel Energy
- Gas: Natural Gas
- Sewer: City Sewer/Connected
- Water: City Water/Connected
Community & HOA
Community
- Security: Fire Sprinkler System, Security Lights
- Subdivision: CIC 1524 Steele Flats
HOA
- Has HOA: Yes
- Amenities included: Elevator(s), Fire Sprinkler System, In-Ground Sprinkler System, Lobby Entrance, Security Building, Security Lighting
- Services included: Maintenance Structure, Hazard Insurance, Lawn Care, Maintenance Grounds, Parking, Professional Mgmt, Sanitation, Sewer, Snow Removal, Water
- HOA fee: $487 monthly
- HOA name: Gassen Management
- HOA phone: 952-922-5575
Location
- Region: Minneapolis
Financial & listing details
- Price per square foot: $270/sqft
- Tax assessed value: $230,100
- Annual tax amount: $3,548
- Date on market: 4/22/2026
- Road surface type: Paved
Estimated market value
$259,400
$246,000 - $272,000
$1,672/mo
Price history
| Date | Event | Price |
|---|---|---|
| 6/29/2026 | Price change | $261,000-1.5%$270/sqft |
Source:  NorthstarMLS as distributed by MLS GRID #7058214 Report a problem NorthstarMLS as distributed by MLS GRID #7058214 Report a problem | ||
| 4/30/2026 | Listed for sale | $265,000+55.9%$274/sqft |
Source: NorthstarMLS as distributed by MLS GRID #7058214 Report a problem | ||
| 6/23/2024 | Listing removed | -- |
Source: Zillow Rentals Report a problem | ||
| 6/1/2024 | Listed for rent | $1,950+9.6%$2/sqft |
Source: Zillow Rentals Report a problem | ||
| 6/21/2022 | Listing removed | -- |
Source: Zillow Rental Manager Report a problem | ||
| 5/4/2022 | Price change | $1,780-1.7%$2/sqft |
Source: Zillow Rental Manager Report a problem | ||
| 4/17/2022 | Listed for rent | $1,810+4.9%$2/sqft |
Source: Zillow Rental Manager Report a problem | ||
| 3/24/2021 | Listing removed | -- |
Source: Owner Report a problem | ||
| 9/14/2019 | Listing removed | $1,725$2/sqft |
Source: Owner Report a problem | ||
| 8/31/2019 | Listed for rent | $1,725+4.5%$2/sqft |
Source: Owner Report a problem | ||
| 1/30/2019 | Listing removed | $1,650$2/sqft |
Source: Owner Report a problem | ||
| 11/17/2018 | Listed for rent | $1,650$2/sqft |
Source: Owner Report a problem | ||
| 11/13/2018 | Sold | $170,000+1617.2%$176/sqft |
Source: NorthstarMLS as distributed by MLS GRID #5023047 Report a problem | ||
| 10/12/2018 | Sold | $9,900$10/sqft |
Source: Public Record Report a problem | ||
Public tax history
| Year | Property taxes | Tax assessment |
|---|---|---|
| 2025 | $3,187 +3.7% | $230,100 +7% |
| 2024 | $3,074 +7.3% | $215,000 -8.9% |
| 2023 | $2,865 -5.2% | $236,000 +8.3% |
| 2022 | $3,021 +19% | $218,000 |
| 2021 | $2,538 -9.6% | $218,000 +15% |
| 2020 | $2,806 +10.6% | $189,500 -2.1% |
| 2019 | $2,538 -9.6% | $193,500 +2.9% |
| 2018 | $2,806 +19.2% | $188,000 +14.3% |
| 2017 | $2,353 +5.4% | $164,500 +10% |
| 2016 | $2,233 +9% | $149,500 +11.2% |
| 2015 | $2,048 +8.9% | $134,500 +20.1% |
| 2014 | $1,881 -15.1% | $112,000 -9.3% |
| 2013 | $2,216 -17.4% | $123,500 -16.5% |
| 2012 | $2,683 +8.8% | $147,900 |
| 2011 | $2,466 -3.3% | $147,900 -15.5% |
| 2010 | $2,550 -11% | $175,000 -10% |
| 2009 | $2,864 | $194,400 |
Find assessor info on the county website
Monthly payment
Est. payment
Payment breakdown
Explore the cost of this home by adjusting the details. Changes won't be saved.Climate risks
Neighborhood: Regina
- $382,2002 bd2 ba1.7k sqft4500 Chicago Ave APT 304, Minneapolis, MN 55407Sold

- $275,0002 bd2 ba1.1k sqft4500 Chicago Ave APT 103, Minneapolis, MN 55407Sold
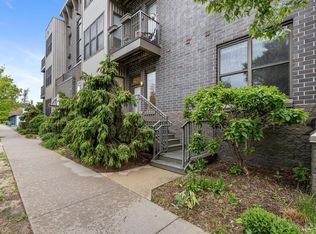
- $310,0002 bd2 ba1.4k sqft4500 Chicago Ave APT 211, Minneapolis, MN 55407Sold


- $282,0002 bd2 ba1.1k sqft4500 Chicago Ave APT 208, Minneapolis, MN 55407Sold
Similar homes
- $269,0002 bd2 ba1.1k sqft500 E Grant St APT 205, Minneapolis, MN 55404For Sale

 MLS ID #7056465, Cathryn Perinovic, Curated Realty Group. NorthstarMLS as distributed by MLS GRID
 - $269,9001 bd1 ba850 sqft660 N 2nd St Unit 301, Minneapolis, MN 55401For Sale
 MLS ID #7139374, Isaac Arthur Kuehn, DRG. NorthstarMLS as distributed by MLS GRID
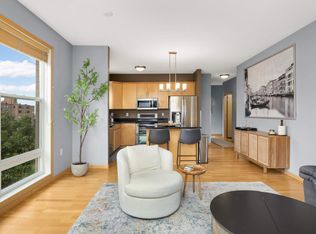
 - $279,0002 bd2 ba1.2k sqft301 Oak Grove St APT 414, Minneapolis, MN 55403For Sale
 MLS ID #7027399, Sierra A Bethea, RE/MAX Results. NorthstarMLS as distributed by MLS GRID
 - $239,9002 bd2 ba912 sqft2900 University Ave SE APT 300, Minneapolis, MN 55414For Sale
 MLS ID #7114219, Vanessa Moore, Coldwell Banker Realty. NorthstarMLS as distributed by MLS GRID
 - $270,0001 bd1 ba943 sqft500 E Grant St APT 1806, Minneapolis, MN 55404For SaleMLS ID #7021454, Mark P. Abdel, RE/MAX Advantage Plus. NorthstarMLS as distributed by MLS GRID
- $219,9002 bd2 ba1.1k sqft2900 11th Ave S APT 314, Minneapolis, MN 55407For SaleMLS ID #7132750, Austin Allen Housh, DRG. NorthstarMLS as distributed by MLS GRID
- $235,0002 bd2 ba800 sqft2600 University Ave SE APT 109, Minneapolis, MN 55414For SaleMLS ID #7102470, Alex Zauner, Real Broker, LLC. NorthstarMLS as distributed by MLS GRID
- $189,0002 bd1 ba1.1k sqft2929 21st Ave S APT 202, Minneapolis, MN 55407For SaleMLS ID #7106898, Cynthia A Frattallone, Coldwell Banker Realty - Lakes. NorthstarMLS as distributed by MLS GRID
- $254,9001 bd1 ba832 sqft401 S 1st St Unit 318, Minneapolis, MN 55401For SaleMLS ID #7084912, Mike Luu, RES Realty. NorthstarMLS as distributed by MLS GRID
- $269,9001 bd1 ba832 sqft401 S 1st St Unit 518, Minneapolis, MN 55401For SaleMLS ID #7064656, Caitlin Margaret McGuire, Keller Williams Realty Integrity Lakes. NorthstarMLS as distributed by MLS GRID
- $259,9002 bd2 ba930 sqft820 Emerald St APT 307, Saint Paul, MN 55114For SaleMLS ID #6809696, Han Zhong, Keller Williams Classic Realty. NorthstarMLS as distributed by MLS GRID
- $230,0001 bd1 ba986 sqft2803 E 38th St APT 305, Minneapolis, MN 55406For SaleMLS ID #7125494, Joel Lambert, RE/MAX Advantage Plus. NorthstarMLS as distributed by MLS GRID
- $225,0002 bd2 ba950 sqft2700 W 44th St APT 104, Minneapolis, MN 55410For SaleMLS ID #7047573, Shae Hanson, Keller Williams Realty Integrity Lakes. NorthstarMLS as distributed by MLS GRID
- $219,0002 bd2 ba1.1k sqft2900 11th Ave S APT 413, Minneapolis, MN 55407For SaleMLS ID #7012075, Carla Olivares, JPW Realty. NorthstarMLS as distributed by MLS GRID
- $269,9001 bd2 ba1.1k sqft1901 E Hennepin Ave Unit 105, Minneapolis, MN 55413For SaleMLS ID #7133388, Zachary Robb, Premier Realty LLC. NorthstarMLS as distributed by MLS GRID
- $267,5001 bd1 ba860 sqft401 S 1st St Unit 209, Minneapolis, MN 55401For SaleMLS ID #7133913, Greta E Hauschildt, Edina Realty, Inc.. NorthstarMLS as distributed by MLS GRID
- $279,9002 bd2 ba1.1k sqft929 Portland Ave APT 2007, Minneapolis, MN 55404For SaleMLS ID #7058457, Ben Ganje + Partners, Lakes Sotheby's International Realty. NorthstarMLS as distributed by MLS GRID
- $279,0002 bd2 ba1k sqft2700 W 44th St APT 212, Minneapolis, MN 55410For SaleMLS ID #7124622, Gary T Metchnek, Edina Realty, Inc.. NorthstarMLS as distributed by MLS GRID
- $225,0002 bd2 ba1.3k sqft7601 Aldrich Ave S APT 317, Richfield, MN 55423For SaleMLS ID #7122458, Jennifer Hingos, Real Broker, LLC. NorthstarMLS as distributed by MLS GRID
- $285,0001 bd2 ba983 sqft645 N 1st St APT 139, Minneapolis, MN 55401For SaleMLS ID #7024553, Carol B Bennett, Lakes Area Realty. NorthstarMLS as distributed by MLS GRID
