If you’ve been hunting for that just right Sarasota home that feels private, spacious, and a little bit special—this is it. Tucked at the very end of a quiet, dead-end street (no thru traffic, no random cars whizzing by), this upgraded end-unit townhome is the kind of place where you can actually hear the birds in the morning. And if you’re a veteran, here’s the cherry on top: you could snag this home’s rare assumable VA mortgage and lock in a rate that will have your wallet breathing a sigh of relief. Inside, the smart floor plan gives you 3 bedrooms, 2.5 bathrooms, and a roomy primary suite on the first floor—because climbing stairs at bedtime is overrated. The kitchen? It’s a show-off. More cabinets and counter space than any other model in the community, perfect for cooking marathons, cocktail parties, or just spreading out your Sunday brunch. Upstairs, Brazilian chestnut wood floors give way to plush carpet in the bedrooms, plus a cozy office nook for work or homework, and a flexible bonus room—ideal for a guest space, gym, or binge-watching headquarters. And when you want to relax? You’ve got two screened outdoor living areas—one downstairs, one upstairs—both looking out over peaceful preserve land that will never be developed. Recent upgrades mean low-maintenance living: Generator hookup + transfer switch New roof (2025) & fresh exterior paint (2024) Dual-zone HVAC with coil replaced in 2024 Wired for a full security system The HOA handles the big stuff—landscaping, irrigation, water/sewer, roof, exterior insurance, road reserves, gated entry—saving you $3,000–$4,000+ a year compared to covering those costs yourself. All of this, just minutes from I-75, UTC Mall, Nathan Benderson Park, the new Mote Aquarium, and Sarasota’s best restaurants and cultural spots. If you’re ready for privacy, upgrades, and a location that puts everything at your fingertips—this is the one.
Sold for $360,000
$360,000
4500 CHINKAPIN DRIVE, SARASOTA, FL 34232
3beds
2,199sqft
Townhouse
Built in 2018
3,181 Square Feet Lot
$353,300 Zestimate®
$164/sqft
$3,018 Estimated rent
Home value
$353,300
$322,000 - $389,000
$3,018/mo
Zestimate® history
Owner options
List your home for rent
$3,018/mo
Rent Zestimate®
Find your next renter with Zillow Rental Manager. Plus, with online applications, you can quickly screen prospective tenants – for free.
$3,018/mo
Rent Zestimate®
Refinance and save
$2,857/mo
Est. payment
Refinancing to a lower rate could help reduce your monthly payments and save thousands over the life of the loan.
$2,857/mo
Est. payment
Explore your selling options
Work with a Zillow partner agent
Leverage their expertise and Zillow's premium Showcase listings to get your home seen by more buyers.
Get startedList with your own agent
Get your home in front of millions of buyers by listing it on Zillow.
Learn how to do itSell it yourself
Take full control of how buyers see your home on Zillow by listing For Sale by Owner (FSBO).
List your homeWhat's special
Flexible bonus roomSmart floor planPeaceful preserve landUpgraded end-unit townhomeBrazilian chestnut wood floorsQuiet dead-end streetCozy office nook
Zillow last checked:
Listing updated:
Listed by:
Brian Best 941-587-2551,
EXIT KING REALTY 941-497-6060
Bought with:
Heather Gehan, 3515175
COLDWELL BANKER REALTY
Source: Stellar MLS,MLS#: A4652739 Originating MLS: Venice
Originating MLS: Venice
Facts & features
Interior
Bedrooms & bathrooms
- Bedrooms: 3
- Bathrooms: 3
- Full bathrooms: 2
- 1/2 bathrooms: 1
Primary bedroom
- Features: Ceiling Fan(s), Walk-In Closet(s)
- Level: First
- Area: 182 Square Feet
- Dimensions: 14x13
Primary bathroom
- Features: Shower No Tub, Linen Closet
- Level: First
Dining room
- Level: First
- Area: 120 Square Feet
- Dimensions: 15x8
Kitchen
- Features: Pantry
- Level: First
- Area: 132 Square Feet
- Dimensions: 11x12
Living room
- Level: Upper
- Area: 182 Square Feet
- Dimensions: 14x13
Heating
- Central
Cooling
- Central Air
Appliances
- Included: Dishwasher, Disposal, Dryer, Electric Water Heater, Microwave, Range, Refrigerator, Washer
- Laundry: Laundry Room
Features
- Primary Bedroom Main Floor, Stone Counters, Walk-In Closet(s)
- Flooring: Carpet, Ceramic Tile, Engineered Hardwood
- Doors: French Doors
- Windows: Blinds
- Has fireplace: No
- Common walls with other units/homes: End Unit
Interior area
- Total structure area: 2,199
- Total interior livable area: 2,199 sqft
Property
Parking
- Total spaces: 2
- Parking features: Garage - Attached
- Attached garage spaces: 2
Features
- Levels: Two
- Stories: 2
- Exterior features: Balcony
- Has view: Yes
- View description: Trees/Woods
Lot
- Size: 3,181 Square Feet
Details
- Parcel number: 0040130040
- Zoning: RSF2
- Special conditions: None
Construction
Type & style
- Home type: Townhouse
- Property subtype: Townhouse
Materials
- Block, Stucco, Wood Frame
- Foundation: Slab
- Roof: Shingle
Condition
- New construction: No
- Year built: 2018
Utilities & green energy
- Sewer: Public Sewer
- Water: Public
- Utilities for property: BB/HS Internet Available, Cable Available, Electricity Connected, Phone Available, Sewer Connected, Street Lights, Underground Utilities, Water Connected
Community & HOA
Community
- Features: Deed Restrictions, Gated Community - No Guard, Sidewalks
- Pet fee: $0 monthly
- Subdivision: HAMMOCK PARK
HOA
- Has HOA: Yes
- Services included: Reserve Fund, Maintenance Structure, Maintenance Grounds, Manager, Water
- HOA fee: $520 monthly
- HOA name: Melrose Management
- HOA phone: 727-787-3461
Location
- Region: Sarasota
Financial & listing details
- Price per square foot: $164/sqft
- Tax assessed value: $319,600
- Annual tax amount: $3,216
- Date on market: 5/17/2025
- Cumulative days on market: 137 days
- Listing terms: Assumable,Cash,Conventional,FHA,VA Loan
- Ownership: Fee Simple
- Total actual rent: 0
- Electric utility on property: Yes
- Road surface type: Asphalt
Price history
| Date | Event | Price |
|---|---|---|
| 11/17/2025 | Sold | $360,000-5.3%$164/sqft |
Source:  Stellar MLS #A4652739 Report a problem Stellar MLS #A4652739 Report a problem | ||
| 10/3/2025 | Pending sale | $380,000$173/sqft |
Source: Stellar MLS #A4652739 Report a problem | ||
| 9/3/2025 | Price change | $380,000-4.5%$173/sqft |
Source: Stellar MLS #A4652739 Report a problem | ||
| 8/22/2025 | Price change | $398,000-0.3%$181/sqft |
Source: Stellar MLS #A4652739 Report a problem | ||
| 6/17/2025 | Price change | $399,000-7%$181/sqft |
Source: Stellar MLS #A4652739 Report a problem | ||
| 6/3/2025 | Price change | $429,000-4.5%$195/sqft |
Source: Stellar MLS #A4652739 Report a problem | ||
| 5/17/2025 | Listed for sale | $449,000+34%$204/sqft |
Source: Stellar MLS #A4652739 Report a problem | ||
| 6/5/2018 | Sold | $335,100$152/sqft |
Source: Public Record Report a problem | ||
Public tax history
| Year | Property taxes | Tax assessment |
|---|---|---|
| 2025 | $3,316 +3.1% | $271,016 +2.9% |
| 2024 | $3,216 +4.7% | $263,378 +3% |
| 2023 | $3,071 +3.7% | $255,707 +3% |
| 2022 | $2,961 +1.7% | $248,259 +3% |
| 2021 | $2,910 +0.1% | $241,028 +1.4% |
| 2020 | $2,908 -6.3% | $237,700 -7.6% |
| 2019 | $3,105 | $257,200 +229.3% |
| 2018 | $3,105 +233% | $78,100 +29.1% |
| 2017 | $933 | $60,500 |
Find assessor info on the county website
Neighborhood: Fruitville
Nearby homes
- $396,5002,613 Square Feet4504 Chinkapin Dr, Sarasota, FL 34232Off Market
- $394,7003 bd3 ba2.3k sqft4508 Chinkapin Dr, Sarasota, FL 34232Off Market

- $494,1003 bd3 ba2.3k sqft4508 Chinkapin Dr #4508, Sarasota, FL 34232Off Market

- $400,5003 bd3 ba2.3k sqft4512 Chinkapin Dr, Sarasota, FL 34232Off Market
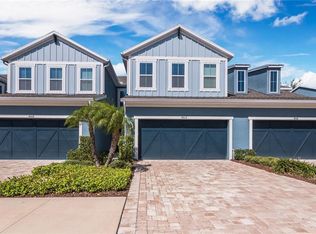
- $352,8003,223 Square Feet4516 Chinkapin Dr, Sarasota, FL 34232Off Market
- $900,3000.39 AcresSimmons Ave, Sarasota, FL 34232Off Market
- $388,8003 bd2 ba2.3k sqft4505 Chinkapin Dr, Sarasota, FL 34232Off Market
- $389,0003 bd2 ba1.8k sqft4501 Chinkapin Dr, Sarasota, FL 34232Off Market
Nearby schools
GreatSchools rating
- 2/10Gocio Elementary SchoolGrades: PK-5Distance: 1.7 mi
- 5/10Booker Middle SchoolGrades: 6-8Distance: 3.2 mi
- 3/10Booker High SchoolGrades: 9-12Distance: 3.9 mi
Schools provided by the listing agent
- Elementary: Gocio Elementary
- Middle: Booker Middle
- High: Booker High
Source: Stellar MLS. This data may not be complete. We recommend contacting the local school district to confirm school assignments for this home.
Get a cash offer in 3 minutes
Find out how much your home could sell for in as little as 3 minutes with a no-obligation cash offer.
Estimated market value
$353,300
Get a cash offer in 3 minutes
Find out how much your home could sell for in as little as 3 minutes with a no-obligation cash offer.
Estimated market value
$353,300
- Florida
- Sarasota County
- Sarasota
- 34232
- Fruitville
- 4500 CHINKAPIN DRIVE
Nearby cities
Nearby neighborhoods
Nearby zip codes
Other Sarasota Topics
