Don’t miss this rare opportunity to own a beautifully maintained 2 bed, 2 bath ground-level condo in the heart of Highlands Ranch! This highly desirable unit fronts directly to open space, offering a peaceful, scenic view and added privacy right outside your front door. With an accepted offer, brand new carpet will be installed—giving the home a fresh, move-in ready feel. The spacious layout features a bright and open living area, a primary suite with en-suite bath, and a second bedroom perfect for guests, a home office, or flex space. A coveted detached 1-car garage adds both convenience and extra storage. Residents also enjoy access to resort-style amenities including a sparkling pool and hot tub, fitness center, small playground, and a beautiful clubhouse available to rent for special events. Located close to top-rated schools, shopping, dining, and scenic trails—this is Highlands Ranch living at its best!
Sold for $389,000
$389,000
4500 Copeland Circle #104, Highlands Ranch, CO 80126
2beds
1,165sqft
Condominium
Built in 2019
-- sqft lot
$-- Zestimate®
$334/sqft
$2,827 Estimated rent
Home value
Not available
Estimated sales range
Not available
$2,827/mo
Zestimate® history
Owner options
List your home for rent
$2,827/mo
Rent Zestimate®
Find your next renter with Zillow Rental Manager. Plus, with online applications, you can quickly screen prospective tenants – for free.
$2,827/mo
Rent Zestimate®
Refinance and save
$2,630/mo
Est. payment
Refinancing to a lower rate could help reduce your monthly payments and save thousands over the life of the loan.
$2,630/mo
Est. payment
Explore your selling options
Work with a Zillow partner agent
Leverage their expertise and Zillow's premium Showcase listings to get your home seen by more buyers.
Get startedList with your own agent
Get your home in front of millions of buyers by listing it on Zillow.
Learn how to do itSell it yourself
Take full control of how buyers see your home on Zillow by listing For Sale by Owner (FSBO).
List your homeWhat's special
Zillow last checked:
Listing updated:
Listed by:
Cara George 303-916-8940 carageorge@remax.net,
RE/MAX Professionals,
Alison Brennan 303-519-9496,
RE/MAX Professionals
Bought with:
Alan Larson, 000903505
Kentwood Real Estate DTC, LLC
Source: REcolorado as distributed by MLS GRID,MLS#: 8832882
Facts & features
Interior
Bedrooms & bathrooms
- Bedrooms: 2
- Bathrooms: 2
- Full bathrooms: 2
- Main level bathrooms: 2
- Main level bedrooms: 2
Primary bedroom
- Description: Suite
- Level: Main
Bedroom
- Description: Use As Bedroom, Office, Or Flex Space
- Level: Main
Primary bathroom
- Description: Great Space
- Level: Main
Bathroom
- Description: Great Guest Bathrooom
- Level: Main
Family room
- Description: Open To Kitchen, Light And Bright
- Level: Main
Kitchen
- Description: Granite Counters, Kitchen Island, Stainless Appliances
- Level: Main
Laundry
- Level: Main
Heating
- Forced Air
Cooling
- Central Air
Features
- Eat-in Kitchen, Entrance Foyer, Five Piece Bath, Granite Counters, High Ceilings, Kitchen Island, No Stairs, Open Floorplan, Primary Suite, Smoke Free, Walk-In Closet(s)
- Flooring: Carpet, Laminate, Tile
- Has basement: No
- Common walls with other units/homes: End Unit,1 Common Wall
Interior area
- Total structure area: 1,165
- Total interior livable area: 1,165 sqft
- Finished area above ground: 1,165
Property
Parking
- Total spaces: 2
- Parking features: Garage
- Garage spaces: 1
- Details: Reserved Spaces: 1
Features
- Levels: One
- Stories: 1
- Entry location: Exterior Access
- Patio & porch: Covered, Front Porch, Patio
- Pool features: Outdoor Pool
Lot
- Features: Landscaped, Near Public Transit, Open Space
Details
- Parcel number: R0463732
- Special conditions: Standard
Construction
Type & style
- Home type: Condo
- Architectural style: Contemporary
- Property subtype: Condominium
- Attached to another structure: Yes
Materials
- Frame
- Roof: Composition
Condition
- Updated/Remodeled
- Year built: 2019
Details
- Builder name: Lokal Homes
Utilities & green energy
- Sewer: Public Sewer
- Water: Public
- Utilities for property: Cable Available, Natural Gas Available, Phone Available
Community & HOA
Community
- Subdivision: Copeland Canyon Condos
HOA
- Has HOA: Yes
- Amenities included: Clubhouse, Fitness Center, Gated, Playground, Pool, Spa/Hot Tub
- Services included: Insurance, Maintenance Grounds, Maintenance Structure, Sewer, Snow Removal, Trash, Water
- HOA fee: $295 monthly
- HOA name: Copeland Canyon
- HOA phone: 720-377-0100
Location
- Region: Littleton
Financial & listing details
- Price per square foot: $334/sqft
- Tax assessed value: $10,718
- Annual tax amount: $2,769
- Date on market: 4/25/2025
- Listing terms: Cash,Conventional,FHA,VA Loan
- Exclusions: Sellers Personal Property.
- Ownership: Individual
- Electric utility on property: Yes
- Road surface type: Paved
Price history
| Date | Event | Price |
|---|---|---|
| 5/21/2025 | Sold | $389,000$334/sqft |
Source:  REcolorado as distributed by MLS GRID #8832882 Report a problem REcolorado as distributed by MLS GRID #8832882 Report a problem | ||
| 4/28/2025 | Pending sale | $389,000$334/sqft |
Source: REcolorado as distributed by MLS GRID #8832882 Report a problem | ||
| 4/25/2025 | Listed for sale | $389,000$334/sqft |
Source: REcolorado as distributed by MLS GRID #8832882 Report a problem | ||
Public tax history
| Year | Property taxes | Tax assessment |
|---|---|---|
| 2019 | $453 +144.1% | $3,110 -32.1% |
| 2017 | $186 +100% | $4,580 +124.5% |
| 2016 | $93 -1.9% | $2,040 -25.5% |
| 2015 | $95 | $2,740 |
Find assessor info on the county website
Neighborhood: 80126
Nearby homes
- $10,718-- sqft4500 Copeland Cir UNIT 102, Littleton, CO 80126Off Market
- $10,718-- bd-- ba-- sqft4500 Copeland Cir UNIT 103, Littleton, CO 80126Off Market
- $10,7182 bd2 ba1.1k sqft4500 Copeland Cir UNIT 201, Highlands Ranch, CO 80126Off Market

- $10,7182 bd2 ba1.1k sqft4500 Copeland Cir UNIT 203, Littleton, CO 80126Off Market
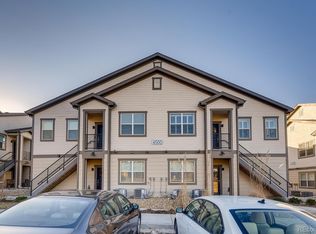
- $10,718-- sqft4500 Copeland Cir UNIT 204, Littleton, CO 80126Off Market
- $335,4492 bd2 ba1.2k sqft4500 Copeland Cir UNIT 201, Littleton, CO 80126Off Market
- $375,8002 bd2 ba1.2k sqft4500 Copeland Cir UNIT 101, Littleton, CO 80126Off Market
- $10,7182 bd2 ba1.2k sqft4500 Copeland Cir UNIT 202, Highlands Ranch, CO 80126Off Market
Nearby schools
GreatSchools rating
- 8/10Cougar Run Elementary SchoolGrades: K-6Distance: 0.9 mi
- 5/10Cresthill Middle SchoolGrades: 7-8Distance: 0.7 mi
- 9/10Highlands Ranch High SchoolGrades: 9-12Distance: 1 mi
Schools provided by the listing agent
- Elementary: Cougar Run
- Middle: Cresthill
- High: Highlands Ranch
- District: Douglas RE-1
Source: REcolorado as distributed by MLS GRID. This data may not be complete. We recommend contacting the local school district to confirm school assignments for this home.


Get pre-qualified for a loan
At Zillow Home Loans, we can pre-qualify you in as little as 5 minutes with no impact to your credit score.An equal housing lender. NMLS #10287.
- Colorado
- Douglas County
- Highlands Ranch
- 80126
- 4500 Copeland Circle Unit 104
Nearby cities
Nearby zip codes
Other Highlands Ranch Topics
