Amazing bespoke estate property in prime Downers Grove location. Stunning high caliber and timeless details abound throughout this distinctive residence. This home was the builder's own and no stone was left unturned in the design and livabilty factors. This home could not be replicated close to this price. Show-stopping great room/family room features 18' ceilings and an abundance of natural light from the southern exposure. Impressive gourmet kitchen features gorgeous custom cabinetry, two SubZero refrigerators, 48" Dacor range and Dacor six-burner gas cooktop. Sought-after first floor luxurious primary suite with expansive views of the property. Handsome library/office, dining room, butler's pantry, breakfast room and more grace the first level. Moving on to the second, you will find an additional primary suite, two large en-suite bedrooms, a family lounge area, additional laundry room, gallery of bookcases and storage. The elevator gives access to all three levels of the home. The finished basement is exceptional with many special features. There are also amazing outdoor living features including, an expansive patio, pool and solarium and ultra private yard. Enjoy the feeling of being in your personal compound. This residence has too many special features to list. If someone wants the ultimate in quality, excellent location, top ranked D 58 and Downers Grove North High School schools, and privacy, this estate property is it. Metra train into Chicago is just minutes away.
Closed
$2,700,000
4500 Downers Dr, Downers Grove, IL 60515
5beds
10,759sqft
Single Family Residence
Built in 2007
1.33 Acres Lot
$2,718,500 Zestimate®
$251/sqft
$6,072 Estimated rent
Home value
$2,718,500
$2.50M - $2.94M
$6,072/mo
Zestimate® history
Owner options
List your home for rent
$6,072/mo
Rent Zestimate®
Find your next renter with Zillow Rental Manager. Plus, with online applications, you can quickly screen prospective tenants – for free.
$6,072/mo
Rent Zestimate®
Refinance and save
$15,757/mo
Est. payment
Refinancing to a lower rate could help reduce your monthly payments and save thousands over the life of the loan.
$15,757/mo
Est. payment
Explore your selling options
Work with a Zillow partner agent
Leverage their expertise and Zillow's premium Showcase listings to get your home seen by more buyers.
Get startedList with your own agent
Get your home in front of millions of buyers by listing it on Zillow.
Learn how to do itSell it yourself
Take full control of how buyers see your home on Zillow by listing For Sale by Owner (FSBO).
List your homeWhat's special
Impressive gourmet kitchenLarge en-suite bedroomsPrimary suiteLuxurious primary suiteDining roomBreakfast roomAdditional laundry room
Zillow last checked:
Listing updated:
Listed by:
Karen Baker, SRES 630-390-9060,
Coldwell Banker Realty
Bought with:
Jason Kilarski
@properties Christie's International Real Estate
Source: MRED as distributed by MLS GRID,MLS#: 11956829
Facts & features
Interior
Bedrooms & bathrooms
- Bedrooms: 5
- Bathrooms: 8
- Full bathrooms: 5
- 1/2 bathrooms: 3
Rooms
- Room types: Breakfast Room, Great Room, Game Room, Theatre Room, Mud Room, Bedroom 5, Library, Foyer, Exercise Room
Primary bedroom
- Features: Flooring (Hardwood), Bathroom (Full)
- Level: Main
- Area: 391 Square Feet
- Dimensions: 23X17
Bedroom 2
- Features: Flooring (Carpet)
- Level: Second
- Area: 320 Square Feet
- Dimensions: 20X16
Bedroom 3
- Features: Flooring (Carpet)
- Level: Second
- Area: 234 Square Feet
- Dimensions: 18X13
Bedroom 4
- Features: Flooring (Carpet)
- Level: Second
- Area: 238 Square Feet
- Dimensions: 17X14
Bedroom 5
- Features: Flooring (Ceramic Tile)
- Level: Basement
- Area: 192 Square Feet
- Dimensions: 16X12
Breakfast room
- Level: Main
- Area: 300 Square Feet
- Dimensions: 20X15
Dining room
- Features: Flooring (Hardwood)
- Level: Main
- Area: 266 Square Feet
- Dimensions: 19X14
Exercise room
- Level: Basement
- Area: 320 Square Feet
- Dimensions: 20X16
Family room
- Features: Flooring (Hardwood)
- Level: Main
- Area: 360 Square Feet
- Dimensions: 20X18
Foyer
- Features: Flooring (Hardwood)
- Level: Main
- Area: 209 Square Feet
- Dimensions: 19X11
Game room
- Features: Flooring (Ceramic Tile)
- Level: Basement
- Area: 574 Square Feet
- Dimensions: 41X14
Great room
- Features: Flooring (Hardwood)
- Level: Main
- Area: 520 Square Feet
- Dimensions: 26X20
Kitchen
- Features: Kitchen (Eating Area-Breakfast Bar, Island, Pantry-Butler, Pantry-Walk-in, Breakfast Room, Custom Cabinetry), Flooring (Ceramic Tile)
- Level: Main
- Area: 252 Square Feet
- Dimensions: 18X14
Laundry
- Features: Flooring (Ceramic Tile)
- Level: Main
- Area: 80 Square Feet
- Dimensions: 10X8
Library
- Features: Flooring (Hardwood)
- Level: Main
- Area: 441 Square Feet
- Dimensions: 21X21
Living room
- Features: Flooring (Hardwood)
- Level: Main
- Area: 360 Square Feet
- Dimensions: 20X18
Mud room
- Features: Flooring (Ceramic Tile)
- Level: Main
- Area: 144 Square Feet
- Dimensions: 18X8
Other
- Features: Flooring (Carpet)
- Level: Basement
- Area: 520 Square Feet
- Dimensions: 26X20
Heating
- Natural Gas, Radiant, Radiant Floor
Cooling
- Central Air
Appliances
- Laundry: Main Level, Upper Level, Multiple Locations
Features
- Cathedral Ceiling(s), Wet Bar, Elevator, 1st Floor Bedroom, In-Law Floorplan, 1st Floor Full Bath, Built-in Features, Walk-In Closet(s), Bookcases, High Ceilings, Beamed Ceilings, Separate Dining Room
- Flooring: Hardwood
- Basement: Finished,Storage Space,Full
- Number of fireplaces: 4
- Fireplace features: Master Bedroom, Basement, Den/Library, Great Room
Interior area
- Total structure area: 0
- Total interior livable area: 10,759 sqft
- Finished area below ground: 4,470
Property
Parking
- Total spaces: 8
- Parking features: Brick Driveway, Garage Door Opener, Heated Garage, On Site, Garage Owned, Attached, Owned, Garage
- Attached garage spaces: 4
- Has uncovered spaces: Yes
Accessibility
- Accessibility features: No Disability Access
Features
- Stories: 2
- Patio & porch: Patio
- Exterior features: Fire Pit
- Pool features: In Ground
Lot
- Size: 1.33 Acres
- Dimensions: 160 X 362 X 160 X 362
Details
- Parcel number: 0906312024
- Special conditions: None
- Other equipment: Sump Pump, Radon Mitigation System, Generator
Construction
Type & style
- Home type: SingleFamily
- Architectural style: Traditional
- Property subtype: Single Family Residence
Materials
- Stucco, Stone
- Roof: Slate
Condition
- New construction: No
- Year built: 2007
Utilities & green energy
- Sewer: Public Sewer
- Water: Lake Michigan, Public
Community & HOA
HOA
- Services included: None
Location
- Region: Downers Grove
Financial & listing details
- Price per square foot: $251/sqft
- Tax assessed value: $924,924
- Annual tax amount: $46,547
- Date on market: 1/8/2024
- Listing terms: Cash
- Ownership: Fee Simple
Price history
| Date | Event | Price |
|---|---|---|
| 6/29/2026 | Sold | $2,700,000+35%$251/sqft |
Source: Public Record Report a problem | ||
| 3/8/2024 | Sold | $2,000,000-16.7%$186/sqft |
Source:  MRED as distributed by MLS GRID #11956829 Report a problem MRED as distributed by MLS GRID #11956829 Report a problem | ||
| 2/23/2024 | Contingent | $2,400,000$223/sqft |
Source: MRED as distributed by MLS GRID #11956829 Report a problem | ||
| 2/19/2024 | Price change | $2,400,000-7.7%$223/sqft |
Source: MRED as distributed by MLS GRID #11956829 Report a problem | ||
| 2/9/2024 | Price change | $2,600,000-6.3%$242/sqft |
Source: MRED as distributed by MLS GRID #11956829 Report a problem | ||
| 1/18/2024 | Price change | $2,775,000-3.5%$258/sqft |
Source: MRED as distributed by MLS GRID #11956829 Report a problem | ||
| 1/8/2024 | Price change | $2,875,000-3.4%$267/sqft |
Source: MRED as distributed by MLS GRID #11956829 Report a problem | ||
| 12/18/2023 | Listed for sale | $2,975,000+0.8%$277/sqft |
Source: MRED as distributed by MLS GRID #11937839 Report a problem | ||
| 11/10/2023 | Sold | $2,950,000-1.3%$274/sqft |
Source: MRED as distributed by MLS GRID #11672685 Report a problem | ||
| 10/23/2023 | Pending sale | $2,990,000$278/sqft |
Source: MRED as distributed by MLS GRID #11672685 Report a problem | ||
| 8/31/2023 | Contingent | $2,990,000$278/sqft |
Source: MRED as distributed by MLS GRID #11672685 Report a problem | ||
| 7/11/2023 | Price change | $2,990,000-8%$278/sqft |
Source: MRED as distributed by MLS GRID #11672685 Report a problem | ||
| 1/6/2023 | Listed for sale | $3,250,000+20.6%$302/sqft |
Source: MRED as distributed by MLS GRID #11672685 Report a problem | ||
| 10/19/2017 | Listing removed | $2,695,000$250/sqft |
Source: Coldwell Banker Residential Brokerage - Oakbrook #09593098 Report a problem | ||
| 8/22/2017 | Pending sale | $2,695,000$250/sqft |
Source: Coldwell Banker Residential Brokerage - Oakbrook #09593098 Report a problem | ||
| 8/8/2017 | Price change | $2,695,000-3.6%$250/sqft |
Source: Coldwell Banker Residential Brokerage - Oakbrook #09593098 Report a problem | ||
| 5/11/2017 | Listed for sale | $2,795,000-6.8%$260/sqft |
Source: Coldwell Banker Residential #09593098 Report a problem | ||
| 9/5/2016 | Listing removed | $3,000,000$279/sqft |
Source: Baird & Warner #09174442 Report a problem | ||
| 3/24/2016 | Listed for sale | $3,000,000+0%$279/sqft |
Source: Baird & Warner #09174442 Report a problem | ||
| 12/15/2015 | Listing removed | $2,999,000$279/sqft |
Source: Brush Hill Inc. REALTORS #08938550 Report a problem | ||
| 6/1/2015 | Listed for sale | $2,999,000-15.5%$279/sqft |
Source: Brush Hill Inc. REALTORS #08938550 Report a problem | ||
| 8/12/2012 | Listing removed | $3,550,000$330/sqft |
Source: Coldwell Banker Residential Brokerage - Oakbrook #07714788 Report a problem | ||
| 8/27/2011 | Price change | $3,550,000-7.8%$330/sqft |
Source: Coldwell Banker Residential Brokerage - Oakbrook #07714788 Report a problem | ||
| 1/23/2011 | Price change | $3,850,000-3.7%$358/sqft |
Source: NRT Chicago #07714788 Report a problem | ||
| 10/2/2010 | Price change | $3,999,900-7%$372/sqft |
Source: ERA Jensen & Feinstein Realtors, LLC #07507757 Report a problem | ||
| 4/24/2010 | Listed for sale | $4,299,000+615.3%$400/sqft |
Source: ERA Jensen & Feinstein Realtors, LLC #07507757 Report a problem | ||
| 5/23/2003 | Sold | $601,000$56/sqft |
Source: Public Record Report a problem | ||
Public tax history
| Year | Property taxes | Tax assessment |
|---|---|---|
| 2024 | $52,495 +4.8% | $924,924 +8.8% |
| 2023 | $50,067 +7.6% | $850,270 +6.7% |
| 2022 | $46,547 +6.8% | $796,890 +1.1% |
| 2021 | $43,585 +1.8% | $787,830 +2% |
| 2020 | $42,806 +3.1% | $772,230 |
| 2019 | $41,508 -3.9% | -- |
| 2018 | $43,182 +3.1% | $761,540 +3.9% |
| 2017 | $41,872 +3.2% | $732,810 +6.2% |
| 2016 | $40,558 +0.9% | $689,880 +6.4% |
| 2015 | $40,185 +14.2% | $648,500 +17.5% |
| 2014 | $35,202 +2.1% | $552,090 +0.5% |
| 2013 | $34,492 +3.4% | $549,500 -4.3% |
| 2012 | $33,347 +1.9% | $574,250 -6.1% |
| 2011 | $32,736 -8.2% | $611,550 -14.8% |
| 2010 | $35,660 +1.6% | $717,610 -5.8% |
| 2009 | $35,107 +4% | $761,710 -0.1% |
| 2008 | $33,762 +28.7% | $762,170 +71.3% |
| 2007 | $26,235 +234.9% | $445,020 +162.7% |
| 2006 | $7,834 -20.4% | $169,390 -19.6% |
| 2005 | $9,846 +2.9% | $210,810 +7% |
| 2004 | $9,570 +4.7% | $197,010 +10% |
| 2003 | $9,140 +41.5% | $179,100 +45.3% |
| 2002 | $6,458 +3.5% | $123,230 +6.8% |
| 2001 | $6,242 +7.5% | $115,430 +8.9% |
| 2000 | $5,805 | $106,020 |
Find assessor info on the county website
Neighborhood: 60515
Nearby homes
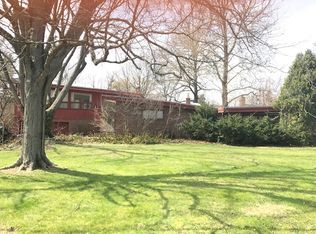
- $1,060,7005 bd3 ba3.4k sqft4510 Downers Dr, Downers Grove, IL 60515Off Market
- $1,430,900-- bd3 ba3.8k sqft4450 Downers Dr, Downers Grove, IL 60515Off Market
- $1,202,500-- bd3 ba3.7k sqft4516 Downers Dr, Downers Grove, IL 60515Off Market
- $2,746,300-- bd5 ba5.8k sqft4446 Downers Dr, Downers Grove, IL 60515Off Market
- $850,000-- bd2 ba3.6k sqft1535 Grant St, Downers Grove, IL 60515Sold
- $1,999,1004 bd6 ba6.1k sqft4530 Downers Dr, Downers Grove, IL 60515Off Market
- $1,004,100-- bd3 ba2.9k sqft1542 Grant St, Downers Grove, IL 60515Off Market
- $455,500-- bd1 ba882 sqft4444 Downers Dr, Downers Grove, IL 60515Off Market
Nearby schools
GreatSchools rating
- 8/10Pierce Downer Elementary SchoolGrades: PK-6Distance: 0.3 mi
- 8/10Herrick Middle SchoolGrades: 7-8Distance: 0.5 mi
- 7/10Community H S Dist 99 - North High SchoolGrades: 9-12Distance: 0.7 mi
Schools provided by the listing agent
- Elementary: Pierce Downer Elementary School
- Middle: Herrick Middle School
- High: North High School
- District: 58
Source: MRED as distributed by MLS GRID. This data may not be complete. We recommend contacting the local school district to confirm school assignments for this home.
Get a cash offer in 3 minutes
Find out how much your home could sell for in as little as 3 minutes with a no-obligation cash offer.
Estimated market value
$2,718,500
Get a cash offer in 3 minutes
Find out how much your home could sell for in as little as 3 minutes with a no-obligation cash offer.
Estimated market value
$2,718,500
- Illinois
- DuPage County
- Downers Grove
- 60515
- 4500 Downers Dr
Nearby cities
Nearby neighborhoods
Nearby zip codes
Other Downers Grove Topics
