Welcome to your dream home! This fabulous real estate listing offers a perfect blend of elegance and modernity. Over the past year, this home has been updated and modernized, ensuring that every corner meets your high standards. Highlights include: Water Heater 40 Gallons (2022), Rheem Bryant AC Unit (2022), Electric Breaker Panel (2023), Vinyl Plank Flooring (2023), GE Stackable Washer/Dryer (2023), New Ductwork, Plenum & Vents (2023), UV Light for HVAC (2023), Removed Popcorn Ceilings & Re-Textured Ceilings (2023), and all New Doors & Trim (2023)…just to mention a few. Located in a charming community of 56 units, this home boasts spacious living, dining, and entertainment spaces that are perfect for hosting gatherings and creating beautiful memories. Natural light floods the interior, accentuating the contemporary design and creating a warm and welcoming atmosphere. Step onto the vinyl plank floors (which offers durability and easy maintenance) and admire the chic lighting throughout, adding a touch of sophistication to every room The stylish kitchen is a chef’s delight, featuring Shenandoah (Breckenridge Door Style) maple cabinets with pull out drawers, beautiful quartz countertops and dazzling backsplash and stainless steel appliances. The induction range/cooktop ensures precision cooking for all your culinary adventures. The remodeled bathroom showcases a large walk-in shower, offering a luxurious experience after a long day. Also, the split bedroom layout provides privacy, making it ideal for families or roommates. Parking will never be a hassle, as this condo comes with one dedicated parking space and ample visitor parking for your guests. As part of this community, you’ll have access to fantastic amenities. Take a dip and relax in the heated saltwater pool, stay active in the fitness room, or host memorable events in the club house. Also, you will have direct access to the North East Park which provides opportunities for outdoor activities, relaxation, and a connection with nature. Royal Pines is the perfect location with short drives to Saint Petersburg and Tampa International Airports, downtown St. Petersburg Waterfront District (with plenty of restaurants and entertainment), beaches, theaters, museums, shopping and so much more. This condo is a must-see! Don’t miss the opportunity to make it your own and experience the perfect combination of elegance, modernity, and community amenities.
Sold for $212,500
$212,500
4500 E BAY DRIVE #126, CLEARWATER, FL 33764
2beds
925sqft
Condominium
Built in 1972
-- sqft lot
$158,700 Zestimate®
$230/sqft
$1,626 Estimated rent
Home value
$158,700
$144,000 - $173,000
$1,626/mo
Zestimate® history
Owner options
List your home for rent
$1,626/mo
Rent Zestimate®
Find your next renter with Zillow Rental Manager. Plus, with online applications, you can quickly screen prospective tenants – for free.
$1,626/mo
Rent Zestimate®
Refinance and save
$2,031/mo
Est. payment
Refinancing to a lower rate could help reduce your monthly payments and save thousands over the life of the loan.
$2,031/mo
Est. payment
Explore your selling options
Work with a Zillow partner agent
Leverage their expertise and Zillow's premium Showcase listings to get your home seen by more buyers.
Get startedList with your own agent
Get your home in front of millions of buyers by listing it on Zillow.
Learn how to do itSell it yourself
Take full control of how buyers see your home on Zillow by listing For Sale by Owner (FSBO).
List your homeWhat's special
Zillow last checked:
Listing updated:
Listed by:
Laurie Sena 813-373-0292,
CHARLES RUTENBERG REALTY INC 727-538-9200
Bought with:
Jessie Killbourne
COASTAL PROPERTIES GROUP INTERNATIONAL
Mimi DeSetto, 3039289
COASTAL PROPERTIES GROUP INTERNATIONAL
Source: Stellar MLS,MLS#: U8222908 Originating MLS: Pinellas Suncoast
Originating MLS: Pinellas Suncoast
Facts & features
Interior
Bedrooms & bathrooms
- Bedrooms: 2
- Bathrooms: 1
- Full bathrooms: 1
Primary bedroom
- Level: First
- Dimensions: 12x14
Bedroom 2
- Level: First
- Dimensions: 11.6x12
Kitchen
- Level: First
- Dimensions: 8x10
Living room
- Level: First
- Dimensions: 12x22
Heating
- Electric
Cooling
- Central Air
Appliances
- Included: Dishwasher, Dryer, Electric Water Heater, Exhaust Fan, Microwave, Range, Range Hood, Refrigerator, Washer
- Laundry: Inside
Features
- Kitchen/Family Room Combo, Primary Bedroom Main Floor, Open Floorplan, Thermostat
- Flooring: Luxury Vinyl
- Windows: Window Treatments
- Has fireplace: No
Interior area
- Total structure area: 925
- Total interior livable area: 925 sqft
Property
Parking
- Total spaces: 1
- Parking features: Carport
- Carport spaces: 1
Features
- Levels: One
- Stories: 1
- Exterior features: Lighting, Sidewalk
- Has view: Yes
- View description: Pool, Trees/Woods
Lot
- Size: 1.71 Acres
- Residential vegetation: Mature Landscaping
Details
- Parcel number: 312916773900021260
- Special conditions: None
Construction
Type & style
- Home type: Condo
- Property subtype: Condominium
Materials
- Block, Stucco
- Foundation: Slab
- Roof: Membrane
Condition
- New construction: No
- Year built: 1972
Utilities & green energy
- Sewer: Public Sewer
- Water: None
- Utilities for property: Electricity Connected, Water Connected
Community & HOA
Community
- Features: Buyer Approval Required, Clubhouse, Community Mailbox, Fitness Center, Pool
- Pet fee: $0 monthly
- Subdivision: ROYAL PINES CONDO
HOA
- Has HOA: No
- Services included: Cable TV, Community Pool, Pool Maintenance, Sewer, Trash, Water
- HOA fee: $471 monthly
- HOA name: ProActive Property Management / Katie Moates
- HOA phone: 727-942-4755
Location
- Region: Largo
Financial & listing details
- Price per square foot: $230/sqft
- Tax assessed value: $159,577
- Annual tax amount: $64
- Date on market: 12/7/2023
- Cumulative days on market: 21 days
- Listing terms: Cash,Conventional
- Ownership: Condominium
- Total actual rent: 0
- Electric utility on property: Yes
- Road surface type: Asphalt
Price history
| Date | Event | Price |
|---|---|---|
| 2/16/2024 | Sold | $212,500-5.6%$230/sqft |
Source:  Stellar MLS #U8222908 Report a problem Stellar MLS #U8222908 Report a problem | ||
| 1/14/2024 | Pending sale | $225,000$243/sqft |
Source: Stellar MLS #U8222908 Report a problem | ||
| 1/1/2024 | Listed for sale | $225,000-4.3%$243/sqft |
Source: Stellar MLS #U8222908 Report a problem | ||
| 12/15/2023 | Listing removed | -- |
Source: Stellar MLS #U8222908 Report a problem | ||
| 12/8/2023 | Listed for sale | $235,000+44.6%$254/sqft |
Source: Stellar MLS #U8222908 Report a problem | ||
| 2/6/2023 | Sold | $162,500+190.2%$176/sqft |
Source: Public Record Report a problem | ||
| 12/21/2014 | Listing removed | $56,000$61/sqft |
Source: Amorose & Associates Realty #U7701565 Report a problem | ||
| 7/1/2014 | Listed for sale | $56,000+12.2%$61/sqft |
Source: Amorose & Associates Realty #U7701565 Report a problem | ||
| 10/25/2002 | Sold | $49,928$54/sqft |
Source: Public Record Report a problem | ||
Public tax history
| Year | Property taxes | Tax assessment |
|---|---|---|
| 2025 | $2,229 -16.7% | $159,577 +10.8% |
| 2024 | $2,676 | $144,016 +384.1% |
| 2023 | -- | $29,748 +3% |
| 2022 | $64 +26.9% | $28,882 +3% |
| 2021 | $51 | $28,041 +1.4% |
| 2020 | -- | $27,654 +2.3% |
| 2019 | $31 | $27,032 +1.9% |
| 2018 | $31 +47.1% | $26,528 +2.1% |
| 2017 | $21 | $25,982 +2.1% |
| 2016 | -- | $25,448 +0.7% |
| 2015 | -- | $25,271 +0.8% |
| 2014 | -- | $25,070 +1.5% |
| 2013 | -- | $24,700 -1.3% |
| 2012 | -- | $25,034 -5.8% |
| 2011 | -- | $26,573 -39.2% |
| 2010 | -- | $43,710 +2.7% |
| 2009 | -- | $42,561 +0.1% |
| 2008 | $331 | $42,518 +3% |
| 2007 | -- | $41,280 -14.4% |
| 2005 | -- | $48,200 +17% |
| 2004 | $275 +10.4% | $41,200 +10.5% |
| 2003 | $249 +211.8% | $37,300 +17.7% |
| 2002 | $80 | $31,700 +1.6% |
| 2001 | $80 +27.3% | $31,200 +4.7% |
| 2000 | $63 | $29,800 |
Find assessor info on the county website
Neighborhood: 33771
Nearby homes
- $150,0002 bd1 ba925 sqft4500 E Bay Dr UNIT 115, Largo, FL 33771Sold

- $189,0002 bd2 ba1.2k sqft4500 E Bay Dr #146, Clearwater, FL 33764Sold

- $154,9002 bd1 ba925 sqft4500 E Bay Dr UNIT 151, Largo, FL 33764Sold
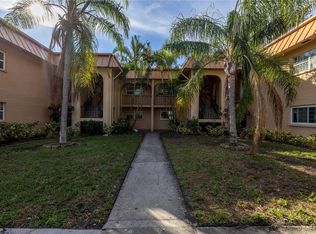
- $150,0002 bd1 ba925 sqft4500 E Bay Dr UNIT 116, Clearwater, FL 33764Sold

- $159,9002 bd1 ba925 sqft4500 E Bay Dr #120, Clearwater, FL 33764Sold
- $179,5002 bd1 ba973 sqft4500 E Bay Dr UNIT 124B, Clearwater, FL 33764Sold
- $1,7502 bd2 ba1k sqft4500 E Bay Dr UNIT 149, Largo, FL 33771For Rent
- $114,5001 bd1 ba739 sqft4500 E Bay Dr #113, Clearwater, FL 33764Sold
Nearby schools
GreatSchools rating
- 7/10Frontier Elementary SchoolGrades: PK-5Distance: 0.6 mi
- 6/10Oak Grove Middle SchoolGrades: 6-8Distance: 2.1 mi
- 6/10Largo High SchoolGrades: PK,9-12Distance: 2.7 mi
Get a cash offer in 3 minutes
Find out how much your home could sell for in as little as 3 minutes with a no-obligation cash offer.
Estimated market value
$158,700
Get a cash offer in 3 minutes
Find out how much your home could sell for in as little as 3 minutes with a no-obligation cash offer.
Estimated market value
$158,700
- Florida
- Pinellas County
- Largo
- 33771
- 4500 E BAY DRIVE Unit 126
Nearby cities
Nearby neighborhoods
Nearby zip codes
Other Largo Topics
