Skip main navigation
Closed
  • Price Unknown

    4500 E Oltorf St #D-403, Austin, TX 78741

    1beds
    650sqft
    Condominium
    Built in 1985
    -- sqft lot
    $159,100 Zestimate®
    $--/sqft
    $1,087 Estimated rent

    Home value

    $159,100

    $143,000 - $177,000

    $1,087/mo

    Zestimate® history
    Loading
    Loading...

    Owner options

    List your home for rent

    $1,087/mo

    Rent Zestimate®

    Find your next renter with Zillow Rental Manager. Plus, with online applications, you can quickly screen prospective tenants – for free.

    Learn more

    $1,087/mo

    Rent Zestimate®

    Refinance and save

    $225/mo

    Est. payment

    Refinancing to a lower rate could help reduce your monthly payments and save thousands over the life of the loan.

    See today's rates

    $225/mo

    Est. payment

    Explore your selling options

    Work with a Zillow partner agent

    Leverage their expertise and Zillow's premium Showcase listings to get your home seen by more buyers.

    Get started

    List with your own agent

    Get your home in front of millions of buyers by listing it on Zillow.

    Learn how to do it

    Sell it yourself

    Take full control of how buyers see your home on Zillow by listing For Sale by Owner (FSBO).

    List your home

    What's special

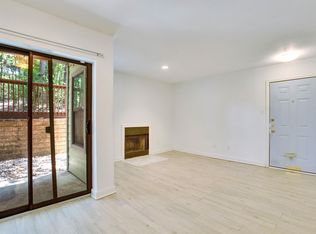
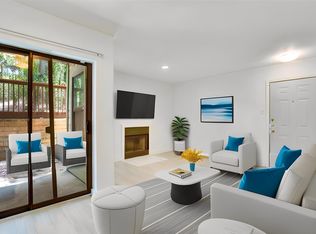
    Step into a slice of South East Austin charm with this cozy condo that's all about vibing with the good life! From the moment you walk in, the gorgeous Saltillo Tile underfoot sets the scene, weaving through the living spaces with a warm, earthy hug. Bathed in sunshine, thanks to generous windows and a patio slider, every nook feels like a personal sunspot. Center stage in the living area, a wood-burning fireplace awaits to cozy up those "brrr" Texas evenings - s'mores, anyone? The kitchen's a shiny treat with stainless steel gadgets and a pantry that's ready to be stuffed with goodies, leading you to a dining area that's all about those munch and mingle moments. The bedroom's got you covered with ample space, a patio-peeping window for your daily dose of sunlight, and a walk-in closet to hide your shopping sprees. Plus, a bathroom that cleverly connects to both the bedroom and living space, making sure your guests can navigate without a compass. And let's talk location - you're smack dab in the heartbeat of Austin's buzz, where every restaurant, boutique, trail, and park is an invitation to explore and indulge. Welcome to your quaint corner of the world, where life's luxuries and little pleasures are just a stone's throw away!

    Zillow last checked:

    Listing updated:

    Listed by:

    Justin Rourke (512)650-2667,

    Keller Williams Realty

    Bought with:

    NON-MEMBER AGENT

    Non Member Office

    Source: Central Texas MLS,MLS#: 539481MLS LogoOriginating MLS: Four Rivers Association of REALTORS

    Facts & features

    Interior

    Bedrooms & bathrooms
    • Bedrooms: 1
    • Bathrooms: 1
    • Full bathrooms: 1
    Primary bedroom
    • Level: Main
    Primary bathroom
    • Level: Main
    Kitchen
    • Level: Main
    Living room
    • Level: Main
    Heating
    • Central
    Cooling
    • Central Air
    Appliances
    • Included: Dryer, Dishwasher, Electric Range, Disposal, Microwave, Washer
    • Laundry: In Unit
    Features
    • Ceiling Fan(s), Recessed Lighting, Walk-In Closet(s), Pantry
    • Flooring: Tile, Vinyl
    • Attic: None
    • Has fireplace: Yes
    • Fireplace features: Wood Burning
    Interior area
    • Total interior livable area: 650 sqft

    Property

    Parking
    • Parking features: Garage, Other, See Remarks
    Features
    • Levels: Three Or More
    • Stories: 3
    • Patio & porch: Enclosed, Patio
    • Exterior features: Patio, Rain Gutters
    • Pool features: None
    • Spa features: None
    • Fencing: Wrought Iron
    • Has view: Yes
    • View description: None
    • Body of water: None
    Lot
    • Size: 1,868 Square Feet
    Details
    • Parcel number: 290450

    Construction

    Type & style
    • Home type: Condo
    • Property subtype: Condominium
    Materials
    • HardiPlank Type, Masonry
    • Foundation: Slab
    • Roof: Composition,Shingle
    Condition
    • Resale
    • Year built: 1985

    Utilities & green energy

    • Sewer: Public Sewer
    • Water: Public
    • Utilities for property: Electricity Available, Other, See Remarks

    Community & HOA

    Community
    • Features: None
    • Subdivision: Monaco Condo Amd
    HOA
    • Has HOA: Yes
    • Services included: Maintenance Structure, Other, See Remarks
    • HOA fee: $225 monthly
    • HOA name: Monaco Homeowners Association
    Location
    • Region: Austin

    Financial & listing details

    • Tax assessed value: $181,414
    • Annual tax amount: $2,053
    • Date on market: 4/4/2024
    • Cumulative days on market: 92 days
    • Listing agreement: Exclusive Right To Sell
    • Listing terms: Cash,Conventional,FHA,VA Loan
    • Electric utility on property: Yes
    • Road surface type: Concrete

    Price history

    DateEventPrice
    7/31/2024Sold--
    Source: Central Texas MLS #539481 Report a problem
    7/8/2024Pending sale$179,900$277/sqft
    Source: Unlock MLS #7664795 Report a problem
    7/2/2024Contingent$179,900$277/sqft
    Source: Unlock MLS #7664795 Report a problem
    6/5/2024Price change$179,900-5.3%$277/sqft
    Source: Central Texas MLS #539481 Report a problem
    5/15/2024Price change$189,900-5%$292/sqft
    Source: Unlock MLS #7664795 Report a problem
    4/25/2024Price change$199,900-4.4%$308/sqft
    Source: Unlock MLS #7664795 Report a problem
    4/18/2024Price change$209,000-5%$322/sqft
    Source: Central Texas MLS #539481 Report a problem
    4/4/2024Listed for sale$220,000$338/sqft
    Source: Unlock MLS #7664795 Report a problem

    Public tax history

    YearProperty taxesTax assessment
    2025$2,053 $181,414 +41.8%
    2024-- $127,932 +10%
    2023$1,065 $116,302
    Find assessor info on the county website

    Neighborhood: Pleasant Valley

    Nearby schools

    GreatSchools rating
    Schools provided by the listing agent
    • Elementary: Baty Elementary
    • High: Del Valle School
    • District: Del Valle ISD

    Source: Central Texas MLS. This data may not be complete. We recommend contacting the local school district to confirm school assignments for this home.

    Get a cash offer in 3 minutes
    Find out how much your home could sell for in as little as 3 minutes with a no-obligation cash offer.
    Estimated market value
    $159,100
    Get a cash offer in 3 minutes
    Find out how much your home could sell for in as little as 3 minutes with a no-obligation cash offer.
    Estimated market value
    $159,100