Assume a 2.5% loan!! This darling ranch style home with many updates sits in the heart of Denver’s Virginia Village. The main level offers three bedrooms, including a primary bedroom that fits a king size bed and has two closets, with an attached 3/4 updated bathroom that also connects through to the kitchen. The hall bathroom shows updated and fresh along with the newly refinished hardwood floors throughout. You’ll enjoy newer double-stacked cabinets and countertops, new under-cabinet lighting, and a new refrigerator in the kitchen! Entertain in the front room that can be used for living and/or dining, or set up a table right in the kitchen. Flow to the backyard for the best of Colorado's outdoor living and dining. Out back you’ll find a beautiful new patio, new landscaping that includes sprinklers, and new 6ft cedar fence for safety and privacy. Enjoy the sunshine as you gather with friends and family for grilling, games, gardening and more. The large shed also provides good storage. Head downstairs to the finished basement and find another bedroom, large laundry room, and more living/play space with newer laminate flooring. The bonus room makes for a great office or work out space. And lots more storage down here as well! Furnace and central air conditioning are both brand new, as well as the basement windows. Very easy access to the Cherry Creek Trail and shopping on Colorado Blvd make this home one to not miss!
Sold for $598,000
$598,000
4500 E Wyoming Place, Denver, CO 80222
4beds
1,932sqft
Single Family Residence
Built in 1955
7,190 Square Feet Lot
$625,400 Zestimate®
$310/sqft
$3,514 Estimated rent
Home value
$625,400
$594,000 - $657,000
$3,514/mo
Zestimate® history
Owner options
List your home for rent
$3,514/mo
Rent Zestimate®
Find your next renter with Zillow Rental Manager. Plus, with online applications, you can quickly screen prospective tenants – for free.
$3,514/mo
Rent Zestimate®
Refinance and save
$2,772/mo
Est. payment
Refinancing to a lower rate could help reduce your monthly payments and save thousands over the life of the loan.
$2,772/mo
Est. payment
Explore your selling options
Work with a Zillow partner agent
Leverage their expertise and Zillow's premium Showcase listings to get your home seen by more buyers.
Get startedList with your own agent
Get your home in front of millions of buyers by listing it on Zillow.
Learn how to do itSell it yourself
Take full control of how buyers see your home on Zillow by listing For Sale by Owner (FSBO).
List your homeWhat's special
New landscapingHall bathroomCentral air conditioningBonus roomNewer double-stacked cabinetsLarge laundry roomLarge shed
Zillow last checked:
Listing updated:
Listed by:
Melody Switzer 720-663-9196 melody@threelanternsgroup.com,
Colorado Home Realty
Bought with:
Derek Schulze, 100084491
Symbio Denver Corp.
Source: REcolorado as distributed by MLS GRID,MLS#: 2050872
Facts & features
Interior
Bedrooms & bathrooms
- Bedrooms: 4
- Bathrooms: 2
- Full bathrooms: 1
- 3/4 bathrooms: 1
- Main level bathrooms: 2
- Main level bedrooms: 3
Primary bedroom
- Description: 2 Closets And Fits A King Size Bed
- Level: Main
Bedroom
- Description: Sizable Bedroom
- Level: Main
Bedroom
- Description: 3rd Bedroom On The Main Level
- Level: Main
Bedroom
- Description: Non Conforming Bedroom
- Level: Basement
Primary bathroom
- Description: Attached To The Bedroom With Access To The Kitchen
- Level: Main
Bathroom
- Description: Hall Bathroom On Main Level - Rare To Find 2 Bathrooms On The Main!
- Level: Main
Bonus room
- Description: Makes For A Great Office Or Work Out Room
- Level: Basement
Dining room
- Description: Set Up Dining In The Front Room Or A Table In The Kitchen
- Level: Main
Family room
- Description: Open Family Room In The Basement
- Level: Basement
Kitchen
- Description: Newer Double Stacked Cabinets And Counters, New Fridge
- Level: Main
Laundry
- Description: Huge Laundry Room!
- Level: Basement
Living room
- Description: Lovely Front Room With Newly Refinished Hardwood Floors
- Level: Main
Utility room
- Description: New Furnace And Ac, Lots Of Storage
- Level: Basement
Heating
- Forced Air, Natural Gas
Cooling
- Central Air
Appliances
- Included: Dishwasher, Disposal, Dryer, Microwave, Oven, Refrigerator, Washer
Features
- Ceiling Fan(s), Eat-in Kitchen, Jack & Jill Bathroom, Laminate Counters, Primary Suite, Smoke Free
- Flooring: Carpet, Tile, Wood
- Windows: Double Pane Windows
- Basement: Finished,Full
Interior area
- Total structure area: 1,932
- Total interior livable area: 1,932 sqft
- Finished area above ground: 966
- Finished area below ground: 773
Property
Parking
- Total spaces: 2
Features
- Levels: One
- Stories: 1
- Patio & porch: Front Porch, Patio
- Exterior features: Private Yard
- Fencing: Full
Lot
- Size: 7,190 Square Feet
- Features: Landscaped, Level, Sprinklers In Rear
Details
- Parcel number: 619225008
- Zoning: S-SU-D
- Special conditions: Standard
Construction
Type & style
- Home type: SingleFamily
- Property subtype: Single Family Residence
Materials
- Frame, Vinyl Siding
- Roof: Composition
Condition
- Year built: 1955
Utilities & green energy
- Sewer: Public Sewer
- Water: Public
Community & HOA
Community
- Security: Carbon Monoxide Detector(s), Smoke Detector(s)
- Subdivision: Virginia Village
HOA
- Has HOA: No
Location
- Region: Denver
Financial & listing details
- Price per square foot: $310/sqft
- Tax assessed value: $618,500
- Annual tax amount: $2,193
- Date on market: 10/12/2023
- Listing terms: Cash,Conventional,FHA,Assumable,VA Loan
- Exclusions: Sellers Personal Property, Potted Plants, Tv And Mount From The Master Bedroom And Basement, All Gym Equipment
- Ownership: Individual
- Road surface type: Paved
Price history
| Date | Event | Price |
|---|---|---|
| 12/13/2023 | Sold | $598,000$310/sqft |
Source:  REcolorado as distributed by MLS GRID #2050872 Report a problem REcolorado as distributed by MLS GRID #2050872 Report a problem | ||
| 11/25/2023 | Pending sale | $598,000$310/sqft |
Source: REcolorado as distributed by MLS GRID #2050872 Report a problem | ||
| 11/22/2023 | Price change | $598,000-0.2%$310/sqft |
Source: REcolorado as distributed by MLS GRID #2050872 Report a problem | ||
| 11/3/2023 | Price change | $599,000-2.6%$310/sqft |
Source: REcolorado as distributed by MLS GRID #2050872 Report a problem | ||
| 10/12/2023 | Listed for sale | $615,000+41.4%$318/sqft |
Source: REcolorado as distributed by MLS GRID #2050872 Report a problem | ||
| 9/25/2020 | Sold | $435,000+215.2%$225/sqft |
Source: Public Record Report a problem | ||
| 2/3/1998 | Sold | $138,000$71/sqft |
Source: Public Record Report a problem | ||
Public tax history
| Year | Property taxes | Tax assessment |
|---|---|---|
| 2024 | $2,926 +33.4% | $37,760 -7.5% |
| 2023 | $2,193 +3.6% | $40,830 +48% |
| 2022 | $2,118 +3.4% | $27,580 -2.8% |
| 2021 | $2,047 +2.9% | $28,380 +2.9% |
| 2020 | $1,990 +9.8% | $27,592 -0.7% |
| 2019 | $1,812 | $27,785 +18.6% |
| 2018 | $1,812 +0.3% | $23,420 |
| 2017 | $1,806 -3.2% | $23,420 -2% |
| 2016 | $1,866 +14.5% | $23,890 -7.1% |
| 2015 | $1,630 0% | $25,720 +31% |
| 2014 | $1,631 +5.5% | $19,630 |
| 2013 | $1,546 +17.9% | $19,630 +6.7% |
| 2012 | $1,311 +1.9% | $18,390 +2.2% |
| 2011 | $1,287 +2.2% | $17,990 -6.9% |
| 2010 | $1,258 -6% | $19,320 |
| 2009 | $1,339 -0.2% | $19,320 -3.6% |
| 2008 | $1,341 +9.5% | $20,050 |
| 2007 | $1,225 +1.1% | $20,050 +9.6% |
| 2006 | $1,212 +8.7% | $18,300 |
| 2005 | $1,114 +9.6% | $18,300 +2.9% |
| 2003 | $1,016 +1.9% | $17,790 +4.8% |
| 2002 | $997 | $16,980 +23.8% |
| 2001 | -- | $13,720 |
Find assessor info on the county website
Neighborhood: Virginia Village
Nearby homes
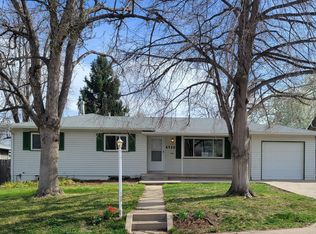
- $634,6004 bd2 ba2.3k sqft4520 E Wyoming Pl, Denver, CO 80222Off Market
- $576,7003 bd2 ba1k sqft4503 E Arkansas Ave, Denver, CO 80222Off Market
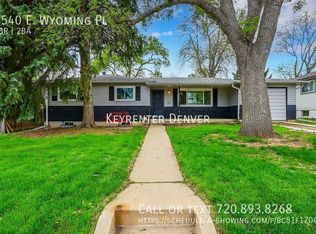
- $690,9004 bd2 ba2.2k sqft4540 E Wyoming Pl, Denver, CO 80222Off Market
- $459,5003 bd1 ba1k sqft1355 S Clermont St, Denver, CO 80222Off Market
- $610,3005 bd2 ba2k sqft1351 S Clermont St, Denver, CO 80222Off Market
- $583,7003 bd1 ba1.1k sqft4523 E Arkansas Ave, Denver, CO 80222Off Market
- $509,5003 bd1 ba1.1k sqft1365 S Clermont St, Denver, CO 80222Off Market
- $625,5002 bd1 ba1.1k sqft1345 S Clermont St, Denver, CO 80222Off Market
Nearby schools
GreatSchools rating
- 5/10Ellis Elementary SchoolGrades: PK-5Distance: 0.4 mi
- 8/10Merrill Middle SchoolGrades: 6-8Distance: 0.6 mi
- 7/10South High SchoolGrades: 9-12Distance: 1.7 mi
Schools provided by the listing agent
- Elementary: Ellis
- Middle: Merrill
- High: South
- District: Denver 1
Source: REcolorado as distributed by MLS GRID. This data may not be complete. We recommend contacting the local school district to confirm school assignments for this home.
Get a cash offer in 3 minutes
Find out how much your home could sell for in as little as 3 minutes with a no-obligation cash offer.
Estimated market value
$625,400
Get a cash offer in 3 minutes
Find out how much your home could sell for in as little as 3 minutes with a no-obligation cash offer.
Estimated market value
$625,400
- Colorado
- Denver County
- Denver
- 80222
- Virginia Village
- 4500 E Wyoming Place
Nearby cities
Nearby neighborhoods
Nearby zip codes
Other Denver Topics
