Beautiful home in Westchester. This beautifully maintained home showcases true pride of ownership and is nestled in a well-established, highly sought-after neighborhood with the added privacy of no rear neighbors. The inviting kitchen features new tile, stainless steel appliances including a new stove and dishwasher, granite countertops, and a stacked stone backsplash, and opens seamlessly to the family room and breakfast area, perfect for everyday living and entertaining. A separate formal living room offers a vaulted ceiling and a gas fireplace, creating a warm and welcoming space. The formal dining room provides flexibility and can easily be used as a home office to suit your needs. New tile has also been added in the bathrooms and entryway, enhancing both style and functionality throughout the home. The roof is only 3 years old, offering added peace of mind for years to come. Quick possession is available.
For sale
$325,000
4500 Fargo Dr, Grand Prairie, TX 75052
3beds
1,864sqft
Single Family Residence
Built in 1991
6,272 Square Feet Lot
$321,800 Zestimate®
$174/sqft
$-- HOA
What's special
Gas fireplaceNew stove and dishwasherFormal dining roomStainless steel appliancesGranite countertopsInviting kitchenVaulted ceiling
- 2 days
- 412
- 43
Zillow last checked:
Listing updated:
Listed by:
Don Lawyer 0369864 888-519-7431,
eXp Realty LLC 888-519-7431
Source: NTREIS,MLS#: 21379719
Facts & features
Interior
Bedrooms & bathrooms
- Bedrooms: 3
- Bathrooms: 3
- Full bathrooms: 2
- 1/2 bathrooms: 1
Primary bedroom
- Features: Ceiling Fan(s), Walk-In Closet(s)
- Level: Second
- Dimensions: 18 x 13
Bedroom
- Level: Second
- Dimensions: 13 x 10
Bedroom
- Level: Second
- Dimensions: 11 x 10
Breakfast room nook
- Level: First
- Dimensions: 8 x 8
Dining room
- Level: First
- Dimensions: 12 x 11
Family room
- Level: First
- Dimensions: 16 x 12
Kitchen
- Features: Built-in Features, Eat-in Kitchen, Granite Counters
- Level: First
- Dimensions: 11 x 8
Living room
- Features: Ceiling Fan(s), Fireplace
- Level: First
- Dimensions: 17 x 13
Heating
- Central, Natural Gas
Cooling
- Central Air, Ceiling Fan(s), Electric
Appliances
- Included: Some Gas Appliances, Dishwasher, Electric Range, Electric Water Heater, Disposal, Microwave, Plumbed For Gas
- Laundry: Washer Hookup, Electric Dryer Hookup, Laundry in Utility Room
Features
- Eat-in Kitchen, Granite Counters, High Speed Internet, Open Floorplan, Cable TV, Vaulted Ceiling(s), Walk-In Closet(s)
- Flooring: Carpet, Ceramic Tile, Luxury Vinyl Plank
- Windows: Window Coverings
- Has basement: No
- Number of fireplaces: 1
- Fireplace features: Gas Log, Gas Starter
Interior area
- Total interior livable area: 1,864 sqft
Video & virtual tour
Property
Parking
- Total spaces: 2
- Parking features: Garage, Garage Door Opener, Garage Faces Rear
- Attached garage spaces: 2
Features
- Levels: Two
- Stories: 2
- Patio & porch: Patio
- Pool features: None
- Fencing: Wood
Lot
- Size: 6,272 Square Feet
- Features: Interior Lot, Landscaped, Level, Subdivision
Details
- Parcel number: 28243060300500000
Construction
Type & style
- Home type: SingleFamily
- Architectural style: Traditional,Detached
- Property subtype: Single Family Residence
Materials
- Brick
- Foundation: Slab
- Roof: Composition
Condition
- Resale
- Year built: 1991
Utilities & green energy
- Sewer: Public Sewer
- Water: Public
- Utilities for property: Sewer Available, Underground Utilities, Water Available, Cable Available
Community & HOA
Community
- Features: Curbs
- Security: Smoke Detector(s)
- Subdivision: Westchester 04 02
HOA
- Has HOA: No
Location
- Region: Grand Prairie
Financial & listing details
- Price per square foot: $174/sqft
- Tax assessed value: $312,240
- Annual tax amount: $7,047
- Date on market: 9/6/2026
- Listing terms: Cash,Conventional,FHA,VA Loan
Estimated market value
$321,800
$306,000 - $338,000
$2,617/mo
Price history
| Date | Event | Price |
|---|---|---|
| 9/6/2026 | Listed for sale | $325,000-2.4%$174/sqft |
Source: NTREIS #21379719 Report a problem | ||
| 8/5/2026 | Listing removed | $333,000$179/sqft |
Source: NTREIS #21310126 Report a problem | ||
| 7/31/2026 | Price change | $333,000-1.5%$179/sqft |
Source: NTREIS #21310126 Report a problem | ||
| 7/7/2026 | Price change | $338,000-2%$181/sqft |
Source: NTREIS #21310126 Report a problem | ||
| 6/23/2026 | Listed for sale | $345,000$185/sqft |
Source: NTREIS #21310126 Report a problem | ||
| 6/11/2026 | Listing removed | $345,000$185/sqft |
Source: NTREIS #21231279 Report a problem | ||
| 5/22/2026 | Price change | $345,000-1.4%$185/sqft |
Source: NTREIS #21231279 Report a problem | ||
| 5/14/2026 | Listed for sale | $350,000$188/sqft |
Source: NTREIS #21231279 Report a problem | ||
| 5/8/2026 | Contingent | $350,000$188/sqft |
Source: NTREIS #21231279 Report a problem | ||
| 4/9/2026 | Listed for sale | $350,000$188/sqft |
Source: NTREIS #21231279 Report a problem | ||
| 4/6/2025 | Listing removed | $2,250$1/sqft |
Source: Zillow Rentals Report a problem | ||
| 3/26/2025 | Listed for rent | $2,250+25.3%$1/sqft |
Source: Zillow Rentals Report a problem | ||
| 3/24/2021 | Listing removed | -- |
Source: Owner Report a problem | ||
| 8/29/2019 | Listing removed | $1,795$1/sqft |
Source: Owner Report a problem | ||
| 8/27/2019 | Price change | $1,795-3%$1/sqft |
Source: Owner Report a problem | ||
| 6/30/2019 | Listed for rent | $1,850+9.1%$1/sqft |
Source: Owner Report a problem | ||
| 4/10/2017 | Listing removed | $1,695$1/sqft |
Source: Owner Report a problem | ||
| 4/1/2017 | Listed for rent | $1,695$1/sqft |
Source: Owner Report a problem | ||
| 9/1/2016 | Sold | -- |
Source: Agent Provided Report a problem | ||
Public tax history
| Year | Property taxes | Tax assessment |
|---|---|---|
| 2025 | $7,328 -5.3% | $312,240 -5.6% |
| 2024 | $7,741 -2.1% | $330,720 |
| 2023 | $7,905 | $330,720 |
Find assessor info on the county website
Monthly payment
Est. payment
Payment breakdown
Explore the cost of this home by adjusting the details. Changes won't be saved.Climate risks
Neighborhood: Westchester
Nearby schools
Schools provided by the listing agent
- Elementary: Powell
- Middle: Reagan,Jefferson
- High: South Grand Prairie
- District: Grand Prairie ISD
Source: NTREIS. This data may not be complete. We recommend contacting the local school district to confirm school assignments for this home.

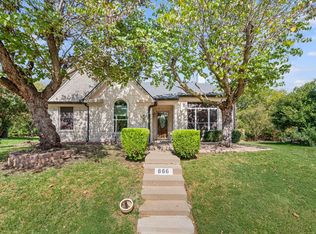
Similar homes
- $350,0003 bd2 ba1.9k sqft529 Winston St, Grand Prairie, TX 75052For Sale
 MLS ID #21368494, Terri Woodward. NTREIS
 - $319,0003 bd3 ba1.8k sqft2030 Huntington Dr, Grand Prairie, TX 75051For Sale
 MLS ID #21320902, Nikki Vance. NTREIS
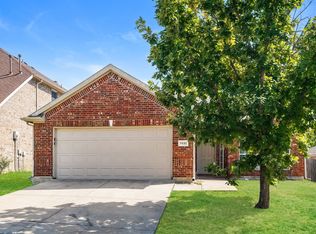
 - $369,9004 bd2 ba2.1k sqft1351 Clearwater Dr, Grand Prairie, TX 75052For Sale
 MLS ID #21346481, Tracy Le. NTREIS
 - $310,0003 bd2 ba1.6k sqft7932 Glenway Dr, Dallas, TX 75249For Sale
 MLS ID #21372133, Blake Keathley. NTREIS
