Large lotTwo wood burning stovesLaminate flooring throughoutStackable washer and dryerDuctless air conditioning system
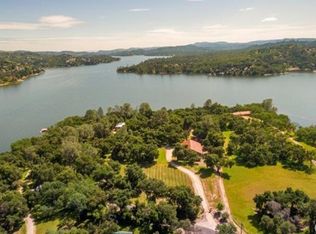
Your Lake Nacimiento Retreat awaits behind the gates of Running Deer Ranch. Discover the perfect blend of modern comfort and lakeside living at Lake Nacimiento's Cal Shasta Boat Club. This thoroughly remodeled 2-bedroom, 2-bath cabin is move-in ready and comes fully furnished - just bring your boat and personal belongings. Located in the exclusive Cal Shasta Boat Club on the southwestern shore of Lake Nacimiento, this 1,200 square foot home sits on a large lot and affords you access to 360 acres of open space within the club. The contemporary kitchen with modern finishes and upgraded bathrooms, with current styling, are complimented by laminate flooring throughout. A ductless air conditioning system makes for comfortable summers and is supported by a dynamic solar system which has a battery backup element, capable of powering essentials during extended outages. The two wood burning stoves create an unmistakable warmth for those amazing winter visits. A stackable washer and dryer plus side by side refrigerators, for ample storage, make it easy to stay out at your cabin once you get there. The Cal Shasta Boat Club Lifestyle: With only 120 members, this intimate community offers a true escape from the everyday. Each member has dock rights in the shared cove, and you'll enjoy access to open space perfect for hiking, nature walks, and soaking in those famous Lake Nacimiento sunsets. Located about an hour from downtown Paso Robles, you're far enough away to feel the peace and quiet, yet close enough for convenience.
This is more than a second home - it's your lakeside sanctuary, fully equipped and waiting for you to start
making memories
174 days
|
1,545
|
71
|
Zillow last checked:
Listing updated:
Listed by:
Scott HowenstineDRE #01267645805-400-8150,
RE/MAX Parkside Real Estate
Source: CRMLS,MLS#: NS26032893Originating MLS: California Regional MLS
Facts & features
Interior
Bedrooms & bathrooms
Bedrooms: 2
Bathrooms: 2
Full bathrooms: 1
3/4 bathrooms: 1
Main level bathrooms: 2
Main level bedrooms: 2
Rooms
Room types: Bedroom
Bedroom
Features: Bedroom on Main Level
Bathroom
Features: Full Bath on Main Level, Remodeled, Separate Shower, Tub Shower
Kitchen
Features: Kitchen Island, Kitchen/Family Room Combo, Remodeled, Updated Kitchen
Heating
Wood Stove
Cooling
Ductless
Appliances
Included: Dishwasher, Electric Cooktop, Electric Range, Electric Water Heater, Microwave, Refrigerator
Laundry: Inside, Stacked
Features
Eat-in Kitchen, Furnished, High Ceilings, Bedroom on Main Level
Has fireplace: Yes
Fireplace features: Free Standing, Wood Burning
Furnished: Yes
Common walls with other units/homes: No Common Walls
Interior area
Total interior livable area: 1,171 sqft
Property
Parking
Parking features: On Site, Off Street, Oversized, Unpaved
Features
Levels: One
Stories: 1
Entry location: Multiple Entry Points
Patio & porch: Deck, Wood
Pool features: None
Spa features: None
Has view: Yes
Lot
Size: 3,000 Square Feet
Features: Gentle Sloping
Details
Parcel number: 920000504
Special conditions: Standard
Construction
Type & style
Home type: Cooperative
Property subtype: Stock Cooperative
Materials
Block
Foundation: Raised
Condition
Updated/Remodeled
New construction: No
Year built: 1980
Utilities & green energy
Electric: Electricity - On Property, Photovoltaics Third-Party Owned
Sewer: Septic Type Unknown
Water: Shared Well
Utilities for property: Electricity Connected, Water Connected
Community & HOA
Community
Features: Fishing, Hiking, Lake, Park, Rural, Water Sports, Gated
Security: Gated Community
HOA
Has HOA: Yes
Amenities included: Call for Rules, Clubhouse, Controlled Access, Water
Explore the cost of this home by adjusting the details. Changes won't be saved.
Principal & interest
$1,547
Mortgage insurance
$0
Property taxes
$170
Home insurance
$105
HOA fees
$0
Utilities
Not included
All calculations are estimates and provided by Zillow, Inc. for informational purposes only. Actual amounts may vary.
HOA fees may include property taxes on listings classified as Co-Ops. Contact the listing agent and/or owner for fee details.
Mortgage interest rates are dependent on a number of factors, including credit score, down payment, and repayment length. Interest rate data provided by Zillow Group Marketplace, Inc. as of 1/1/1970 from various mortgage lenders with which we have lead or other similar arrangements; the Estimated Payment is an average of those rates.
See how much you could borrow to make a competitive offer.