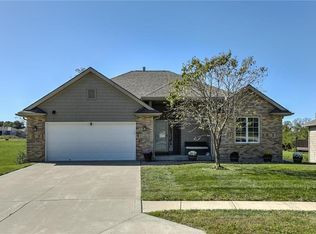
Back on the market after main floor repainted. Great home in a great location. This ranch/reverse 1 1/2 home with walk-out lower level on a cul-de-sac offers lots of natural light and privacy, as backs up to trees and no other home on one side. This three bedroom and three full bathroom home has two bedrooms and laundry on the main level. Kitchen has gas stove and extra large pantry. New carpet installed two weeks ago. HVAC less than three years old. Vinyl siding, sprinkler system, lawncare maintenance, and snow removal makes the exterior almost maintenance free. Lower level has extra large recreation room, bedroom with walk-in closet, full bathroom, plumbed for wet bar or second laundry hookups, and yet also has lots of storage. Relax in the morning with coffee on the deck, and BBQ or entertain at night on the patio. Both deck and patio are very private overlooking lots of trees. Washer and dryer stay, making this home truly move-in ready. Removeable wheelchair ramp in the garage. Great location close to restaurants, retail, and convenient to highways to get to all parts of the city. If you are looking for a well maintained one level home, plus finished lower level, privacy, yet close to everything, you will want to see this one.
Sold
Price Unknown
4500 Harvard Ln, Kansas City, MO 64133
3beds
2,051sqft
Single Family Residence
Built in 2006
10,190 Square Feet Lot
$312,200 Zestimate®
$--/sqft
$2,294 Estimated rent
Home value
$312,200
$281,000 - $347,000
$2,294/mo
Zestimate® history
Owner options
List your home for rent
$2,294/mo
Rent Zestimate®
Find your next renter with Zillow Rental Manager. Plus, with online applications, you can quickly screen prospective tenants – for free.
$2,294/mo
Rent Zestimate®
Refinance and save
$100/mo
Est. payment
Refinancing to a lower rate could help reduce your monthly payments and save thousands over the life of the loan.
$100/mo
Est. payment
Explore your selling options
Work with a Zillow partner agent
Leverage their expertise and Zillow's premium Showcase listings to get your home seen by more buyers.
Get startedList with your own agent
Get your home in front of millions of buyers by listing it on Zillow.
Learn how to do itSell it yourself
Take full control of how buyers see your home on Zillow by listing For Sale by Owner (FSBO).
List your homeWhat's special
New carpet installedWasher and dryer stayExtra large pantrySprinkler systemVinyl sidingLots of natural light
Zillow last checked:
Listing updated:
Listed by:
Randy Kanoy 913-269-6525,
BHG Kansas City Homes,
Garth Ediger 913-226-2038,
BHG Kansas City Homes
Bought with:
Sherri Hines, BR00034937
Weichert, Realtors Welch & Co.
Source: Heartland MLS as distributed by MLS GRID,MLS#: 2596482
Facts & features
Interior
Bedrooms & bathrooms
- Bedrooms: 3
- Bathrooms: 3
- Full bathrooms: 3
Primary bedroom
- Features: Carpet, Ceiling Fan(s), Walk-In Closet(s)
- Level: First
- Dimensions: 12 x 14
Bedroom 2
- Features: Carpet, Ceiling Fan(s)
- Level: First
- Dimensions: 12 x 15
Bedroom 3
- Features: Walk-In Closet(s)
- Level: Lower
- Dimensions: 13 x 14
Primary bathroom
- Features: Double Vanity, Shower Only, Solid Surface Counter, Walk-In Closet(s)
- Level: First
Bathroom 2
- Features: Shower Over Tub
- Level: First
Bathroom 3
- Features: Shower Only
- Level: Lower
Great room
- Features: Carpet, Ceiling Fan(s), Fireplace
- Level: First
- Dimensions: 15 x 23
Kitchen
- Features: Pantry
- Level: First
- Dimensions: 11 x 18
Recreation room
- Level: Lower
- Dimensions: 14 x 26
Heating
- Forced Air
Cooling
- Electric
Appliances
- Included: Dishwasher, Disposal, Dryer, Humidifier, Microwave, Refrigerator, Gas Range, Washer, Water Purifier
- Laundry: Main Level
Features
- Ceiling Fan(s), Pantry, Vaulted Ceiling(s), Walk-In Closet(s)
- Flooring: Carpet, Ceramic Tile, Vinyl
- Doors: Storm Door(s)
- Windows: Skylight(s)
- Basement: Concrete,Finished,Full,Walk-Out Access
- Number of fireplaces: 1
- Fireplace features: Gas, Great Room, Fireplace Screen
Interior area
- Total structure area: 2,051
- Total interior livable area: 2,051 sqft
- Finished area above ground: 1,372
- Finished area below ground: 679
Property
Parking
- Total spaces: 2
- Parking features: Attached, Garage Door Opener
- Attached garage spaces: 2
Features
- Patio & porch: Deck, Patio
Lot
- Size: 10,190 Square Feet
- Features: City Limits, Cul-De-Sac
Details
- Parcel number: 32610191800000000
Construction
Type & style
- Home type: SingleFamily
- Architectural style: Traditional
- Property subtype: Single Family Residence
Materials
- Brick/Mortar, Vinyl Siding
- Roof: Composition
Condition
- Year built: 2006
Utilities & green energy
- Sewer: Public Sewer
- Water: Public
Community & HOA
Community
- Security: Security System, Smoke Detector(s)
- Subdivision: The Villas at Royal View Meadows
HOA
- Has HOA: Yes
- Services included: Maintenance Grounds, Snow Removal
- HOA fee: $100 monthly
Location
- Region: Kansas City
Financial & listing details
- Tax assessed value: $193,930
- Annual tax amount: $2,900
- Date on market: 1/15/2026
- Listing terms: Cash,Conventional,FHA,VA Loan
- Ownership: Private
- Road surface type: Paved
Price history
| Date | Event | Price |
|---|---|---|
| 3/5/2026 | Sold | -- |
Source:  Heartland MLS as distributed by MLS GRID #2596482 Report a problem Heartland MLS as distributed by MLS GRID #2596482 Report a problem | ||
| 1/22/2026 | Pending sale | $319,000$156/sqft |
Source: Heartland MLS as distributed by MLS GRID #2596482 Report a problem | ||
| 1/15/2026 | Listed for sale | $319,000-0.3%$156/sqft |
Source: Heartland MLS as distributed by MLS GRID #2596482 Report a problem | ||
| 12/16/2025 | Listing removed | $320,000$156/sqft |
Source: Heartland MLS as distributed by MLS GRID #2574582 Report a problem | ||
| 10/10/2025 | Price change | $320,000-1.5%$156/sqft |
Source: Heartland MLS as distributed by MLS GRID #2574582 Report a problem | ||
| 9/11/2025 | Listed for sale | $325,000$158/sqft |
Source: Heartland MLS as distributed by MLS GRID #2574582 Report a problem | ||
Public tax history
| Year | Property taxes | Tax assessment |
|---|---|---|
| 2025 | $3,342 +15.3% | $36,847 +15% |
| 2024 | $2,900 +0.6% | $32,042 |
| 2023 | $2,882 -25.6% | $32,042 -22.6% |
| 2022 | $3,875 +0% | $41,420 |
| 2021 | $3,874 +8.6% | $41,420 +9.9% |
| 2020 | $3,568 +1.9% | $37,686 |
| 2019 | $3,500 | $37,686 +14.9% |
| 2018 | $3,500 +11.8% | $32,799 |
| 2017 | $3,131 +6.8% | $32,799 +2.6% |
| 2016 | $2,932 +2.4% | $31,978 +3% |
| 2014 | $2,864 -1.4% | $31,046 |
| 2013 | $2,906 +0.4% | $31,046 |
| 2012 | $2,894 -4.3% | $31,046 |
| 2011 | $3,024 +2.1% | $31,046 -4.2% |
| 2010 | $2,963 -9.3% | $32,399 |
| 2009 | $3,265 +12% | $32,399 -16% |
| 2008 | $2,917 +329.7% | $38,570 +353.1% |
| 2007 | $679 +0.2% | $8,513 +3% |
| 2006 | $678 -0.7% | $8,265 |
| 2005 | $683 | $8,265 |
| 2004 | -- | $8,265 |
Find assessor info on the county website
Neighborhood: Riss Lake
Nearby homes
- $404,6004 bd3 ba2.9k sqft4502 Harvard Ln, Kansas City, MO 64133Off Market
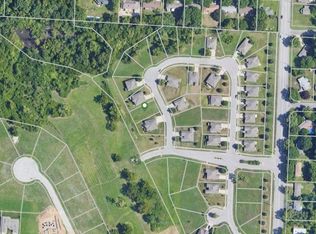
- $44,470-- bd-- ba-- sqft11110 E 45th St, Kansas City, MO 64133Off Market
- $46,2108,276 Square Feet4504 Harvard Ln, Kansas City, MO 64133Off Market
- $47,61010,027 Square Feet11112 E 45th St, Kansas City, MO 64133Off Market
- $285,4002 bd1 ba1.5k sqft4501 Harvard Ln, Kansas City, MO 64133Off Market
- $47,6109,208 Square Feet11114 E 45th St, Kansas City, MO 64133Off Market
- $340,9003 bd3 ba1.8k sqft4506 Harvard Ln, Kansas City, MO 64133Off Market
- $256,3002 bd2 ba1.3k sqft4505 Harvard Ln, Kansas City, MO 64133Off Market
Nearby schools
GreatSchools rating
- NANorthwood SchoolGrades: K-12Distance: 0.2 mi
- 3/10Raytown Middle SchoolGrades: 6-8Distance: 0.8 mi
- 2/10Raytown Sr. High SchoolGrades: 9-12Distance: 1.9 mi
Schools provided by the listing agent
- Elementary: Little Blue
- High: Raytown
Source: Heartland MLS as distributed by MLS GRID. This data may not be complete. We recommend contacting the local school district to confirm school assignments for this home.
Get a cash offer in 3 minutes
Find out how much your home could sell for in as little as 3 minutes with a no-obligation cash offer.
Estimated market value
$312,200
Get a cash offer in 3 minutes
Find out how much your home could sell for in as little as 3 minutes with a no-obligation cash offer.
Estimated market value
$312,200
- Missouri
- Jackson County
- Kansas City
- 64133
- Riss Lake
- 4500 Harvard Ln
Nearby cities
Nearby neighborhoods
Nearby zip codes
Other Kansas City Topics
