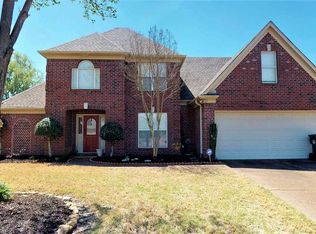
Move-in ready 3-4 bedroom, 2-bath home with a split-bedroom floor plan. Three bedrooms are on the main level, with a spacious fourth bedroom or bonus room upstairs. The renovated kitchen features a large wraparound breakfast bar open to the keeping room. The primary suite offers a walk-in closet, vaulted coffered ceiling, and en-suite bath with double sinks, a soaking tub, and separate shower. Additional features include a separate laundry room, a large patio with mechanical blinds, a raised flower garden, and a powered 24' x 16' storage building—ideal for a workshop. Major updates include a 1-year-old water heater, 5-year-old HVAC, furnace, and roof, plus fresh interior and exterior paint.
For sale
$375,000
4500 Hillyglen Cv, Bartlett, TN 38135
4beds
2,400sqft
Single Family Residence
Built in 2002
0.34 Acres Lot
$373,900 Zestimate®
$156/sqft
$-- HOA
What's special
Walk-in closetRaised flower gardenSplit-bedroom floor planSeparate laundry roomRenovated kitchenVaulted coffered ceilingLarge wraparound breakfast bar
- 9 days |
- 492 |
- 30 |
Likely to sell faster than
Zillow last checked:
Listing updated:
Listed by:
Maureen Gillespie,
Crye-Leike, Inc., REALTORS 901-757-2500,
Robbie J Jones,
Crye-Leike, Inc., REALTORS
Source: MAAR,MLS#: 10225778
Loading...
Facts & features
Interior
Bedrooms & bathrooms
- Bedrooms: 4
- Bathrooms: 2
- Full bathrooms: 2
Primary bedroom
- Features: Walk-In Closet(s), Vaulted/Coffered Ceiling
- Level: First
- Area: 195
- Dimensions: 13 x 15
Bedroom 2
- Features: Shared Bath, Carpet
- Level: First
- Area: 144
- Dimensions: 12 x 12
Bedroom 3
- Features: Shared Bath, Carpet
- Level: First
- Area: 121
- Dimensions: 11 x 11
Bedroom 4
- Features: Carpet
- Level: Second
Primary bathroom
- Features: Double Vanity, Separate Shower, Tile Floor, Full Bath
Dining room
- Area: 156
- Dimensions: 12 x 13
Kitchen
- Features: Updated/Renovated Kitchen, Breakfast Bar, Washer/Dryer Connections, Keeping/Hearth Room
- Area: 169
- Dimensions: 13 x 13
Living room
- Area: 169
- Dimensions: 13 x 13
Bonus room
- Area: 375
- Dimensions: 15 x 25
Den
- Dimensions: 0 x 0
Heating
- Central, Natural Gas, Dual System
Cooling
- Central Air, Ceiling Fan(s), Dual
Appliances
- Included: Gas Water Heater, Range/Oven, Self Cleaning Oven, Disposal, Dishwasher, Microwave
- Laundry: Laundry Room
Features
- 1 or More BR Down, Primary Down, Vaulted/Coffered Primary, Split Bedroom Plan, Double Vanity Bath, Separate Tub & Shower, Full Bath Down, Vaulted/Coff/Tray Ceiling, Cable Wired, Living Room, Kitchen, Primary Bedroom, 2nd Bedroom, 2 or More Baths, Laundry Room, Keeping/Hearth Room, Bonus Room, Square Feet Source: Shelby county
- Flooring: Part Carpet, Tile
- Windows: Aluminum Frames, Double Pane Windows
- Attic: Attic Access
- Number of fireplaces: 1
Interior area
- Total interior livable area: 2,400 sqft
Property
Parking
- Total spaces: 2
- Parking features: Garage Faces Side
- Has garage: Yes
- Covered spaces: 2
Features
- Stories: 1.5
- Patio & porch: Porch, Covered Patio
- Pool features: None
- Fencing: Wood
- Waterfront features: Cove
Lot
- Size: 0.34 Acres
- Dimensions: 14949 SF 50 x 132
- Features: Some Trees, Level, Landscaped
Details
- Additional structures: Storage
- Parcel number: B0149H A00033
Construction
Type & style
- Home type: SingleFamily
- Architectural style: Traditional
- Property subtype: Single Family Residence
Materials
- Brick Veneer, Wood/Composition
- Foundation: Slab
- Roof: Composition Shingles
Condition
- New construction: No
- Year built: 2002
Community & HOA
Community
- Security: Security System, Smoke Detector(s)
- Subdivision: Hickory Creek Ph A
Location
- Region: Bartlett
Financial & listing details
- Price per square foot: $156/sqft
- Tax assessed value: $347,600
- Annual tax amount: $3,530
- Price range: $375K - $375K
- Date on market: 7/10/2026
- Cumulative days on market: 10 days
- Listing terms: Conventional,FHA,VA Loan
Estimated market value
Zestimate®
$373,900
Estimated sales range
$355,000 - $393,000
Rent Zestimate®
$2,244/mo
Price history
| Date | Event | Price |
|---|---|---|
| 7/10/2026 | Listed for sale | $375,000$156/sqft |
Source: | ||
| 6/6/2026 | Listing removed | $375,000$156/sqft |
Source: | ||
| 6/5/2026 | Listed for sale | $375,000$156/sqft |
Source: | ||
| 5/27/2026 | Pending sale | $375,000$156/sqft |
Source: | ||
| 4/29/2026 | Price change | $375,000-2.6%$156/sqft |
Source: | ||
| 4/15/2026 | Price change | $385,000-2.5%$160/sqft |
Source: | ||
| 12/2/2025 | Price change | $395,000-2.5%$165/sqft |
Source: | ||
| 11/11/2025 | Listed for sale | $405,000+130.1%$169/sqft |
Source: | ||
| 5/22/2012 | Sold | $176,000-1.9%$73/sqft |
Source: | ||
| 3/30/2012 | Pending sale | $179,500$75/sqft |
Source: Crye-Leike #3232622 Report a problem | ||
| 2/29/2012 | Price change | $179,500-2.7%$75/sqft |
Source: Crye-Leike #3232622 Report a problem | ||
| 1/23/2012 | Price change | $184,4990%$77/sqft |
Source: Crye-Leike #3232622 Report a problem | ||
| 12/12/2011 | Price change | $184,500-2.6%$77/sqft |
Source: Crye-Leike #3232622 Report a problem | ||
| 12/10/2011 | Listed for sale | $189,500$79/sqft |
Source: Crye-Leike #3232622 Report a problem | ||
| 11/24/2011 | Pending sale | $189,500$79/sqft |
Source: Crye-Leike #3232622 Report a problem | ||
| 11/12/2011 | Price change | $189,500-2.6%$79/sqft |
Source: Crye-Leike #3232622 Report a problem | ||
| 10/29/2011 | Price change | $194,500-2.7%$81/sqft |
Source: Crye-Leike #3232622 Report a problem | ||
| 9/21/2011 | Listed for sale | $199,900+16.6%$83/sqft |
Source: Crye-Leike #3232622 Report a problem | ||
| 12/9/2002 | Sold | $171,500$71/sqft |
Source: Public Record Report a problem | ||
Public tax history
| Year | Property taxes | Tax assessment |
|---|---|---|
| 2025 | $3,780 +7.1% | $86,900 +26% |
| 2024 | $3,530 | $68,950 |
| 2023 | $3,530 | $68,950 |
| 2022 | -- | $68,950 |
| 2021 | -- | $68,950 +37.5% |
| 2020 | $918 | $50,150 |
| 2019 | $918 -54.8% | $50,150 |
| 2018 | $2,031 -31.8% | $50,150 |
| 2017 | $2,979 +302.4% | $50,150 +9.7% |
| 2016 | $740 -3% | $45,700 |
| 2014 | $763 | $45,700 |
| 2013 | -- | $45,700 -10.7% |
| 2012 | -- | $51,200 |
| 2011 | -- | $51,200 |
| 2010 | -- | $51,200 |
| 2009 | -- | $51,200 +8.6% |
| 2008 | -- | $47,125 |
| 2007 | -- | $47,125 |
| 2006 | -- | $47,125 |
| 2005 | -- | $47,125 +2.1% |
| 2004 | -- | $46,175 |
| 2003 | -- | $46,175 |
Find assessor info on the county website
Monthly payment
Est. payment
Payment breakdown
Explore the cost of this home by adjusting the details. Changes won't be saved.Climate risks
Neighborhood: 38135
Nearby schools
GreatSchools rating
- 8/10Bon Lin Elementary SchoolGrades: PK-5Distance: 1.1 mi
- 8/10Bon Lin Middle SchoolGrades: 6-8Distance: 1.2 mi
- 8/10Bartlett High SchoolGrades: 9-12Distance: 5.2 mi
- $375,7005 bd3 ba2.5k sqft4490 Hillyglen Cv, Bartlett, TN 38135Off Market
Save 
- $337,6004 bd3 ba2.2k sqft4510 Hillyglen Cv, Memphis, TN 38135Off Market
Save - $344,0004 bd3 ba2.1k sqft4501 Greencedar Ln, Memphis, TN 38135Sold
Save 
- $---- bd-- ba-- sqft4501 Greencedar Ln, Memphis, TN 38135Off Market
Save - $344,1003 bd2 ba2.5k sqft4493 Greencedar Ln, Bartlett, TN 38135Off Market
Save - $305,2003 bd2 ba1.8k sqft4507 Greencedar Ln, Bartlett, TN 38135Off Market
Save - $406,2004 bd3 ba3.3k sqft4655 Westbrook Rd, Memphis, TN 38135Off Market
Save - $365,9004 bd3 ba2.5k sqft4501 Hillyglen Cv, Memphis, TN 38135Off Market
Save
A local agent can set up tours, give advice and negotiate with sellers.
A local lender can help you make sure your offer is ready when you are.
- Request a tour
as early as tomorrow at 11:00 am
Contact agent


