Nestled in the heart of New Orleans this charming two-story residence boasts classic Southern appeal with a modern touch. The Vibrant blue exterior, welcoming red door & cozy rocking chair porch immediately draw you inside. A dovecote gray interior & polished engineered wood plank floors seamlessly blend contemporary style & timeless charm. The open layout connects the den, dining space, and gourmet kitchen featuring granite counters, stainless steel appliances, and custom cabinets. The Primary Suite offers sophistication with a custom-tiled shower & tub. Practical features include a mudroom bench, organized laundry room & tons of storage. Outside, a fenced-in yard with a patio slab for gatherings. Features a Large two car garage and off-street parking. Situated on a coveted corner lot, this residence is 2 Miles to City Park, Jazz Fest, & easy access to French Quarter. With its style, functionality, and prime location, this property is a rare find!
Closed
Price Unknown
4500 Jeanne Marie Pl, New Orleans, LA 70122
3beds
1,540sqft
Single Family Residence
Built in 2017
4,040 Square Feet Lot
$336,800 Zestimate®
$--/sqft
$2,339 Estimated rent
Home value
$336,800
$320,000 - $354,000
$2,339/mo
Zestimate® history
Owner options
List your home for rent
$2,339/mo
Rent Zestimate®
Find your next renter with Zillow Rental Manager. Plus, with online applications, you can quickly screen prospective tenants – for free.
$2,339/mo
Rent Zestimate®
Refinance and save
Refinancing to a lower rate could help reduce your monthly payments and save thousands over the life of the loan.
Explore your selling options
Work with a Zillow partner agent
Leverage their expertise and Zillow's premium Showcase listings to get your home seen by more buyers.
Get startedList with your own agent
Get your home in front of millions of buyers by listing it on Zillow.
Learn how to do itSell it yourself
Take full control of how buyers see your home on Zillow by listing For Sale by Owner (FSBO).
List your homeWhat's special
Classic southern appealFenced-in yardContemporary styleDining spaceGourmet kitchenCustom-tiled showerLarge two car garage
Zillow last checked:
Listing updated:
Listed by:
Chad Hymel 504-399-4663,
Atlas Real Estate Company, LLC
Bought with:
Laura Province
1 Percent Lists
Source: GSREIN,MLS#: 2426243
Facts & features
Interior
Bedrooms & bathrooms
- Bedrooms: 3
- Bathrooms: 3
- Full bathrooms: 2
- 1/2 bathrooms: 1
Primary bedroom
- Description: Flooring: Engineered Hardwood
- Level: Upper
- Dimensions: 15.5000 x 12.1000
Bedroom
- Description: Flooring: Engineered Hardwood
- Level: Upper
- Dimensions: 10.7000 x 10.9000
Bedroom
- Description: Flooring: Engineered Hardwood
- Level: Upper
- Dimensions: 13.4000 x 9.8000
Primary bathroom
- Description: Flooring: Tile
- Level: Upper
- Dimensions: 10.1000 x 8.3000
Bathroom
- Description: Flooring: Tile
- Level: Lower
- Dimensions: 4.1000 x 7.6000
Bathroom
- Description: Flooring: Tile
- Level: Upper
- Dimensions: 5.7000 x 3.3000
Dining room
- Description: Flooring: Engineered Hardwood
- Level: Lower
- Dimensions: 11.6000 x 12.1100
Foyer
- Description: Flooring: Engineered Hardwood
- Level: Lower
- Dimensions: 8.8000 x 7.1000
Kitchen
- Description: Flooring: Engineered Hardwood
- Level: Lower
- Dimensions: 10.0000 x 9.3000
Living room
- Description: Flooring: Engineered Hardwood
- Level: Lower
- Dimensions: 10.8000 x 12.1100
Other
- Description: Flooring: Engineered Hardwood
- Level: Upper
- Dimensions: 6.6000 x 8.2000
Heating
- Central
Cooling
- Central Air, 1 Unit
Appliances
- Included: Dishwasher, Disposal, Microwave, Oven, Range, Refrigerator
Features
- Attic, Ceiling Fan(s), Carbon Monoxide Detector, Granite Counters, Pull Down Attic Stairs, Stainless Steel Appliances
- Windows: Screens
- Attic: Pull Down Stairs
- Has fireplace: No
- Fireplace features: None
Interior area
- Total structure area: 2,165
- Total interior livable area: 1,540 sqft
Property
Parking
- Parking features: Garage, Two Spaces, Garage Door Opener
- Has garage: Yes
Features
- Levels: Two
- Stories: 2
- Patio & porch: Concrete
- Exterior features: Fence
Lot
- Size: 4,040 Square Feet
- Dimensions: 40 x 101
- Features: Corner Lot, City Lot
Details
- Parcel number: 701224500JeanneMariePL12A
- Special conditions: None
Construction
Type & style
- Home type: SingleFamily
- Architectural style: Traditional
- Property subtype: Single Family Residence
Materials
- Brick, Wood Siding
- Foundation: Raised
- Roof: Shingle
Condition
- Excellent,Resale
- New construction: No
- Year built: 2017
Utilities & green energy
- Sewer: Public Sewer
- Water: Public
Green energy
- Energy efficient items: Lighting, Windows
Community & HOA
Community
- Security: Smoke Detector(s)
HOA
- Has HOA: No
Location
- Region: New Orleans
Financial & listing details
- Tax assessed value: $320,900
- Annual tax amount: $4,236
- Date on market: 12/13/2023
Price history
| Date | Event | Price |
|---|---|---|
| 4/26/2024 | Sold | -- |
Source:  GSREIN #2426243 Report a problem GSREIN #2426243 Report a problem | ||
| 4/3/2024 | Contingent | $357,900$232/sqft |
Source: GSREIN #2426243 Report a problem | ||
| 3/1/2024 | Price change | $357,900-2.7%$232/sqft |
Source: GSREIN #2426243 Report a problem | ||
| 12/13/2023 | Listed for sale | $367,900+26.9%$239/sqft |
Source: GSREIN #2426243 Report a problem | ||
| 8/5/2019 | Sold | -- |
Source: GSREIN #2180263 Report a problem | ||
| 7/11/2019 | Pending sale | $289,900$188/sqft |
Source: Berkshire Hathaway HomeServices Preferred, REALTOR #2180263 Report a problem | ||
| 6/22/2019 | Price change | $289,900-1.7%$188/sqft |
Source: Berkshire Hathaway HomeServices Preferred, REALTOR #2180263 Report a problem | ||
| 6/17/2019 | Price change | $294,900-1.7%$191/sqft |
Source: Berkshire Hathaway HomeServices Preferred, REALTOR #2180263 Report a problem | ||
| 4/16/2019 | Price change | $299,910-1.3%$195/sqft |
Source: Berkshire Hathaway HomeServices Preferred, REALTOR #2180263 Report a problem | ||
| 3/26/2019 | Price change | $304,000-1.6%$197/sqft |
Source: Berkshire Hathaway HomeServices Preferred, REALTOR #2180263 Report a problem | ||
| 2/19/2019 | Price change | $309,000-3.1%$201/sqft |
Source: Berkshire Hathaway HomeServices Preferred, REALTOR #2180263 Report a problem | ||
| 2/9/2019 | Price change | $319,000-5.9%$207/sqft |
Source: Berkshire Hathaway HomeServices Preferred, REALTOR #2180263 Report a problem | ||
| 11/11/2018 | Listed for sale | $339,000$220/sqft |
Source: Berkshire Hathaway HomeServices Preferred, REALTOR #2180263 Report a problem | ||
| 8/1/2017 | Sold | -- |
Source: Public Record Report a problem | ||
Public tax history
| Year | Property taxes | Tax assessment |
|---|---|---|
| 2026 | $4,236 | $32,090 |
| 2025 | $4,236 +53.3% | $32,090 +16.8% |
| 2024 | $2,762 -14.1% | $27,470 -4.9% |
| 2023 | $3,214 -17% | $28,890 +4.9% |
| 2022 | $3,874 -6.9% | $27,530 -4.7% |
| 2021 | $4,159 -1% | $28,890 |
| 2020 | $4,200 -3.8% | $28,890 |
| 2019 | $4,365 | $28,890 |
| 2018 | $4,365 | $28,890 +2268% |
| 2017 | $4,365 -1.9% | $1,220 |
| 2016 | $4,451 +2303.7% | $1,220 |
| 2015 | $185 | $1,220 |
| 2014 | $185 | $1,220 |
Find assessor info on the county website
Neighborhood: Fillmore
Nearby homes
- $318,8003 bd3 ba1.5k sqft4504 Jeanne Marie Pl, New Orleans, LA 70122Off Market

- $298,9003 bd2 ba1.5k sqft4508 Jeanne Marie Pl, New Orleans, LA 70122Off Market
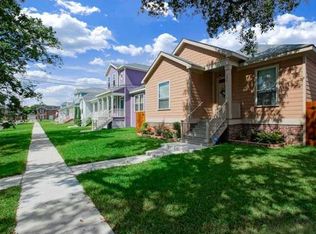
- $--3 bd3 ba1.5k sqft4501 Duplessis St, New Orleans, LA 70122Sold
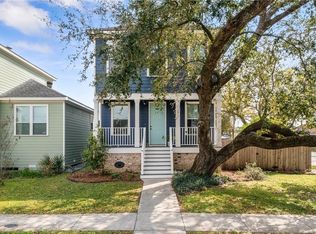
- $147,6003 bd2 ba1.7k sqft4440 Jeanne Marie Pl, New Orleans, LA 70122Off Market
- $290,6003 bd3 ba1.4k sqft4505 Duplessis St, New Orleans, LA 70122Off Market
- $289,6003 bd2 ba1.3k sqft4512 Jeanne Marie Pl, New Orleans, LA 70122Off Market
- $263,8003 bd2 ba1.2k sqft4509 Duplessis St, New Orleans, LA 70122Off Market
- $150,0003 bd2 ba1.4k sqft4436 Jeanne Marie Pl, New Orleans, LA 70122Off Market
Nearby schools
GreatSchools rating
- 8/10Mary McLeod Bethune Elementary School of Literature & TechnologyGrades: PK-8Distance: 1.6 mi
- NAMcDonogh 35 College Preparatory SchoolGrades: 9-12Distance: 0.6 mi
- 7/10Benjamin Franklin Elementary Math And ScienceGrades: PK-8Distance: 6 mi
Schools provided by the listing agent
- Elementary: Ben Franklin
- Middle: Edward Hynes
- High: Holy Cross
Source: GSREIN. This data may not be complete. We recommend contacting the local school district to confirm school assignments for this home.
- Louisiana
- Orleans Parish
- New Orleans
- 70122
- Fillmore
- 4500 Jeanne Marie Pl
Nearby cities
Nearby neighborhoods
Nearby zip codes
Other New Orleans Topics
