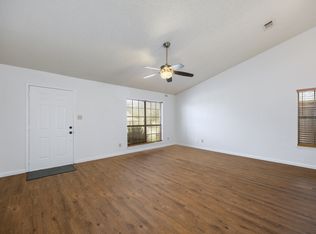
Welcome to 4500 Keys Drive, a beautifully maintained 3-bedroom, 2-bathroom home spanning 1,851 square feet in the heart of The Colony, TX. Featuring two generous living areas, this home is perfect for both intimate gatherings and larger entertaining. The well-designed floor plan ensures no space is wasted, offering large bedrooms and closets. The property includes a true two-car rear-facing garage, sizable shaded backyard and covered patio, ideal for outdoor entertaining and relaxation. Located near the vibrant GrandScape and Legacy West shopping district, this home offers easy access to major highways including the President George Bush Turnpike, Dallas North Tollway, and I-35. Just minutes away, the scenic shores of Lake Lewisville provide ample recreational and social opportunities. Water heater '18, Fully painted inside and out '21, Carrier Multistage HVAC heat pump '22, Full primary bath remodel '23. Refrigerator, washer and dryer all convey. Totally turnkey! Don't miss the opportunity to make this exceptional home yours.
Sold
Price Unknown
4500 Keys Dr, The Colony, TX 75056
3beds
1,851sqft
Single Family Residence
Built in 1986
8,145 Square Feet Lot
$347,000 Zestimate®
$--/sqft
$2,663 Estimated rent
Home value
$347,000
$326,000 - $371,000
$2,663/mo
Zestimate® history
Owner options
List your home for rent
$2,663/mo
Rent Zestimate®
Find your next renter with Zillow Rental Manager. Plus, with online applications, you can quickly screen prospective tenants – for free.
$2,663/mo
Rent Zestimate®
Refinance and save
Refinancing to a lower rate could help reduce your monthly payments and save thousands over the life of the loan.
Explore your selling options
Work with a Zillow partner agent
Leverage their expertise and Zillow's premium Showcase listings to get your home seen by more buyers.
Get startedList with your own agent
Get your home in front of millions of buyers by listing it on Zillow.
Learn how to do itSell it yourself
Take full control of how buyers see your home on Zillow by listing For Sale by Owner (FSBO).
List your homeWhat's special
Sizable shaded backyardCovered patioWell-designed floor planTrue two-car rear-facing garageLarge bedrooms and closets
Zillow last checked:
Listing updated:
Listed by:
Andrea Brooks 0580460 469-450-1326,
United Real Estate Frisco 972-372-0590
Bought with:
William Cowle
Coldwell Banker Apex, REALTORS
Source: NTREIS,MLS#: 20947433
Facts & features
Interior
Bedrooms & bathrooms
- Bedrooms: 3
- Bathrooms: 2
- Full bathrooms: 2
Primary bedroom
- Features: Dual Sinks, En Suite Bathroom, Linen Closet, Separate Shower, Walk-In Closet(s)
- Level: First
- Dimensions: 12 x 16
Bedroom
- Level: First
- Dimensions: 11 x 10
Bedroom
- Level: First
- Dimensions: 11 x 10
Dining room
- Level: First
- Dimensions: 11 x 10
Living room
- Features: Fireplace
- Level: First
- Dimensions: 18 x 17
Heating
- Central, Electric, ENERGY STAR Qualified Equipment, Fireplace(s), Heat Pump
Cooling
- Central Air
Appliances
- Included: Dishwasher, Electric Cooktop, Electric Oven, Disposal, Refrigerator
- Laundry: Washer Hookup, Electric Dryer Hookup, Laundry in Utility Room, Stacked
Features
- Decorative/Designer Lighting Fixtures, Eat-in Kitchen, High Speed Internet, Pantry, Cable TV, Vaulted Ceiling(s), Walk-In Closet(s)
- Has basement: No
- Number of fireplaces: 1
- Fireplace features: Wood Burning
Interior area
- Total interior livable area: 1,851 sqft
Property
Parking
- Total spaces: 2
- Parking features: Garage, Garage Door Opener, Inside Entrance, Garage Faces Rear, Side By Side
- Attached garage spaces: 2
Features
- Levels: One
- Stories: 1
- Patio & porch: Covered
- Pool features: None
- Fencing: Back Yard,Fenced,Gate,Wood
Lot
- Size: 8,145 Square Feet
- Features: Landscaped
Details
- Parcel number: R102040
Construction
Type & style
- Home type: SingleFamily
- Architectural style: Traditional,Detached
- Property subtype: Single Family Residence
Materials
- Foundation: Slab
Condition
- Year built: 1986
Utilities & green energy
- Sewer: Public Sewer
- Water: Public
- Utilities for property: Sewer Available, Separate Meters, Underground Utilities, Water Available, Cable Available
Community & HOA
Community
- Features: Curbs, Sidewalks
- Subdivision: Colony 28
HOA
- Has HOA: No
Location
- Region: The Colony
Financial & listing details
- Tax assessed value: $340,204
- Annual tax amount: $6,792
- Date on market: 5/27/2025
- Cumulative days on market: 14 days
Price history
| Date | Event | Price |
|---|---|---|
| 7/10/2025 | Sold | -- |
Source: NTREIS #20947433 Report a problem | ||
| 6/21/2025 | Pending sale | $375,000$203/sqft |
Source: NTREIS #20947433 Report a problem | ||
| 6/10/2025 | Contingent | $375,000$203/sqft |
Source: NTREIS #20947433 Report a problem | ||
| 5/27/2025 | Listed for sale | $375,000$203/sqft |
Source: NTREIS #20947433 Report a problem | ||
Public tax history
| Year | Property taxes | Tax assessment |
|---|---|---|
| 2025 | $4,897 -12.5% | $340,204 -2.8% |
| 2024 | $5,597 +10.5% | $350,005 +10% |
| 2023 | $5,064 -9% | $318,186 +10% |
| 2022 | $5,567 +2.6% | $289,260 +10% |
| 2021 | $5,425 +0.8% | $262,964 +2.2% |
| 2020 | $5,382 +7.3% | $257,269 -0.1% |
| 2019 | $5,016 -45.6% | $257,516 +17.7% |
| 2018 | $9,217 +138.2% | $218,825 +10% |
| 2017 | $3,869 | $198,932 +10% |
| 2016 | $3,869 +13.9% | $180,847 +10% |
| 2015 | $3,398 | $164,406 +10% |
| 2014 | $3,398 | $149,460 +5% |
| 2013 | $3,398 | $142,284 -0.3% |
| 2012 | -- | $142,663 +3.1% |
| 2011 | -- | $138,340 +0.9% |
| 2010 | -- | $137,067 -4.5% |
| 2009 | -- | $143,524 +4.5% |
| 2007 | $3,308 -3.3% | $137,398 +2% |
| 2006 | $3,422 +5.2% | $134,736 +5.2% |
| 2005 | $3,251 | $128,110 -1.8% |
| 2004 | -- | $130,398 -6.8% |
| 2003 | -- | $139,947 +4.9% |
| 2002 | -- | $133,400 +3.7% |
| 2001 | -- | $128,641 |
Find assessor info on the county website
Neighborhood: 75056
Nearby homes
- $352,6004 bd2 ba1.8k sqft4504 Keys Dr, The Colony, TX 75056Off Market
- $343,3003 bd2 ba1.7k sqft4601 Queen Cir, The Colony, TX 75056Off Market
- $334,2003 bd2 ba1.6k sqft4605 Queen Cir, The Colony, TX 75056Off Market

- $325,7003 bd2 ba1.5k sqft4508 Keys Dr, The Colony, TX 75056Off Market
- $360,9004 bd2 ba1.8k sqft4501 Keys Dr, The Colony, TX 75056Off Market
- $372,8003 bd2 ba1.9k sqft4505 Keys Dr, The Colony, TX 75056Off Market
- $371,3003 bd2 ba2k sqft4609 Queen Cir, The Colony, TX 75056Off Market
- $--3 bd2 ba1.7k sqft4509 Keys Dr, The Colony, TX 75056Sold
Nearby schools
GreatSchools rating
- 6/10Ethridge Elementary SchoolGrades: PK-5Distance: 0.9 mi
- 3/10Lakeview Middle SchoolGrades: 6-8Distance: 0.4 mi
- 5/10The Colony High SchoolGrades: 9-12Distance: 1.4 mi
Schools provided by the listing agent
- Elementary: Stewarts Creek
- Middle: Lakeview
- High: The Colony
- District: Lewisville ISD
Source: NTREIS. This data may not be complete. We recommend contacting the local school district to confirm school assignments for this home.
Get a cash offer in 3 minutes
Find out how much your home could sell for in as little as 3 minutes with a no-obligation cash offer.
Estimated market value
$347,000
Get a cash offer in 3 minutes
Find out how much your home could sell for in as little as 3 minutes with a no-obligation cash offer.
Estimated market value
$347,000
- Texas
- Denton County
- The Colony
- 75056
- 4500 Keys Dr
