Welcome to luxury redefined in this stunningly renovated 5-bedroom, 2.5-bathroom A-Frame masterpiece nestled on 1.71 private acres in the coveted Northwood Estates of Charlestown, IN. A seamless blend of contemporary elegance and rustic charm, this architectural gem boasts an open floor plan designed for both grand entertaining and intimate gatherings. Step inside to soaring ceilings, abundant natural light, and top-tier finishes throughout. The heart of the home—its gourmet kitchen—is adorned with sleek quartz countertops, designer fixtures, and premium cabinetry, offering both beauty and functionality. The first-floor primary suite is a sanctuary of its own, featuring a functional en suite with high-end finishes. The fully finished basement provides additional living space, ideal for a home theater, gym, or entertainment lounge. Outside, the brand-new spacious back deck invites you to unwind in total serenity, surrounded by the beauty of nature. A 2-car attached garage completes this exceptional offering. With its secluded yet convenient location, this estate offers privacy while being just moments away from shopping, dining, and local attractions. Experience unparalleled luxury in this rare Northwood Estates treasure—schedule your private showing today!
Sold for $393,000
$393,000
4500 Lake Forest Drive, Charlestown, IN 47111
4beds
3,006sqft
Single Family Residence
Built in 1985
1.71 Acres Lot
$396,100 Zestimate®
$131/sqft
$2,487 Estimated rent
Home value
$396,100
$202,000 - $768,000
$2,487/mo
Zestimate® history
Owner options
List your home for rent
$2,487/mo
Rent Zestimate®
Find your next renter with Zillow Rental Manager. Plus, with online applications, you can quickly screen prospective tenants – for free.
$2,487/mo
Rent Zestimate®
Refinance and save
$2,441/mo
Est. payment
Refinancing to a lower rate could help reduce your monthly payments and save thousands over the life of the loan.
$2,441/mo
Est. payment
Explore your selling options
Work with a Zillow partner agent
Leverage their expertise and Zillow's premium Showcase listings to get your home seen by more buyers.
Get startedList with your own agent
Get your home in front of millions of buyers by listing it on Zillow.
Learn how to do itSell it yourself
Take full control of how buyers see your home on Zillow by listing For Sale by Owner (FSBO).
List your homeWhat's special
Zillow last checked:
Listing updated:
Listed by:
Matthew Henegar,
RE/MAX FIRST
Bought with:
Katelyn Moore, RB25000643
Re/Max Premier Properties
Source: SIRA,MLS#: 202507561 Originating MLS: Southern Indiana REALTORS Association
Originating MLS: Southern Indiana REALTORS AssociationFacts & features
Interior
Bedrooms & bathrooms
- Bedrooms: 4
- Bathrooms: 3
- Full bathrooms: 2
- 1/2 bathrooms: 1
Rooms
- Room types: Family Room
Primary bedroom
- Level: First
Bedroom
- Level: Second
Bedroom
- Level: Second
Bedroom
- Level: Lower
Dining room
- Level: First
Family room
- Level: First
Family room
- Level: Lower
Other
- Level: First
Other
- Level: Second
Half bath
- Level: First
Kitchen
- Level: First
Heating
- Forced Air
Cooling
- Central Air
Appliances
- Included: Dishwasher, Oven, Range, Refrigerator
- Laundry: Main Level, Laundry Room
Features
- Ceiling Fan(s), Separate/Formal Dining Room, Eat-in Kitchen, Kitchen Island, Bath in Primary Bedroom, Main Level Primary, Open Floorplan, Split Bedrooms, Storage
- Basement: Finished
- Number of fireplaces: 1
- Fireplace features: Wood Burning
Interior area
- Total structure area: 3,006
- Total interior livable area: 3,006 sqft
- Finished area above ground: 2,500
- Finished area below ground: 506
Property
Parking
- Total spaces: 2
- Parking features: Attached, Garage, Garage Door Opener
- Attached garage spaces: 2
- Has uncovered spaces: Yes
Features
- Levels: One and One Half
- Stories: 1.5
- Patio & porch: Deck
- Exterior features: Deck, Fence, Paved Driveway
- Fencing: Yard Fenced
- Has view: Yes
- View description: Scenic
Lot
- Size: 1.71 Acres
- Features: Secluded
Details
- Additional structures: Shed(s)
- Parcel number: 100319100047000003
- Zoning: Residential
- Zoning description: Residential
Construction
Type & style
- Home type: SingleFamily
- Architectural style: One and One Half Story
- Property subtype: Single Family Residence
Materials
- Frame, Stone, Vinyl Siding
- Foundation: Poured
- Roof: Shingle
Condition
- Resale
- New construction: No
- Year built: 1985
Utilities & green energy
- Sewer: Septic Tank
- Water: Connected, Public
Community & HOA
Community
- Subdivision: Northwood Estates
HOA
- Has HOA: No
Location
- Region: Charlestown
Financial & listing details
- Price per square foot: $131/sqft
- Tax assessed value: $227,800
- Annual tax amount: $2,457
- Date on market: 4/25/2025
- Cumulative days on market: 137 days
- Listing terms: Cash,Conventional,FHA,USDA Loan,VA Loan
Price history
| Date | Event | Price |
|---|---|---|
| 11/18/2025 | Listing removed | $399,900+1.8%$133/sqft |
Source:  Metro Search Inc. LLC DBA Apex MLS #1685317 Report a problem Metro Search Inc. LLC DBA Apex MLS #1685317 Report a problem | ||
| 6/25/2025 | Sold | $393,000-1.7%$131/sqft |
Source:  SIRA #202507561 Report a problem SIRA #202507561 Report a problem | ||
| 5/8/2025 | Pending sale | $399,900$133/sqft |
Source: Metro Search Inc. LLC DBA Apex MLS #1685317 Report a problem | ||
| 4/25/2025 | Price change | $399,900-2.4%$133/sqft |
Source: SIRA #202507561 Report a problem | ||
| 4/11/2025 | Price change | $409,900-1.2%$136/sqft |
Source: SIRA #202505726 Report a problem | ||
| 3/28/2025 | Price change | $414,900-1.2%$138/sqft |
Source: SIRA #202505726 Report a problem | ||
| 2/28/2025 | Price change | $419,900-1.2%$140/sqft |
Source: SIRA #202505726 Report a problem | ||
| 2/7/2025 | Listed for sale | $424,900+217.1%$141/sqft |
Source: SIRA #202505726 Report a problem | ||
| 5/26/1999 | Sold | $134,000$45/sqft |
Source: Public Record Report a problem | ||
Public tax history
| Year | Property taxes | Tax assessment |
|---|---|---|
| 2025 | $1,690 +6.8% | $227,800 +3.9% |
| 2024 | $1,582 +1.4% | $219,300 -2.1% |
| 2023 | $1,560 +21.4% | $224,000 +6.6% |
| 2022 | $1,285 -3.9% | $210,100 +13.6% |
| 2021 | $1,337 +19% | $185,000 -0.5% |
| 2020 | $1,124 -9.5% | $185,900 +7.6% |
| 2019 | $1,242 +15.9% | $172,700 +0.9% |
| 2018 | $1,071 +13.2% | $171,200 |
| 2017 | $946 | $171,200 +3.8% |
| 2016 | $946 -20.1% | $164,900 +0.7% |
| 2014 | $1,184 +12.5% | $163,800 +8% |
| 2013 | $1,053 +10.8% | $151,700 +0.9% |
| 2012 | $950 -13.4% | $150,300 -7.4% |
| 2011 | $1,098 +12.5% | $162,300 |
| 2010 | $976 +9.5% | $162,300 |
| 2009 | $891 | $162,300 -8.4% |
| 2007 | -- | $177,200 |
| 2006 | -- | $177,200 |
Find assessor info on the county website
Neighborhood: 47111
Nearby homes
- $353,0004 bd3 ba1.4k sqft304 Dunmore Ct, Charlestown, IN 47111Off Market
- $---- bd-- ba-- sqft304 Dunmore Ct, Otisco, IN 47163Off Market
- $385,4004 bd2 ba2.3k sqft302 Dunmore Ct, Otisco, IN 47163Off Market
- $438,0003 bd3 ba2.6k sqft4503 Lake Forest Ct, Charlestown, IN 47111Sold
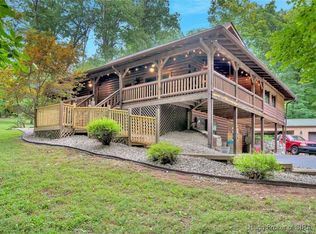
- $253,9003 bd2 ba2.2k sqft4501 Lake Forest Dr, Charlestown, IN 47111Off Market
- $415,0005 bd4 ba2k sqft305 Dunmore Ct, Otisco, IN 47163Sold
- $4,600-- bd-- ba-- sqft301 Dunmore Ct, Otisco, IN 47163Off Market
- $383,3005 bd3 ba2.4k sqft4609 Lake Forest Dr, Charlestown, IN 47111Off Market
Nearby schools
GreatSchools rating
- NAPleasant Ridge Elementary SchoolGrades: PK-2Distance: 3.4 mi
- 8/10Charlestown Middle SchoolGrades: 6-8Distance: 5 mi
- 5/10Charlestown Senior High SchoolGrades: 9-12Distance: 4 mi


Get pre-qualified for a loan
At Zillow Home Loans, we can pre-qualify you in as little as 5 minutes with no impact to your credit score.An equal housing lender. NMLS #10287.
Sell for more on Zillow
Get a Zillow Showcase℠ listing at no additional cost and you could sell for .
$396,100
2% more
+$7,922
With Zillow Showcase(estimated)
$404,022
- Indiana
- Clark County
- Otisco
- 47111
- 4500 Lake Forest Drive
Nearby cities
Nearby zip codes
Other Otisco Topics
