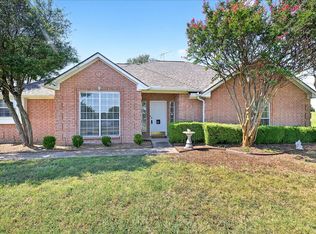
Welcome to 4500 Lawson Rd! This remarkable home, situated on just under 10 acres, offers an exceptional living experience. The property features five bedrooms, each with its own en-suite bathroom, two living areas, a three-car garage with ample driveway space, and a large kitchen with an island overlooking the living room, breakfast nook, and dining area. A spacious laundry room with a sink and abundant cabinet storage is also included. The fifth bedroom, located upstairs, includes an en-suite bathroom and can be utilized as an office, game room, or media room, providing versatile living options. Recent updates include a freshly painted exterior and interior, a beautiful new front door, a freestanding soaking tub in the primary suite, granite countertops, frameless shower door, a new range hood, cooktop, wall oven-microwave, carpeting, window screens, and much more! Located just off of I-20 and a short distance to 635.
Pending
$850,000
4500 Lawson Rd, Mesquite, TX 75181
5beds
3,515sqft
Single Family Residence
Built in 1992
9.85 Acres Lot
$817,800 Zestimate®
$242/sqft
$-- HOA
What's special
Granite countertopsWindow screensFrameless shower door
- 99 days
- 109
- 2
Zillow last checked:
Listing updated:
Listed by:
Ken Bennett 0510706 469-364-9898,
Summit Residential Services, L 469-364-9898
Source: NTREIS,MLS#: 21273231
Facts & features
Interior
Bedrooms & bathrooms
- Bedrooms: 5
- Bathrooms: 5
- Full bathrooms: 5
Primary bedroom
- Level: First
- Dimensions: 15 x 18
Bedroom
- Level: First
- Dimensions: 14 x 10
Bedroom
- Level: First
- Dimensions: 13 x 13
Bedroom
- Level: First
- Dimensions: 13 x 13
Bedroom
- Level: Second
- Dimensions: 19 x 24
Breakfast room nook
- Level: First
- Dimensions: 10 x 17
Dining room
- Level: First
- Dimensions: 12 x 18
Family room
- Level: First
- Dimensions: 21 x 15
Living room
- Level: First
- Dimensions: 19 x 18
Heating
- Central, Electric
Cooling
- Central Air
Appliances
- Included: Dishwasher, Electric Cooktop, Electric Oven
- Laundry: Washer Hookup, Electric Dryer Hookup, Laundry in Utility Room
Features
- Eat-in Kitchen, Granite Counters, Kitchen Island, Open Floorplan, Cable TV
- Flooring: Carpet, Laminate
- Has basement: No
- Number of fireplaces: 1
- Fireplace features: Family Room
Interior area
- Total interior livable area: 3,515 sqft
Video & virtual tour
Property
Parking
- Total spaces: 3
- Parking features: Driveway, Garage Faces Front
- Attached garage spaces: 3
Features
- Levels: One and One Half
- Patio & porch: Covered
- Pool features: None
- Fencing: Barbed Wire,Wrought Iron
Lot
- Size: 9.85 Acres
- Features: Acreage, Many Trees, Few Trees
Details
- Parcel number: 38227510010010000
Construction
Type & style
- Home type: SingleFamily
- Architectural style: Traditional,Detached
- Property subtype: Single Family Residence
Materials
- Brick, Concrete, Stone Veneer
- Foundation: Slab
- Roof: Composition,Shingle
Condition
- Resale
- Year built: 1992
Utilities & green energy
- Sewer: Septic Tank
- Water: Public
- Utilities for property: Electricity Connected, Septic Available, Water Available, Cable Available
Community & HOA
Community
- Security: Security Gate
- Subdivision: Wainwright
HOA
- Has HOA: No
Location
- Region: Mesquite
Financial & listing details
- Price per square foot: $242/sqft
- Tax assessed value: $952,500
- Annual tax amount: $22,342
- Date on market: 6/6/2026
- Cumulative days on market: 59 days
- Listing terms: Cash,Conventional,FHA,VA Loan
Estimated market value
$817,800
$777,000 - $859,000
$3,880/mo
Price history
| Date | Event | Price |
|---|---|---|
| 8/21/2026 | Pending sale | $850,000$242/sqft |
Source: NTREIS #21273231 Report a problem | ||
| 7/13/2026 | Contingent | $850,000$242/sqft |
Source: NTREIS #21273231 Report a problem | ||
| 6/6/2026 | Listed for sale | $850,000+6.9%$242/sqft |
Source: NTREIS #21273231 Report a problem | ||
| 8/13/2025 | Listing removed | $795,000$226/sqft |
Source: NTREIS #21026439 Report a problem | ||
| 8/10/2025 | Listed for sale | $795,000+87.1%$226/sqft |
Source: NTREIS #21026439 Report a problem | ||
| 2/6/2025 | Sold | -- |
Source: Public Record Report a problem | ||
| 5/20/2015 | Listing removed | $425,000$121/sqft |
Source: Coldwell Banker Apex, Realtors #13056184 Report a problem | ||
| 11/19/2014 | Listed for sale | $425,000$121/sqft |
Source: COLDWELL BANKER APEX, REALTORS #13056184 Report a problem | ||
Public tax history
| Year | Property taxes | Tax assessment |
|---|---|---|
| 2025 | $6,641 +136% | $952,500 +124.3% |
| 2024 | $2,813 +168.8% | $424,570 +14.9% |
| 2023 | $1,047 -13.6% | $369,600 |
| 2022 | $1,212 -5% | $369,600 |
| 2021 | $1,275 +1.8% | $369,600 |
| 2020 | $1,253 +8.4% | $369,600 |
| 2019 | $1,156 -24.9% | $369,600 +25.2% |
| 2018 | $1,538 -69.8% | $295,100 +10.8% |
| 2017 | $5,088 +0.1% | $266,230 |
| 2016 | $5,084 +6.1% | $266,230 |
| 2015 | $4,793 | $266,230 |
| 2014 | $4,793 | $266,230 |
| 2013 | -- | -- |
| 2012 | -- | -- |
| 2011 | -- | -- |
| 2010 | -- | -- |
| 2009 | -- | -- |
| 2008 | -- | -- |
| 2007 | -- | -- |
| 2005 | -- | -- |
| 2004 | -- | -- |
| 2003 | -- | -- |
| 2002 | -- | -- |
| 2001 | -- | -- |
Find assessor info on the county website
Monthly payment
Est. payment
Payment breakdown
Explore the cost of this home by adjusting the details. Changes won't be saved.Climate risks
Neighborhood: 75181
Nearby schools
Schools provided by the listing agent
- Elementary: Achziger
- Middle: Terry
- High: Horn
- District: Mesquite ISD
Source: NTREIS. This data may not be complete. We recommend contacting the local school district to confirm school assignments for this home.
Similar homes
- $874,9004 bd4 ba2.4k sqft9578 Fm 740, Forney, TX 75126For Sale
 MLS ID #21362633, Jennifer Kilpatrick. NTREIS
 - $439,9005 bd4 ba3.6k sqft1013 Hampstead Dr, Mesquite, TX 75181For Sale
 MLS ID #21342607, Daniel Cline. NTREIS
 - $816,5544 bd4 ba3.2k sqft9908 Buckingham Ct, Forney, TX 75126New Construction
 NTREIS
 - $962,0005 bd4 ba3.9k sqft261 Meadowpark McLendon, Rockwall, TX 75032For Sale
 MLS ID #21352346, Aaron Wilson. NTREIS
