
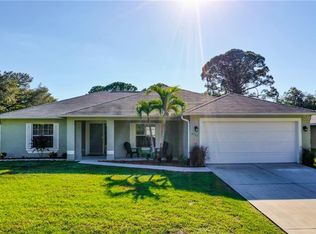
*3D VIRTUAL TOUR* Welcome to this absolutely gorgeous, well-maintained 3 bedroom, 2 bath, 2 car garage, CUSTOM POOL home, perfectly situated on a DOUBLE LOT, with over 2,000 square feet of living space. This home offers the ideal blend of comfort, space, location & value. As you arrive, you are greeted by tasteful exterior lighting, gutters, & lush landscaping accented with pebble rock, palm trees, & vibrant flowering plants. The cleared lot next door feels straight out of a fairy tale, featuring an open paver patio with a firepit & string lights for evening ambiance. A majestic oak tree provides shade & charm, creating the perfect spot for a tire swing, quiet relaxation, or memorable gatherings. Step inside & prepare to be impressed by the expansive living areas & beautiful architectural details. High vaulted ceilings, crown molding, updated light fixtures, coastal-inspired paint colors, faux wood blinds, & a central vacuum system enhance the home throughout. The inviting living room welcomes you from the foyer & offers a wonderful space to relax with friends & neighbors. The open-concept chef’s kitchen is thoughtfully designed & features granite countertops, solid wood cabinetry with crown molding, stainless steel appliances, a closet pantry, plant shelves, & a center island accented by an industrial-style light fixture. The island provides ample prep space while the extended breakfast bar offers additional seating overlooking the main living areas, perfect for staying connected during meals and entertaining. A cozy breakfast nook sits nearby, ideal for enjoying your morning coffee while taking in peaceful backyard views. A formal dining room showcases a striking pendant light & large front windows that allow natural sunlight to fill the space, creating an elegant setting for home-cooked meals & special occasions. After dinner, head to the spacious family room, perfect for movie nights or relaxing evenings at home. The primary suite is a true retreat, offering dual walk-in closets, private lanai access, & a spa-like en-suite bathroom. The primary bath features dual vanities & a Roman walk-in shower with built-in bench & aquarium window. On the opposite side of the home, the desirable split bedroom floor plan provides privacy for guests. Each guest bedroom includes a window, ample closet space, carpeting, & ceiling fan. The guest bathroom doubles as a pool bath & offers a vanity, mirror, light fixture, tub & shower combination. Just off the kitchen is an interior laundry room along with an additional utility room complete with a utility sink, shelving, & washer and dryer hookups. Sliding glass doors lead to your private backyard oasis, the epitome of Florida living. The oversized screened lanai includes a covered area ideal for outdoor dining & relaxing. Take a refreshing dip in the custom heated saltwater pool featuring a waterfall & in-ground spa. An additional open lanai space provides even more room to entertain, grill, gather around the firepit, relax in a hammock, or soak up the Florida sunshine. No deed restrictions, no HOA fees, & no flood insurance required. Conveniently located in North Port, close to shopping, dining, golfing, fishing, entertainment, & medical facilities. Nearby spring training stadiums, award-winning beaches, Wellen Park, & the new Sunseeker Resort make this location even more desirable. Don't wait! This home truly has it all. Schedule your showing today & start living the Florida lifestyle!
Sold for $412,900
Zillow last checked:
Listing updated:
Bought with:
Noah Ward, 3487316
EXP REALTY LLC
Source: Stellar MLS,MLS#: C7519561 Originating MLS: Port Charlotte
Originating MLS: Port Charlotte
Price history
| Date | Event | Price |
|---|---|---|
| 8/20/2026 | Sold | $412,900-5.7%$205/sqft |
Source:  Stellar MLS #C7519561 Report a problem Stellar MLS #C7519561 Report a problem | ||
| 8/11/2026 | Listed for sale | $437,900$217/sqft |
Source: Stellar MLS #C7519561 Report a problem | ||
| 7/23/2026 | Contingent | $437,900$217/sqft |
Source: Stellar MLS #C7519561 Report a problem | ||
| 7/4/2026 | Price change | $437,900-2.7%$217/sqft |
Source: Stellar MLS #C7519561 Report a problem | ||
| 5/19/2026 | Price change | $449,900-2.2%$223/sqft |
Source: Stellar MLS #C7519561 Report a problem | ||
| 3/26/2026 | Price change | $459,900-3.2%$228/sqft |
Source: Stellar MLS #C7519561 Report a problem | ||
| 1/3/2026 | Listed for sale | $475,000+2538.9%$235/sqft |
Source: Stellar MLS #C7519561 Report a problem | ||
| 12/16/2003 | Sold | $18,000+150%$9/sqft |
Source: Public Record Report a problem | ||
| 10/27/1998 | Sold | $7,200$4/sqft |
Source: Public Record Report a problem | ||
Get a cash offer in 3 minutes
Find out how much your home could sell for in as little as 3 minutes with a no-obligation cash offer.
Estimated market value
$420,900
