Skip main navigation
Off market
  • $1,085,000

    4500 Lynn Forest Dr, Gainesville, VA 20155

    4beds
    3,100sqft
    SingleFamily
    Built in 1981
    2.49 Acres Lot
    $1,085,000 Zestimate®
    $350/sqft
    $4,158 Estimated rent

    Home value

    $1,085,000

    $1.03M - $1.14M

    $4,158/mo

    Zestimate® history
    Loading
    Loading...

    Owner options

    List your home for rent

    $4,158/mo

    Rent Zestimate®

    Find your next renter with Zillow Rental Manager. Plus, with online applications, you can quickly screen prospective tenants – for free.

    Learn more

    $4,158/mo

    Rent Zestimate®

    Refinance and save

    $6,656/mo

    Est. payment

    Refinancing to a lower rate could help reduce your monthly payments and save thousands over the life of the loan.

    See today's rates

    $6,656/mo

    Est. payment

    Explore your selling options

    Work with a Zillow partner agent

    Leverage their expertise and Zillow's premium Showcase listings to get your home seen by more buyers.

    Get started

    List with your own agent

    Get your home in front of millions of buyers by listing it on Zillow.

    Learn how to do it

    Sell it yourself

    Take full control of how buyers see your home on Zillow by listing For Sale by Owner (FSBO).

    List your home

    What's special

    Brick fireplaceGas fireplaceWood burning fireplacePrivate balconyRefinished hardwoodsFormal diningPrivate office

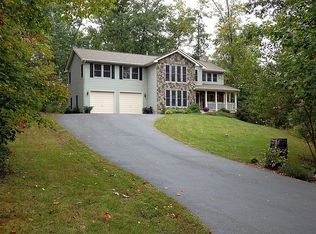
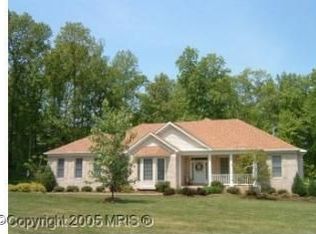
    **Seller has accepted an offer they couldn't refuse. Open House Cancelled** Welcome to one of Gainesville's hidden gems, Lynn Forest! Large Lots, Custom Homes, No thru street, Mature trees, Privacy, and Battlefield H.S. pyramid! This all brick colonial is nestled on a peaceful 2.5 acres which offers a heated 8ft deep pool, variety of established berry bushes, and several fruit bearing trees. These original owners have invested well over $150K in recent improvements and pride of homeownership shows throughout. Enter the front home through the inviting covered porch with brick stoop and glass window door. Spacious open slate floor foyer with 2 coat closets and natural light. Main level boasts a fully remodeled gourmet kitchen, formal dining off the kitchen, Large living room with refinished hardwoods and a gas fireplace. Adjoining the living room is a great space to get plenty of work done in a private office with custom built in shelving, chair rail, crown molding, and a bay window welcoming in all the natural light. Also conveniently located on the main level is the mudroom/laundry room with washer, dryer, built in ironing rack, and utility sink with backyard access. Just down the hall is an updated full bathroom with a quartz vanity and walk in shower. The cozy family room has exposed beams, wet bar, brick fireplace, wood burning stove, access to the backyard, and is centrally located in the home with pocket doors for total privacy. This Kitchen is amazing! Upgraded gray soft close cabinets complimented by a custom subway tile backsplash, quartz counters, and under cabinet lighting. This is a true chefs kitchen with stainless steel high end Italian made Bertazzoni 6 burner stove, range hood, and refrigerator, plus a Samsung dishwasher. Bonus coffee bar area with additional water source is key for your espresso machine! All new Carpet on the Upper Level which hosts the primary room with wood burning fireplace, fully remodeled primary en suite bathroom with heated tile flooring, heated towel rack, massive stand alone soaker tub, walk in shower with two shower heads, floor to ceiling tile, quartz dual vanity with soft closing cabinetry, and water closet with bidet. 3 additional well sized bedrooms, walk in linens closet, and fully renovated upper hall full bath with large ceramic tile flooring, upgraded quartz vanity, light fixtures, and skylight complete the upper level. The third bedroom on the upper level has access to the private balcony above the front porch. HUGE walk-out basement with tons of potential. Pool Table Conveys and basement is roughed in for bathroom! HVAC 2021 lower/2013 upper, SEPTIC PUMP 2020, WATER HEATER 2017, NEWER MARVIN WINDOWS Throughout. Professionally painted which means 2 coats, trim, and ceilings were painted. New wall plates, door hardware, outlets, and switches! This home will not disappoint, schedule your private showing now!!

    This property is off market, which means it's not currently listed for sale or rent on Zillow. This may be different from what's available on other websites or public sources.
    Facts & features

    Interior

    Bedrooms & bathrooms
    • Bedrooms: 4
    • Bathrooms: 3
    • Full bathrooms: 3
    Heating
    • Heat pump
    Cooling
    • Central
    Features
    • Basement: Partially finished
    • Has fireplace: Yes
    Interior area
    • Total interior livable area: 3,100 sqft

    Property

    Parking
    • Parking features: Garage
    Features
    • Exterior features: Brick
    Lot
    • Size: 2.49 Acres
    Details
    • Parcel number: 7499098626

    Construction

    Type & style
    • Home type: SingleFamily
    Condition
    • Year built: 1981

    Community & HOA

    Location
    • Region: Gainesville

    Financial & listing details

    • Price per square foot: $350/sqft
    • Tax assessed value: $1,007,200
    • Annual tax amount: $9,876

    Price history

    DateEventPrice
    3/30/2022Sold$935,000+13.3%$302/sqft
    Source: Bright MLS #VAPW2020362 Report a problem
    3/5/2022Pending sale$825,000$266/sqft
    Source: RE/MAX International #VAPW2020362 Report a problem
    3/5/2022Listed for sale$825,000$266/sqft
    Source: RE/MAX International #VAPW2020362 Report a problem
    3/5/2022Pending sale$825,000$266/sqft
    Source: RE/MAX International #VAPW2020362 Report a problem
    3/5/2022Contingent$825,000$266/sqft
    Source: Bright MLS #VAPW2020362 Report a problem
    3/3/2022Listed for sale$825,000+26.9%$266/sqft
    Source: Bright MLS #VAPW2020362 Report a problem
    6/29/2011Listing removed$649,950$210/sqft
    Source: Candy Clanton & Associates #FX Report a problem
    6/18/2011Listed for sale$649,950+97.6%$210/sqft
    Source: Candy Clanton & Associates #FX Report a problem
    3/30/1999Sold$329,000$106/sqft
    Source: Public Record Report a problem

    Public tax history

    YearProperty taxesTax assessment
    2025$9,876 +10%$1,007,200 +11.6%
    2024$8,974 -1.3%$902,400 +3.3%
    2023$9,090 +18.1%$873,600 +27.6%
    2022$7,694 +4.4%$684,400 +12.9%
    2021$7,370 +2.4%$606,300 +3.3%
    2020$7,195 +109.4%$586,800 +3.1%
    2019$3,436 -48.6%$569,100 +2.8%
    2018$6,686 +4.8%$553,700 +4.8%
    2017$6,377 -6%$528,500 -5.4%
    2016$6,783 +1.8%$558,500 +6.2%
    2015$6,662 $525,900 -2%
    2014$6,662 $536,700 +5.6%
    2013-- $508,000 +0.7%
    2012-- $504,600 +7.4%
    2010-- $470,000 +5.3%
    2009-- $446,300 -20.9%
    2008-- $564,000 -7.3%
    2007-- $608,700 -23.4%
    2006-- $794,900 +27.5%
    2005-- $623,400 +15.4%
    2004-- $540,400 -3.8%
    2003-- $561,800 +22.7%
    2002-- $457,900 +14.2%
    2001-- $400,900
    Find assessor info on the county website

    Neighborhood: 20155

    Nearby schools

    GreatSchools rating
    Get a cash offer in 3 minutes
    Find out how much your home could sell for in as little as 3 minutes with a no-obligation cash offer.
    Estimated market value
    $1,085,000
    Get a cash offer in 3 minutes
    Find out how much your home could sell for in as little as 3 minutes with a no-obligation cash offer.
    Estimated market value
    $1,085,000