Skip main navigation
Sold for $737,000
  • $737,000

    4500 Medford Dr, Annandale, VA 22003

    3beds
    1,286sqft
    Single Family Residence
    Built in 1959
    9,366 Square Feet Lot
    $748,400 Zestimate®
    $573/sqft
    $2,987 Estimated rent

    Home value

    $748,400

    $703,000 - $801,000

    $2,987/mo

    Zestimate® history
    Loading
    Loading...

    Owner options

    List your home for rent

    $2,987/mo

    Rent Zestimate®

    Find your next renter with Zillow Rental Manager. Plus, with online applications, you can quickly screen prospective tenants – for free.

    Learn more

    $2,987/mo

    Rent Zestimate®

    Refinance and save

    $4,586/mo

    Est. payment

    Refinancing to a lower rate could help reduce your monthly payments and save thousands over the life of the loan.

    See today's rates

    $4,586/mo

    Est. payment

    Explore your selling options

    Work with a Zillow partner agent

    Leverage their expertise and Zillow's premium Showcase listings to get your home seen by more buyers.

    Get started

    List with your own agent

    Get your home in front of millions of buyers by listing it on Zillow.

    Learn how to do it

    Sell it yourself

    Take full control of how buyers see your home on Zillow by listing For Sale by Owner (FSBO).

    List your home

    What's special

    Woodburning fireplaceRemodeled lower levelBright open floorplanStainless appliancesCrisp white cabinetsLarge stone patioRenovated bathroom
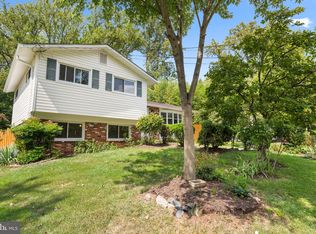
    **OPEN HOUSE CANCELLED OFFER ACCEPTED *Just inside the Beltway and just what you have been waiting for: Light filled, 3 bedroom, 2 bath Mid-Century home on a 9,366 square foot lot graced by large, private patio topped with a pergola**Recent updates: 2024: updated kitchen with bank of drawers beneath new windows and tile backsplash; sliding glass door from dining room to patio; gas water heater; 2021-large stone patio; 2020: new roof; 2019: upstairs bathroom; 2015 remodeled lower level and renovated bathroom, laundry area and exercise nook**Bright, open floorplan with living room flowing into the dining room and patio**Kitchen features crisp white cabinets, granite tops, stainless appliances, tile floor and wall of windows looking into private yard**Upstairs, the primary bedroom has a large closet fitted with organizers and accommodates large furniture**the second and third bedrooms with papered accent walls and a fresh young look**The bathroom features sleek white tile and large vanity. Additional storage is in the linen closet just outside the bathroom**The focal point of the family room is the woodburning fireplace with handsome brick surround, balanced by built-ins on the opposite wall. The large windows provide natural light and highlight the room's ceramic tile floor**Crisp white tile in the bathroom is enhance by on trend paint and accents**The fresh clean laundry room has a washer and dryer and entry to the crawlspace for even more storage**A nook off the family room is an ideal spot for an exercise bike or weight equipment** The home is near neighborhood shopping with a Safeway grocery store, restaurants, shops, and services. near parks, nature trails, Rt.495 and Rt. 395. **A solid home in pristine, move in condition awaits the buyer who values space and style**

    Zillow last checked:

    Listing updated:

    Listed by:

    Betsy Twigg 703-967-4391,

    Corcoran McEnearney

    Bought with:

    Katie Grieco, 0225213560

    TTR Sotheby's International Realty

    Brittanie DeChino, 0225222631

    TTR Sotheby's International Realty

    Source: Bright MLS,MLS#: VAFX2217556MLS Logo

    Facts & features

    Interior

    Bedrooms & bathrooms
    • Bedrooms: 3
    • Bathrooms: 2
    • Full bathrooms: 2
    Rooms
    • Room types: Living Room, Dining Room, Primary Bedroom, Bedroom 2, Bedroom 3, Kitchen, Family Room, Laundry, Bathroom 1
    Primary bedroom
    • Features: Ceiling Fan(s)
    • Level: Upper
    • Dimensions: 14 X 11
    Primary bedroom
    • Features: Ceiling Fan(s)
    • Level: Upper
    Bedroom 2
    • Features: Ceiling Fan(s)
    • Level: Upper
    • Dimensions: 10 X 14
    Bedroom 3
    • Features: Ceiling Fan(s)
    • Level: Upper
    • Dimensions: 8 X 11
    Bathroom 1
    • Level: Upper
    Bathroom 1
    • Level: Lower
    Dining room
    • Level: Main
    • Dimensions: 10 X 9
    Family room
    • Features: Fireplace - Wood Burning, Flooring - Ceramic Tile, Built-in Features
    • Level: Lower
    • Dimensions: 18 X 14
    Kitchen
    • Features: Granite Counters, Flooring - Ceramic Tile, Kitchen - Gas Cooking
    • Level: Main
    • Dimensions: 12 X 11
    Laundry
    • Features: Flooring - Ceramic Tile
    • Level: Lower
    Living room
    • Level: Main
    • Dimensions: 20 X 13
    Heating
    • Forced Air, Natural Gas
    Cooling
    • Ceiling Fan(s), Central Air, Electric
    Appliances
    • Included: Dishwasher, Disposal, Dryer, Oven/Range - Gas, Refrigerator, Washer, Gas Water Heater
    • Laundry: Lower Level, Laundry Room
    Features
    • Open Floorplan, Built-in Features, Ceiling Fan(s)
    • Flooring: Other, Ceramic Tile
    • Doors: Sliding Glass
    • Windows: Casement, Energy Efficient, Screens, Sliding
    • Basement: Partially Finished
    • Number of fireplaces: 1
    • Fireplace features: Glass Doors, Wood Burning
    Interior area
    • Total structure area: 1,286
    • Total interior livable area: 1,286 sqft
    • Finished area above ground: 1,046
    • Finished area below ground: 240

    Property

    Parking
    • Parking features: Driveway, Off Site
    • Has uncovered spaces: Yes
    Accessibility
    • Accessibility features: None
    Features
    • Levels: Multi/Split,Three
    • Stories: 3
    • Patio & porch: Patio
    • Pool features: None
    • Fencing: Other
    Lot
    • Size: 9,366 Square Feet
    Details
    • Additional structures: Above Grade, Below Grade
    • Parcel number: 0711 15 0131
    • Zoning: 140
    • Special conditions: Standard

    Construction

    Type & style
    • Home type: SingleFamily
    • Property subtype: Single Family Residence
    Materials
    • Combination, Brick
    • Foundation: Other
    • Roof: Fiberglass
    Condition
    • Very Good
    • New construction: No
    • Year built: 1959

    Utilities & green energy

    • Sewer: Public Sewer
    • Water: Public

    Community & HOA

    Community
    • Subdivision: Annandale Terrace
    HOA
    • Has HOA: No
    Location
    • Region: Annandale

    Financial & listing details

    • Price per square foot: $573/sqft
    • Tax assessed value: $314,790
    • Annual tax amount: $6,460
    • Date on market: 1/17/2025
    • Listing agreement: Exclusive Right To Sell
    • Ownership: Fee Simple

    Price history

    DateEventPrice
    2/5/2025Sold$737,000+8.5%$573/sqft
    Source: Bright MLS #VAFX2217556 Report a problem
    1/19/2025Pending sale$679,000$528/sqft
    Source: Bright MLS #VAFX2217556 Report a problem
    1/17/2025Listed for sale$679,000+81.1%$528/sqft
    Source: Bright MLS #VAFX2217556 Report a problem
    6/11/2012Sold$375,000+107.2%$292/sqft
    Source: Public Record Report a problem
    9/1/1998Sold$181,000+4.6%$141/sqft
    Source: Public Record Report a problem
    10/23/1995Sold$173,000$135/sqft
    Source: Public Record Report a problem

    Public tax history

    YearProperty taxesTax assessment
    2025$7,105 +6.8%$614,630 +7%
    2024$6,652 +2.7%$574,230
    2023$6,480 +6.6%$574,230 +8%
    2022$6,080 $531,690 +16.6%
    2021-- $456,100 +2.7%
    2020$5,256 +3.5%$444,100 +3.5%
    2019$5,076 +4.3%$428,900 +4.3%
    2018$4,866 +6.2%$411,130 +4.2%
    2017$4,582 +4.7%$394,680 +4.5%
    2016$4,376 +3.8%$377,770
    2015$4,216 +2.5%$377,770 +2.3%
    2014$4,112 $369,260 +12.4%
    2013-- $328,440 +4.3%
    2012-- $314,790
    2011-- $314,790 +3.6%
    2010-- $303,720 -8.6%
    2009-- $332,200 -24.3%
    2008-- $439,100 -6.3%
    2007-- $468,420 +87.9%
    2003-- $249,275 +18%
    2002-- $211,250 +14%
    2001-- $185,305
    Find assessor info on the county website

    Neighborhood: 22003

    Nearby schools

    GreatSchools rating
    Schools provided by the listing agent
    • Elementary: Annandale Terrace
    • Middle: Poe
    • High: Annandale
    • District: Fairfax County Public Schools

    Source: Bright MLS. This data may not be complete. We recommend contacting the local school district to confirm school assignments for this home.

    Get a cash offer in 3 minutes
    Find out how much your home could sell for in as little as 3 minutes with a no-obligation cash offer.
    Estimated market value
    $748,400
    Get a cash offer in 3 minutes
    Find out how much your home could sell for in as little as 3 minutes with a no-obligation cash offer.
    Estimated market value
    $748,400