Welcome to 4500 Mimosa Drive, a beautifully maintained single-family home in the highly sought-after North Creek Estates community in Melissa. Boasting over 90 feet of road frontage and a custom extended iron fence, this oversized lot offers exceptional space, privacy, and curb appeal — a rare find in the neighborhood. Built in 2017 and thoughtfully updated, this 2,265 sq. ft. home features a gourmet kitchen package, four spacious bedrooms, and two full bathrooms. Fresh interior paint, brand-new carpet installed in February 2025, a newly installed roof, painted fencing, new gutters, downspouts, and updated screens add peace of mind and modern appeal. The open-concept layout is filled with natural light, creating a warm and inviting atmosphere perfect for both everyday living and entertaining. Outside, enjoy the extended back patio, planter boxes, storage shed, beautiful Rose of Sharon shrubs, and Green Japanese Maple trees that enhance the backyard retreat. North Creek Estates offers a resort-style lifestyle with outstanding community amenities including two swimming pools, a fully equipped 24-hour fitness center, a putting green, scenic walking trails, playgrounds, and more — all conveniently located near the home. Residents will also love being just minutes from Melissa’s newer city park and lake area, offering even more opportunities for outdoor recreation and community events. Families will appreciate being zoned to the highly acclaimed Melissa ISD, with North Creek Elementary just 0.6 miles away, Melissa Middle School 2.1 miles away, and Melissa High School only 1.5 miles away. Don’t miss this exceptional opportunity to own a beautifully updated home on one of the neighborhood’s most unique lots — schedule your showing today!
Sold
Price Unknown
4500 Mimosa Dr, Melissa, TX 75454
4beds
2,266sqft
Single Family Residence
Built in 2017
8,886 Square Feet Lot
$409,900 Zestimate®
$--/sqft
$2,427 Estimated rent
Home value
$409,900
$389,000 - $430,000
$2,427/mo
Zestimate® history
Owner options
List your home for rent
$2,427/mo
Rent Zestimate®
Find your next renter with Zillow Rental Manager. Plus, with online applications, you can quickly screen prospective tenants – for free.
$2,427/mo
Rent Zestimate®
Refinance and save
$170/mo
Est. payment
Refinancing to a lower rate could help reduce your monthly payments and save thousands over the life of the loan.
$170/mo
Est. payment
Explore your selling options
Work with a Zillow partner agent
Leverage their expertise and Zillow's premium Showcase listings to get your home seen by more buyers.
Get startedList with your own agent
Get your home in front of millions of buyers by listing it on Zillow.
Learn how to do itSell it yourself
Take full control of how buyers see your home on Zillow by listing For Sale by Owner (FSBO).
List your homeWhat's special
Green japanese maple treesPainted fencingExtended back patioCustom extended iron fenceFresh interior paintStorage shedBackyard retreat
Zillow last checked:
Listing updated:
Listed by:
Millie Cespedes 0695206 214-432-4416,
Phillips Realty Group & Assoc 214-432-4416
Bought with:
Audrey Reed, 0546070
C21 Fine Homes Judge Fite
Source: NTREIS,MLS#: 21260092
Facts & features
Interior
Bedrooms & bathrooms
- Bedrooms: 4
- Bathrooms: 2
- Full bathrooms: 2
Primary bedroom
- Features: Ceiling Fan(s), Double Vanity, En Suite Bathroom, Garden Tub/Roman Tub, Linen Closet, Separate Shower
- Level: First
- Dimensions: 13 x 17
Bedroom
- Features: Ceiling Fan(s)
- Level: First
- Dimensions: 11 x 12
Bedroom
- Features: Ceiling Fan(s)
- Level: First
- Dimensions: 11 x 12
Bedroom
- Features: Ceiling Fan(s)
- Level: First
- Dimensions: 11 x 12
Dining room
- Level: First
- Dimensions: 14 x 11
Kitchen
- Features: Built-in Features, Granite Counters, Kitchen Island, Pantry, Walk-In Pantry
- Level: First
- Dimensions: 13 x 14
Living room
- Features: Ceiling Fan(s)
- Level: First
- Dimensions: 21 x 23
Utility room
- Features: Utility Room
- Level: First
- Dimensions: 6 x 6
Heating
- Central, Natural Gas
Cooling
- Central Air, Ceiling Fan(s), Electric
Appliances
- Included: Some Gas Appliances, Dishwasher, Electric Oven, Gas Cooktop, Disposal, Microwave, Plumbed For Gas
Features
- Built-in Features, Decorative/Designer Lighting Fixtures, Double Vanity, Granite Counters, High Speed Internet, Kitchen Island, Open Floorplan, Pantry, Walk-In Closet(s)
- Flooring: Carpet, Tile
- Has basement: No
- Has fireplace: No
Interior area
- Total interior livable area: 2,266 sqft
Property
Parking
- Total spaces: 2
- Parking features: Door-Single, Garage Faces Front, Garage, Garage Door Opener
- Attached garage spaces: 2
Features
- Levels: One
- Stories: 1
- Patio & porch: Covered
- Exterior features: Storage
- Pool features: None
- Fencing: Back Yard,Wood,Wrought Iron
Lot
- Size: 8,886 Square Feet
- Features: Interior Lot, Landscaped, Subdivision, Sprinkler System, Few Trees
Details
- Parcel number: R1094400O01801
Construction
Type & style
- Home type: SingleFamily
- Architectural style: Traditional,Detached
- Property subtype: Single Family Residence
Materials
- Brick
- Foundation: Slab
- Roof: Composition
Condition
- Year built: 2017
Utilities & green energy
- Sewer: Public Sewer
- Water: Public
- Utilities for property: Electricity Connected, Natural Gas Available, Sewer Available, Separate Meters, Water Available
Community & HOA
Community
- Features: Curbs, Sidewalks
- Security: Carbon Monoxide Detector(s), Smoke Detector(s)
- Subdivision: North Creek Estates Ph 1
HOA
- Has HOA: Yes
- Services included: All Facilities
- HOA fee: $170 quarterly
- HOA name: First Service Residential
- HOA phone: 214-451-5485
Location
- Region: Melissa
Financial & listing details
- Tax assessed value: $459,654
- Annual tax amount: $7,147
- Date on market: 5/6/2026
- Cumulative days on market: 48 days
- Listing terms: Cash,Conventional,FHA
- Exclusions: Shed
Price history
| Date | Event | Price |
|---|---|---|
| 7/15/2026 | Sold | -- |
Source: NTREIS #21260092 Report a problem | ||
| 6/29/2026 | Pending sale | $439,000$194/sqft |
Source: NTREIS #21260092 Report a problem | ||
| 6/24/2026 | Contingent | $439,000$194/sqft |
Source: NTREIS #21260092 Report a problem | ||
| 5/6/2026 | Listed for sale | $439,000-3.1%$194/sqft |
Source: NTREIS #21260092 Report a problem | ||
| 7/9/2025 | Listing removed | $453,000$200/sqft |
Source: NTREIS #20854025 Report a problem | ||
| 5/26/2025 | Price change | $453,000-2.2%$200/sqft |
Source: NTREIS #20854025 Report a problem | ||
| 3/25/2025 | Price change | $463,000-2.5%$204/sqft |
Source: NTREIS #20854025 Report a problem | ||
| 2/27/2025 | Listed for sale | $475,000$210/sqft |
Source: NTREIS #20854025 Report a problem | ||
Public tax history
| Year | Property taxes | Tax assessment |
|---|---|---|
| 2025 | $2,203 -33.2% | $445,127 +10% |
| 2024 | $3,298 +5.4% | $404,661 +10% |
| 2023 | $3,130 | $367,874 +10% |
| 2022 | -- | $334,431 +10% |
| 2021 | $5,289 +0.6% | $304,058 +8.5% |
| 2020 | $5,257 +0.6% | $280,277 +1.8% |
| 2019 | $5,227 -0.7% | $275,354 -0.9% |
| 2018 | $5,263 +719.2% | $277,805 +442.6% |
| 2017 | $642 | $51,200 +104.8% |
| 2016 | $642 | $25,000 |
Find assessor info on the county website
Neighborhood: 75454
Nearby homes
- $508,1005 bd4 ba3.4k sqft4508 Mimosa Drive, Melissa, TX 75454Off Market
- $579,6005 bd4 ba3.9k sqft4414 Mimosa Dr, Melissa, TX 75454Off Market
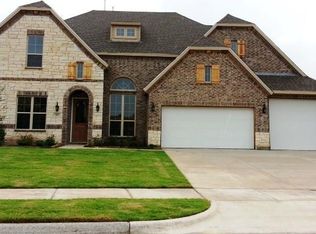
- $389,9003 bd2 ba2k sqft4504 Mimosa Dr, Melissa, TX 75454Off Market
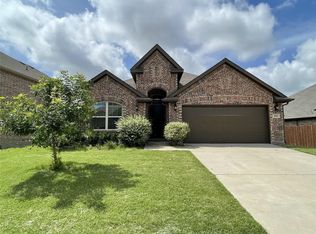
- $510,5005 bd3 ba3.4k sqft4508 Mimosa Dr, Melissa, TX 75454Off Market

- $387,7003 bd2 ba2k sqft4410 Cherry Cv, Melissa, TX 75454Off Market
- $526,6004 bd2 ba3.4k sqft4409 Cherry Cv, Melissa, TX 75454Off Market
- $581,3004 bd2 ba3.4k sqft4412 Mimosa Dr, Melissa, TX 75454Off Market
- $590,0004 bd4 ba3.4k sqft4503 Mimosa Dr, Melissa, TX 75454Off Market
Nearby schools
GreatSchools rating
- 9/10North Creek Elementary SchoolGrades: K-5Distance: 0.6 mi
- 9/10Melissa Middle SchoolGrades: 6-8Distance: 2.1 mi
- 8/10Melissa High SchoolGrades: 9-12Distance: 1.5 mi
Schools provided by the listing agent
- Elementary: North Creek
- Middle: Melissa
- High: Melissa
- District: Melissa ISD
Source: NTREIS. This data may not be complete. We recommend contacting the local school district to confirm school assignments for this home.
Get a cash offer in 3 minutes
Find out how much your home could sell for in as little as 3 minutes with a no-obligation cash offer.
Estimated market value
$409,900
Get a cash offer in 3 minutes
Find out how much your home could sell for in as little as 3 minutes with a no-obligation cash offer.
Estimated market value
$409,900
- Texas
- Collin County
- Melissa
- 75454
- 4500 Mimosa Dr
Nearby cities
Nearby zip codes
Other Melissa Topics
