ATTRACTIVELY RENOVATED 3BR/2BA HOME WITH NEW ROOF INSTALLED IN APRIL, 2024 & 45 YEAR ROOF WARRANTY INCLUDED! LOCATED IN A DEMAND LAKEFRONT LOCATION IN PONCHARTRAIN SHORES SUBDIVISION WITH HOME FEATURING A FENCED BACKYARD, REAR YARD ACCESS, 2 CAR DETACHED GARAGE/WORKSHOP & GORGEOUS OUTDOOR PATIO AREA FOR ENTERTAINING! Enjoy all of the neighborhood amenities with the lakefront trail for walking & biking just a few blocks away! In the heart of Metairie with nearby shops, restaurants & more! Preferred Flood Zone X! Backyard paradise with lush landscaping, oversized patio with umbrella canopy, attractive lighting & children's play area. Interior of the home offers open concept living area with clean, contemporary finishes in neutral colors & lots of windows for natural light & amazing backyard views. Double panel wood screen for tv mounting with category 6 cable & prewired for surround sound with (4) ATMOS speakers. Beautiful eat-in kitchen with Corian counters, tile backsplash, & all stainless steel appliances including refrigerator, wine cooler, & range/oven. Custom laundry area off kitchen with shelving. Washer/dryer included! Primary bedroom suite offers a gorgeous double shower & dual sinks with marble counters in the bath. Crown molding & custom wood blinds in bedroom area. Additional smart home features in this home include smart home thermostat, camera door bell & installed keyless entry!
Closed
Price Unknown
4500 Morales St, Metairie, LA 70006
3beds
1,244sqft
Single Family Residence
Built in 1981
5,449 Square Feet Lot
$304,500 Zestimate®
$--/sqft
$1,926 Estimated rent
Home value
$304,500
$289,000 - $320,000
$1,926/mo
Zestimate® history
Owner options
List your home for rent
$1,926/mo
Rent Zestimate®
Find your next renter with Zillow Rental Manager. Plus, with online applications, you can quickly screen prospective tenants – for free.
$1,926/mo
Rent Zestimate®
Refinance and save
Refinancing to a lower rate could help reduce your monthly payments and save thousands over the life of the loan.
Explore your selling options
Work with a Zillow partner agent
Leverage their expertise and Zillow's premium Showcase listings to get your home seen by more buyers.
Get startedList with your own agent
Get your home in front of millions of buyers by listing it on Zillow.
Learn how to do itSell it yourself
Take full control of how buyers see your home on Zillow by listing For Sale by Owner (FSBO).
List your homeWhat's special
Zillow last checked:
Listing updated:
Listed by:
Heidi Blount 985-373-6233,
Watermark Realty, LLC,
Steven Blount 985-373-6234,
Watermark Realty, LLC
Bought with:
Philip Ewbank
Keller Williams Realty New Orleans
Source: GSREIN,MLS#: 2443182
Facts & features
Interior
Bedrooms & bathrooms
- Bedrooms: 3
- Bathrooms: 2
- Full bathrooms: 2
Primary bedroom
- Description: Flooring: Tile
- Level: Lower
- Dimensions: 11.4000 x 11.5000
Bedroom
- Description: Flooring: Tile
- Level: Lower
- Dimensions: 11.4000 x 10.5000
Bedroom
- Description: Flooring: Tile
- Level: Lower
- Dimensions: 11.5000 x 11.4000
Primary bathroom
- Description: Flooring: Tile
- Level: Lower
- Dimensions: 4.8000 x 11.4000
Bathroom
- Description: Flooring: Tile
- Level: Lower
- Dimensions: 5.1000 x 11.4000
Kitchen
- Description: Flooring: Tile
- Level: Lower
- Dimensions: 11.5000 x 9.5000
Laundry
- Description: Flooring: Tile
- Level: Lower
- Dimensions: 3.5000 x 10.0000
Living room
- Description: Flooring: Tile
- Level: Lower
- Dimensions: 13.6000 x 14.1000
Heating
- Central
Cooling
- Central Air, 1 Unit
Appliances
- Included: Dryer, Disposal, Oven, Range, Refrigerator, Wine Cooler, Washer
- Laundry: Washer Hookup, Dryer Hookup
Features
- Ceiling Fan(s), Stainless Steel Appliances, Cable TV, Wired for Sound
- Has fireplace: No
- Fireplace features: None
Interior area
- Total structure area: 2,212
- Total interior livable area: 1,244 sqft
Property
Parking
- Parking features: Detached, Garage, Two Spaces, Garage Door Opener
- Has garage: Yes
Features
- Levels: One
- Stories: 1
- Patio & porch: Concrete, Oversized
- Exterior features: Fence
- Pool features: None
Lot
- Size: 5,449 Square Feet
- Dimensions: 107 x 50
- Features: City Lot, Rectangular Lot
Details
- Additional structures: Other
- Parcel number: 0820037769
- Special conditions: None
Construction
Type & style
- Home type: SingleFamily
- Architectural style: Ranch
- Property subtype: Single Family Residence
Materials
- Brick
- Foundation: Slab
- Roof: Shingle
Condition
- Excellent
- Year built: 1981
Utilities & green energy
- Sewer: Public Sewer
- Water: Public
Community & HOA
Community
- Security: Smoke Detector(s)
- Subdivision: Ponchartrain Shores
HOA
- Has HOA: No
Location
- Region: Metairie
Financial & listing details
- Tax assessed value: $185,500
- Annual tax amount: $1,393
- Date on market: 4/12/2024
Price history
| Date | Event | Price |
|---|---|---|
| 9/19/2024 | Sold | -- |
Source:  GSREIN #2443182 Report a problem GSREIN #2443182 Report a problem | ||
| 8/20/2024 | Pending sale | $310,000$249/sqft |
Source: GSREIN #2443182 Report a problem | ||
| 6/26/2024 | Price change | $310,000-1.6%$249/sqft |
Source: GSREIN #2443182 Report a problem | ||
| 5/23/2024 | Listed for sale | $315,000$253/sqft |
Source: GSREIN #2443182 Report a problem | ||
| 5/14/2024 | Pending sale | $315,000$253/sqft |
Source: GSREIN #2443182 Report a problem | ||
| 4/13/2024 | Listed for sale | $315,000$253/sqft |
Source: GSREIN #2443182 Report a problem | ||
| 3/25/2024 | Listing removed | -- |
Source: GSREIN #2415178 Report a problem | ||
| 9/25/2023 | Listed for sale | $315,000+75.1%$253/sqft |
Source: GSREIN #2415178 Report a problem | ||
| 12/18/2015 | Sold | -- |
Source: GSREIN #2032260 Report a problem | ||
| 10/29/2015 | Pending sale | $179,900$145/sqft |
Source: RE/MAX Real Estate Partners #2032260 Report a problem | ||
| 10/14/2015 | Listed for sale | $179,900$145/sqft |
Source: RE/MAX Real Estate Partners #2032260 Report a problem | ||
Public tax history
| Year | Property taxes | Tax assessment |
|---|---|---|
| 2024 | $1,393 -3.6% | $18,550 +0.4% |
| 2023 | $1,444 +2.7% | $18,480 |
| 2022 | $1,407 +7.7% | $18,480 |
| 2021 | $1,307 +0.7% | $18,480 |
| 2020 | $1,297 -2% | $18,480 +0.4% |
| 2019 | $1,324 +7.1% | $18,400 |
| 2018 | $1,236 | $18,400 |
| 2017 | $1,236 | $18,400 |
| 2016 | $1,236 +278.9% | $18,400 +76.9% |
| 2015 | $326 | $10,400 |
| 2014 | $326 | $10,400 |
| 2013 | -- | $10,400 |
| 2012 | -- | $10,400 |
| 2011 | -- | $10,400 |
| 2010 | -- | $10,400 |
| 2009 | -- | $10,400 |
| 2008 | -- | $10,400 +16.2% |
| 2007 | -- | $8,950 |
| 2006 | -- | -- |
| 2005 | -- | -- |
| 2004 | -- | -- |
| 2003 | -- | -- |
| 2002 | -- | -- |
| 2001 | -- | -- |
| 2000 | -- | -- |
Find assessor info on the county website
Neighborhood: Pontchartrain Shores
Nearby homes
- $448,000-- bd-- ba-- sqft4412 Morales St, Metairie, LA 70006Off Market
- $267,7004 bd2 ba1.6k sqft4504 Morales St, Metairie, LA 70006Off Market
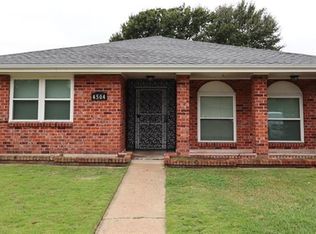
- $352,6003 bd2 ba1.9k sqft4508 Morales St, Metairie, LA 70006Off Market
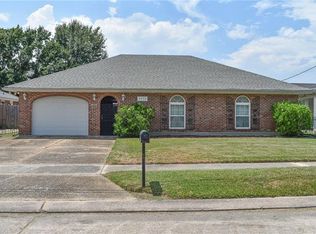
- $372,4003 bd2 ba1.9k sqft4417 Laplace St, Metairie, LA 70006Off Market
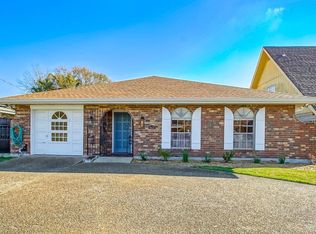
- $339,4003 bd2 ba1.8k sqft4408 Morales St, Metairie, LA 70006Off Market
- $349,000-- bd-- ba-- sqft4413 Laplace St, Metairie, LA 70006Off Market
- $337,6003 bd2 ba1.6k sqft4421 Laplace St, Metairie, LA 70006Off Market
- $412,700-- bd-- ba-- sqft4409 Laplace St, Metairie, LA 70006Off Market
Nearby schools
GreatSchools rating
- 7/10Harold Keller Elementary SchoolGrades: PK-5Distance: 1.3 mi
- 5/10J.D. Meisler Middle SchoolGrades: 6-8Distance: 0.9 mi
- 3/10Grace King High SchoolGrades: 9-12Distance: 1.2 mi
Schools provided by the listing agent
- Elementary: Keller
- Middle: Meisler
- High: Bonnabel
Source: GSREIN. This data may not be complete. We recommend contacting the local school district to confirm school assignments for this home.
Get a cash offer in 3 minutes
Find out how much your home could sell for in as little as 3 minutes with a no-obligation cash offer.
Estimated market value
$304,500
Get a cash offer in 3 minutes
Find out how much your home could sell for in as little as 3 minutes with a no-obligation cash offer.
Estimated market value
$304,500
- Louisiana
- Jefferson Parish
- Metairie
- 70006
- Pontchartrain Shores
- 4500 Morales St
Nearby cities
Nearby neighborhoods
Nearby zip codes
Other Metairie Topics
