Skip main navigation
Sold
  • Price Unknown

    4500 N Bellefontaine Ave, Kansas City, MO 64117

    3beds
    1,624sqft
    Single Family Residence
    Built in 1940
    0.29 Acres Lot
    $232,900 Zestimate®
    $--/sqft
    $1,925 Estimated rent

    Home value

    $232,900

    $221,000 - $247,000

    $1,925/mo

    Zestimate® history
    Loading
    Loading...

    Owner options

    List your home for rent

    $1,925/mo

    Rent Zestimate®

    Find your next renter with Zillow Rental Manager. Plus, with online applications, you can quickly screen prospective tenants – for free.

    Learn more

    $1,925/mo

    Rent Zestimate®

    Refinance and save

    Refinancing to a lower rate could help reduce your monthly payments and save thousands over the life of the loan.

    See today's rates

    Explore your selling options

    Work with a Zillow partner agent

    Leverage their expertise and Zillow's premium Showcase listings to get your home seen by more buyers.

    Get started

    List with your own agent

    Get your home in front of millions of buyers by listing it on Zillow.

    Learn how to do it

    Sell it yourself

    Take full control of how buyers see your home on Zillow by listing For Sale by Owner (FSBO).

    List your home

    What's special

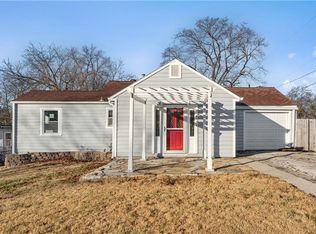
    Welcome to this charming two-story home bursting with character! Step onto the inviting front porch, perfect for relaxation. Inside, updated interior paint enhances the warmth of the space. The living room features a unique wood-burning stove, ideal for cozy evenings. Adjacent is a quaint dining and kitchen area, ideal for entertaining guests. On the main level, you'll also discover two bedrooms and a beautifully updated full bathroom. Recently updated with newer vinyl flooring and carpet, this home offers both comfort and style. A standout feature is the bookshelf, cleverly concealing a "secret" door that opens to stairs leading down to the basement, where you'll find a one-car garage and laundry area. Upstairs, enjoy a loft-style space, a third bedroom, and a second full bathroom. Situated on a spacious corner lot with a privacy fence, this home provides a serene outdoor retreat. Conveniently located near shopping, dining, and parks, this home seamlessly blends modern amenities with classic charm. Discover your perfect retreat in this inviting space!

    Zillow last checked:

    Listing updated:

    Listed by:

    Nevin Rosner 816-810-6183,

    Real Broker, LLC

    Bought with:

    Kelly Coldren, 2018019269

    Platinum Realty LLC

    Source: Heartland MLS as distributed by MLS GRID,MLS#: 2496693MLS Logo

    Facts & features

    Interior

    Bedrooms & bathrooms
    • Bedrooms: 3
    • Bathrooms: 2
    • Full bathrooms: 2
    Primary bedroom
    • Features: Ceiling Fan(s), Vinyl
    • Level: First
    • Area: 121 Square Feet
    • Dimensions: 11 x 11
    Bedroom 2
    • Features: Ceiling Fan(s), Vinyl
    • Level: First
    • Area: 99 Square Feet
    • Dimensions: 9 x 11
    Bedroom 3
    • Features: All Carpet
    • Level: Second
    • Area: 270 Square Feet
    • Dimensions: 10 x 27
    Bathroom 1
    • Features: Ceramic Tiles
    • Level: First
    Dining room
    • Features: Ceiling Fan(s), Vinyl
    • Level: First
    Kitchen
    • Features: Vinyl
    • Level: First
    • Area: 72 Square Feet
    • Dimensions: 8 x 9
    Laundry
    • Level: Basement
    Living room
    • Features: Fireplace, Vinyl
    • Level: First
    • Area: 272 Square Feet
    • Dimensions: 16 x 17
    Workshop
    • Level: Basement
    Heating
    • Forced Air
    Cooling
    • Electric
    Appliances
    • Included: Disposal
    • Laundry: In Basement
    Features
    • Ceiling Fan(s)
    • Flooring: Wood
    • Windows: Thermal Windows
    • Basement: Stone/Rock
    • Has fireplace: No
    • Fireplace features: Living Room, Wood Burning Stove
    Interior area
    • Total structure area: 1,624
    • Total interior livable area: 1,624 sqft
    • Finished area above ground: 812
    • Finished area below ground: 812

    Property

    Parking
    • Total spaces: 1
    • Parking features: Attached, Garage Door Opener, Garage Faces Rear
    • Attached garage spaces: 1
    Features
    • Fencing: Wood
    Lot
    • Size: 0.29 Acres
    • Dimensions: 165 x 150
    • Features: City Lot, Corner Lot, Level
    Details
    • Additional structures: Shed(s)
    • Parcel number: 181050014007.00

    Construction

    Type & style
    • Home type: SingleFamily
    • Architectural style: Cape Cod,Traditional
    • Property subtype: Single Family Residence
    Materials
    • Vinyl Siding
    • Roof: Composition
    Condition
    • Year built: 1940

    Utilities & green energy

    • Sewer: Public Sewer
    • Water: Public

    Community & HOA

    Community
    • Security: Security System, Smoke Detector(s)
    • Subdivision: Golden Oaks
    HOA
    • Has HOA: No
    Location
    • Region: Kansas City

    Financial & listing details

    • Tax assessed value: $29,740
    • Annual tax amount: $1,756
    • Date on market: 6/29/2024
    • Listing terms: Cash,Conventional,FHA,Other,VA Loan
    • Ownership: Private

    Price history

    DateEventPrice
    7/31/2024Sold--
    Source: Heartland MLS as distributed by MLS GRID #2496693 Report a problem
    7/2/2024Pending sale$195,000$120/sqft
    Source: Heartland MLS as distributed by MLS GRID #2496693 Report a problem
    6/29/2024Listed for sale$195,000+50%$120/sqft
    Source: Heartland MLS as distributed by MLS GRID #2496693 Report a problem
    6/15/2020Sold--
    Source: Heartland MLS as distributed by MLS GRID #45001_2219110 Report a problem
    5/8/2020Pending sale$130,000$80/sqft
    Source: Keller Williams Northland Prts #2219110 Report a problem
    5/6/2020Listed for sale$130,000+48.6%$80/sqft
    Source: Keller Williams Northland Prts #2219110 Report a problem
    8/31/2016Sold--
    Source: Heartland MLS as distributed by MLS GRID #2001839 Report a problem
    7/18/2016Pending sale$87,500$54/sqft
    Source: RE/MAX Results #2001839 Report a problem
    7/13/2016Listed for sale$87,500-12.4%$54/sqft
    Source: RE/MAX Results #2001839 Report a problem
    9/4/2012Listing removed$99,900$62/sqft
    Source: Owner Report a problem
    3/8/2012Price change$99,900+28.1%$62/sqft
    Source: Owner Report a problem
    2/2/2012Price change$78,000-21.9%$48/sqft
    Source: Reece and Nichols Realtors #1763285 Report a problem
    9/30/2011Listed for sale$99,900+24.9%$62/sqft
    Source: Owner Report a problem
    8/25/2011Listing removed$80,000$49/sqft
    Source: Patty Russell #146850632 Report a problem
    7/5/2011Price change$80,000-11%$49/sqft
    Source: Weber & Associates #1691510 Report a problem
    4/10/2011Price change$89,900-6.4%$55/sqft
    Source: Weber & Associates #1691510 Report a problem
    3/2/2011Price change$96,000+1.1%$59/sqft
    Source: Coldwell Banker Weber & Associates #1691510 Report a problem
    2/25/2011Listed for sale$95,000-5%$58/sqft
    Source: Coldwell Banker Weber & Associates #1691510 Report a problem
    1/18/2011Listing removed$100,000$62/sqft
    Source: Coldwell Banker Weber & Associates #1691510 Report a problem
    8/28/2010Listed for sale$100,000$62/sqft
    Source: Visual Tour #1691510 Report a problem
    5/29/1997Sold--
    Source: Agent Provided Report a problem

    Public tax history

    YearProperty taxesTax assessment
    2025$2,344 +32.2%$29,740 +35.2%
    2024$1,772 +0.9%$22,000
    2023$1,757 +15.5%$22,000 +20.9%
    2022$1,521 -0.1%$18,200
    2021$1,522 +7.9%$18,200 +16.7%
    2020$1,411 $15,600 +0%
    2019$1,411 +1.9%$15,599 +13.7%
    2018$1,384 +10.7%$13,720
    2017$1,251 $13,720
    2016$1,251 $13,720
    2015$1,251 +0%$13,720 +6.2%
    2014$1,251 $12,920
    2013-- $12,920 -4.8%
    2012-- $13,570
    2011-- $13,570 -6%
    2010-- $14,440
    2009-- $14,440 -1.2%
    2007-- $14,610 +2.9%
    2006-- $14,200
    2005$931 $14,200 +7.3%
    2004-- $13,230
    2003-- $13,230 +26.1%
    2002-- $10,490 +5.1%
    2001-- $9,980
    Find assessor info on the county website

    Neighborhood: Antioch Acres

    Nearby schools

    GreatSchools rating
    Schools provided by the listing agent
    • Elementary: Lakewood
    • Middle: Eastgate
    • High: North Kansas City

    Source: Heartland MLS as distributed by MLS GRID. This data may not be complete. We recommend contacting the local school district to confirm school assignments for this home.

    Get a cash offer in 3 minutes
    Find out how much your home could sell for in as little as 3 minutes with a no-obligation cash offer.
    Estimated market value
    $232,900
    Get a cash offer in 3 minutes
    Find out how much your home could sell for in as little as 3 minutes with a no-obligation cash offer.
    Estimated market value
    $232,900