Come home to 4500 Nicollet Way, a stunning 2 bedroom, 3.5 bathroom, 2300 SF home that has been remodeled from head to toe. The property is centrally located near coffee, groceries, shopping, and all major roads and highways. You will enjoy the quiet, well-maintained street and neighborhood. Arriving you catch mid-century feelings with the pitched roof lines and brick accents. Inside you will find a like-new home thanks to Keith Oliver Construction. The entire main floor was opened up and now offers a modern layout conducive to today's lifestyle. Quality finishes were chosen for the facelift, including durable wood plank tile, plush carpet, quartz counters, and more. The main floor features the living and kitchen, a lower level off the kitchen is used as a dining space now, but could be a 2nd living area. The laundry and powder room which services the living spaces are off this dining space. Upstairs you find a stunning primary ensuite, with an 11x11 walk-in closet, and magazine-worthy bathroom that features ample storage and counter space, lighting, tile floors and a walk-in tile shower complete with glass door. Also up here is a second bedroom and a main bathroom. In the basement you will find a large, open family room which could be partitioned off for a 3rd bedroom, a like-new 3/4 bathroom, a 7x11 storage room, as well as mechanicals. Out back you have a 3-season porch for enjoying the outdoors, a stained and stamped concrete patio complete with hot tub, a fire pit area, and storage shed. The yard is enclosed with a newer vinyl fence and offers privacy. Windows are all newer vinyl, siding and soffits are vinyl, roof is newer, new water heater within the last ~year, hot tub has new filters, and radon mitigation system is installed. This home is truly turn-key for anyone looking for modern living and a convenient location. Come home to 4500 Nicollet Way today.
Sold for $359,999
$359,999
4500 Nicollet Way, Sioux City, IA 51106
2beds
4baths
2,311sqft
Single Family Residence, Residential
Built in 1974
7,840 Square Feet Lot
$387,800 Zestimate®
$156/sqft
$2,438 Estimated rent
Home value
$387,800
$368,000 - $407,000
$2,438/mo
Zestimate® history
Owner options
List your home for rent
$2,438/mo
Rent Zestimate®
Find your next renter with Zillow Rental Manager. Plus, with online applications, you can quickly screen prospective tenants – for free.
$2,438/mo
Rent Zestimate®
Refinance and save
$2,436/mo
Est. payment
Refinancing to a lower rate could help reduce your monthly payments and save thousands over the life of the loan.
$2,436/mo
Est. payment
Explore your selling options
Work with a Zillow partner agent
Leverage their expertise and Zillow's premium Showcase listings to get your home seen by more buyers.
Get startedList with your own agent
Get your home in front of millions of buyers by listing it on Zillow.
Learn how to do itSell it yourself
Take full control of how buyers see your home on Zillow by listing For Sale by Owner (FSBO).
List your homeWhat's special
Durable wood plank tileMagazine-worthy bathroomTile floorsWalk-in tile showerOpen family roomNew water heaterPowder room
Zillow last checked:
Listing updated:
Listed by:
Kathie Pfaffle 712-251-4632,
Haus of Home
Bought with:
Rachel Raak-Law
United Real Estate Solutions
Source: Northwest Iowa Regional BOR,MLS#: 823748
Facts & features
Interior
Bedrooms & bathrooms
- Bedrooms: 2
- Bathrooms: 4
- Main level bathrooms: 1
Rooms
- Room types: Living Room, Kitchen, Other, Dining, Half Bath, Master, 3/4 Bath, Bedroom, Full Bath, Family
Heating
- Forced Air
Cooling
- Central Air
Appliances
- Included: Water Softener: Included
- Laundry: Main Level
Features
- Brick Accent, Eat-in Kitchen, Master Bath, Master WI Closet, New Bath, New Kitchen, Granite/Quartz, Kitchen Island
- Basement: Finished,Partial
- Number of fireplaces: 1
- Fireplace features: Gas
Interior area
- Total structure area: 2,311
- Total interior livable area: 2,311 sqft
- Finished area above ground: 1,816
- Finished area below ground: 495
Property
Parking
- Total spaces: 2
- Parking features: Attached, Garage Door Opener, Concrete
- Attached garage spaces: 2
Features
- Levels: Multi-Level 4+
- Patio & porch: 3 Season Porch, Porch, Patio
- Exterior features: Outdoor Fire Area
- Spa features: Hot Tub
- Fencing: Fenced
Lot
- Size: 7,840 Square Feet
- Features: Wooded
Details
- Additional structures: Storage Shed
- Parcel number: 19193884708306022
Construction
Type & style
- Home type: SingleFamily
- Property subtype: Single Family Residence, Residential
Materials
- Vinyl Siding
- Roof: Shingle
Condition
- New construction: No
- Year built: 1974
Utilities & green energy
- Sewer: Public Sewer
- Water: City
Community & HOA
Location
- Region: Sioux City
Financial & listing details
- Price per square foot: $156/sqft
- Tax assessed value: $350,400
- Annual tax amount: $5,078
- Price range: $360K - $360K
- Date on market: 2/23/2024
- Inclusions: All kitchen appliances, washer and dryer, water softener, window treatments, hot tub, shed
Price history
| Date | Event | Price |
|---|---|---|
| 3/21/2024 | Sold | $359,999$156/sqft |
Source:  Northwest Iowa Regional BOR #823748 Report a problem Northwest Iowa Regional BOR #823748 Report a problem | ||
| 2/25/2024 | Pending sale | $359,999$156/sqft |
Source: Northwest Iowa Regional BOR #823748 Report a problem | ||
| 2/23/2024 | Listed for sale | $359,999+12.5%$156/sqft |
Source: Northwest Iowa Regional BOR #823748 Report a problem | ||
| 10/27/2022 | Sold | $320,000-8.5%$138/sqft |
Source: Northwest Iowa Regional BOR #819204 Report a problem | ||
| 8/15/2022 | Listed for sale | $349,900+62.8%$151/sqft |
Source: Owner Report a problem | ||
| 10/2/2018 | Listing removed | $214,950$93/sqft |
Source: United Real Estate Solutions #802405 Report a problem | ||
| 9/19/2018 | Pending sale | $214,950$93/sqft |
Source: United Real Estate Solutions #802405 Report a problem | ||
| 9/6/2018 | Listed for sale | $214,950+22.9%$93/sqft |
Source: United Real Estate Solutions #802405 Report a problem | ||
| 6/22/2010 | Listing removed | $174,950$76/sqft |
Source: United Real Estate Solutions, Inc. #0802215 Report a problem | ||
| 3/27/2009 | Listed for sale | $174,950$76/sqft |
Source: United Real Estate Solutions, Inc. #0802215 Report a problem | ||
Public tax history
| Year | Property taxes | Tax assessment |
|---|---|---|
| 2025 | $5,852 +7.8% | $350,400 +4.9% |
| 2024 | $5,428 +6.9% | $334,000 +3.4% |
| 2023 | $5,078 +6.1% | $323,000 +27.6% |
| 2022 | $4,786 +5.6% | $253,200 +4.3% |
| 2021 | $4,532 -2.7% | $242,800 +7.3% |
| 2020 | $4,657 +10.2% | $226,200 -1.1% |
| 2019 | $4,225 +6.2% | $228,636 +22.2% |
| 2018 | $3,978 | $187,100 +3.1% |
| 2017 | $3,978 +2.7% | $181,500 |
| 2016 | $3,874 | $181,500 |
| 2015 | $3,874 +12.6% | $181,500 +13.4% |
| 2014 | $3,442 +3.8% | $160,000 |
| 2013 | $3,316 +2.2% | $160,000 |
| 2012 | $3,246 -2.1% | -- |
| 2011 | $3,316 -0.1% | -- |
| 2010 | $3,318 +9.4% | -- |
| 2009 | $3,034 +1.2% | -- |
| 2008 | $2,998 -2.2% | -- |
| 2007 | $3,066 | -- |
Find assessor info on the county website
Neighborhood: 51106
Nearby homes
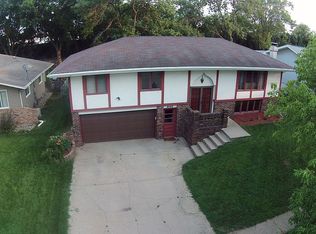
- $335,1003 bd3 ba1.7k sqft4444 Nicollet Way, Sioux City, IA 51106Off Market
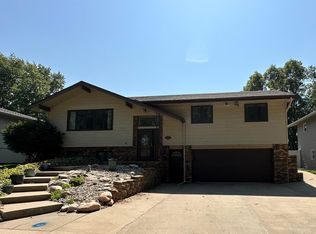
- $312,0005 bd3 ba2.9k sqft4504 Nicollet Way, Sioux City, IA 51106Sold
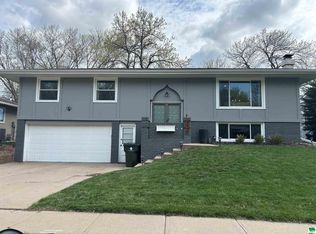
- $305,0003 bd3 ba1.7k sqft4444 S Nicollet Way, Sioux City, IA 51106Sold
- $308,1003 bd3 ba1.9k sqft4440 Nicollet Way, Sioux City, IA 51106Off Market
- $283,7003 bd2 ba1.2k sqft4508 Nicollet Way, Sioux City, IA 51106Off Market
- $357,9003 bd3 ba2.2k sqft3420 S Hennepin St, Sioux City, IA 51106Off Market
- $304,3003 bd2 ba1.3k sqft4436 Nicollet Way, Sioux City, IA 51106Off Market
- $1,332,500-- bd-- ba22k sqft4445 Sergeant Rd, Sioux City, IA 51106Off Market
Nearby schools
GreatSchools rating
- NANodland Elementary SchoolGrades: K-2Distance: 0.4 mi
- 7/10East Middle SchoolGrades: 6-8Distance: 0.9 mi
- 5/10East High SchoolGrades: 9-12Distance: 0.6 mi
Schools provided by the listing agent
- Elementary: Nodland/Sunnyside
- Middle: East Middle
- High: East High
Source: Northwest Iowa Regional BOR. This data may not be complete. We recommend contacting the local school district to confirm school assignments for this home.


Get pre-qualified for a loan
At Zillow Home Loans, we can pre-qualify you in as little as 5 minutes with no impact to your credit score.An equal housing lender. NMLS #10287.
- Iowa
- Woodbury County
- Sioux City
- 51106
- 4500 Nicollet Way
Nearby cities
Nearby zip codes
Other Sioux City Topics
