Don’t miss this extremely rare opportunity to own an exceptional residence in the highly sought-after Courtyards of Normandy, ideally situated on a prime corner lot within walking distance to Highland Park Village and Bradfield Elementary. Step into a beautifully appointed foyer that opens to an expansive main living area featuring soaring windows that flood the space with natural light, a cozy fireplace, and an elegant dry bar adorned with custom builtins, Schumacher wallpaper, and custom glass shelving, a perfect blend of style and function. The chef inspired eat in kitchen, fully renovated in 2021, overlooks the dining area and opens to a charming stone patio framed by lush landscaping and a tranquil fountain, an ideal setting for entertaining or relaxing outdoors. Upstairs, a spacious second living area offers custom builtins and a flexible layout perfect for a home office or bonus space. The primary suite is a true retreat, featuring a private balcony, a spa like ensuite bath, and an oversized walk in closet designed for luxury and comfort. The third floor hosts two generous guest bedrooms, each with its own private ensuite bath, providing ample space and privacy for family or visitors. Additional highlights include an elevator servicing all three floors, and recent upgrades such as a new roof, renovated kitchen, first floor window replacements, updated landscaping, fresh interior paint, designer light fixtures, and motorized window shades. This exceptional home in the heart of the Park Cities combines timeless elegance with modern luxury, an unparalleled offering that truly has it all.
Sold
Price Unknown
4500 Normandy Ave, University Park, TX 75205
3beds
3,230sqft
Single Family Residence
Built in 2011
3,571 Square Feet Lot
$1,748,700 Zestimate®
$--/sqft
$6,998 Estimated rent
Home value
$1,748,700
$1.59M - $1.92M
$6,998/mo
Zestimate® history
Owner options
List your home for rent
$6,998/mo
Rent Zestimate®
Find your next renter with Zillow Rental Manager. Plus, with online applications, you can quickly screen prospective tenants – for free.
$6,998/mo
Rent Zestimate®
Refinance and save
$350/mo
Est. payment
Refinancing to a lower rate could help reduce your monthly payments and save thousands over the life of the loan.
$350/mo
Est. payment
Explore your selling options
Work with a Zillow partner agent
Leverage their expertise and Zillow's premium Showcase listings to get your home seen by more buyers.
Get startedList with your own agent
Get your home in front of millions of buyers by listing it on Zillow.
Learn how to do itSell it yourself
Take full control of how buyers see your home on Zillow by listing For Sale by Owner (FSBO).
List your homeWhat's special
Cozy fireplaceHome officeFresh interior paintSoaring windowsCharming stone patioMotorized window shadesCustom builtins
Zillow last checked:
Listing updated:
Listed by:
Mary Monkhouse 0614323 214-585-3177,
Compass RE Texas, LLC. 214-814-8100,
Blake Griffin 0737706 870-656-5077,
Compass RE Texas, LLC.
Bought with:
Malcolm Ross
Dave Perry Miller Real Estate
Source: NTREIS,MLS#: 21055294
Facts & features
Interior
Bedrooms & bathrooms
- Bedrooms: 3
- Bathrooms: 5
- Full bathrooms: 3
- 1/2 bathrooms: 2
Primary bedroom
- Features: Closet Cabinetry, Dual Sinks, Double Vanity, En Suite Bathroom, Jetted Tub, Separate Shower, Walk-In Closet(s)
- Level: Second
- Dimensions: 18 x 13
Bedroom
- Features: Ceiling Fan(s), En Suite Bathroom, Split Bedrooms, Walk-In Closet(s)
- Level: Third
- Dimensions: 14 x 12
Bedroom
- Features: Ceiling Fan(s), En Suite Bathroom, Split Bedrooms, Walk-In Closet(s)
- Level: Third
- Dimensions: 14 x 13
Primary bathroom
- Features: Built-in Features, Closet Cabinetry, Dual Sinks, En Suite Bathroom, Jetted Tub, Stone Counters, Separate Shower
- Level: Second
- Dimensions: 11 x 12
Dining room
- Level: First
- Dimensions: 16 x 10
Other
- Features: Built-in Features, En Suite Bathroom, Garden Tub/Roman Tub, Stone Counters
- Level: Third
- Dimensions: 11 x 5
Other
- Features: Built-in Features, En Suite Bathroom, Garden Tub/Roman Tub, Stone Counters
- Level: Third
- Dimensions: 6 x 13
Half bath
- Features: Granite Counters
- Level: First
- Dimensions: 5 x 5
Half bath
- Features: Bidet, Granite Counters
- Level: Second
- Dimensions: 8 x 3
Kitchen
- Features: Breakfast Bar, Built-in Features, Eat-in Kitchen, Pantry, Stone Counters
- Level: First
- Dimensions: 16 x 9
Living room
- Features: Built-in Features, Fireplace
- Level: First
- Dimensions: 17 x 18
Living room
- Features: Built-in Features
- Level: Second
- Dimensions: 15 x 18
Office
- Level: Second
- Dimensions: 13 x 17
Utility room
- Features: Built-in Features, Utility Room, Utility Sink
- Level: First
- Dimensions: 5 x 10
Heating
- Central, Natural Gas
Cooling
- Central Air, Electric
Appliances
- Included: Some Gas Appliances, Built-In Gas Range, Double Oven, Dishwasher, Electric Oven, Disposal, Gas Range, Microwave, Plumbed For Gas, Refrigerator
- Laundry: Washer Hookup, Electric Dryer Hookup, Laundry in Utility Room
Features
- Built-in Features, Dry Bar, Decorative/Designer Lighting Fixtures, Double Vanity, Eat-in Kitchen, Elevator, High Speed Internet, Walk-In Closet(s), Wired for Sound
- Flooring: Carpet, Hardwood, Stone, Wood
- Windows: Shutters, Window Coverings
- Has basement: No
- Number of fireplaces: 1
- Fireplace features: Gas Log, Gas Starter, Living Room
Interior area
- Total interior livable area: 3,230 sqft
Property
Parking
- Total spaces: 2
- Parking features: Driveway, Epoxy Flooring, Garage, Inside Entrance, Kitchen Level, Garage Faces Side
- Attached garage spaces: 2
- Has uncovered spaces: Yes
Features
- Levels: Three Or More
- Stories: 3
- Patio & porch: Front Porch, Patio, Covered
- Exterior features: Courtyard, Rain Gutters
- Pool features: None
Lot
- Size: 3,571 Square Feet
- Features: Corner Lot, Landscaped, Sprinkler System, Zero Lot Line
Details
- Parcel number: 600355600D0010000
Construction
Type & style
- Home type: SingleFamily
- Architectural style: Mediterranean,Detached,Garden Home
- Property subtype: Single Family Residence
Materials
- Stucco
- Foundation: Combination
- Roof: Slate,Tile
Condition
- Year built: 2011
Utilities & green energy
- Sewer: Public Sewer
- Water: Public
- Utilities for property: Natural Gas Available, Sewer Available, Separate Meters, Water Available
Community & HOA
Community
- Features: Curbs
- Security: Security System, Smoke Detector(s)
- Subdivision: Courtyards At Normandy
HOA
- Has HOA: Yes
- Services included: Association Management, Maintenance Grounds
- HOA fee: $350 monthly
- HOA name: Essex HOA Management
- HOA phone: 972-428-2030
Location
- Region: University Park
Financial & listing details
- Tax assessed value: $1,544,110
- Annual tax amount: $25,168
- Date on market: 9/11/2025
- Cumulative days on market: 6 days
- Listing terms: Cash,Conventional
Price history
| Date | Event | Price |
|---|---|---|
| 10/7/2025 | Sold | -- |
Source: NTREIS #21055294 Report a problem | ||
| 9/22/2025 | Pending sale | $1,795,000$556/sqft |
Source: NTREIS #21055294 Report a problem | ||
| 9/17/2025 | Contingent | $1,795,000$556/sqft |
Source: NTREIS #21055294 Report a problem | ||
| 9/11/2025 | Listed for sale | $1,795,000$556/sqft |
Source: NTREIS #21055294 Report a problem | ||
Public tax history
| Year | Property taxes | Tax assessment |
|---|---|---|
| 2025 | $18,440 +1.4% | $1,544,110 |
| 2024 | $18,180 +7.6% | $1,544,110 +9.8% |
| 2023 | $16,892 -5.9% | $1,405,740 +16.5% |
| 2022 | $17,951 -3.1% | $1,207,160 +3.3% |
| 2021 | $18,525 -2.2% | $1,168,590 |
| 2020 | $18,938 -0.7% | $1,168,590 |
| 2019 | $19,067 -3.1% | $1,168,590 |
| 2018 | $19,673 +5.8% | $1,168,590 +4.3% |
| 2017 | $18,593 +2.8% | $1,119,970 |
| 2016 | $18,079 +16.3% | $1,119,970 +10.3% |
| 2015 | $15,540 | $1,015,080 +4.5% |
| 2014 | $15,540 | $971,810 |
| 2013 | -- | -- |
| 2012 | -- | -- |
| 2011 | -- | -- |
| 2010 | -- | -- |
| 2009 | -- | -- |
| 2008 | -- | -- |
| 2007 | -- | -- |
| 2005 | -- | -- |
| 2004 | -- | -- |
| 2003 | -- | -- |
| 2002 | -- | -- |
| 2001 | -- | -- |
Find assessor info on the county website
Neighborhood: Potomac Park
Nearby homes
- $990,0003 bd4 ba3.4k sqft4502 Normandy Ave, University Park, TX 75205Off Market
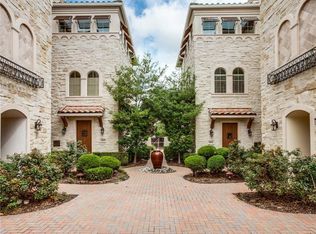
- $1,631,7003 bd3 ba3.2k sqft4510 Normandy Ave, University Park, TX 75205Off Market
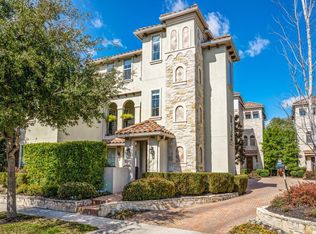
- $433,0103 bd4 ba3.3k sqft4517 Normandy Ave, Dallas, TX 75205Off Market
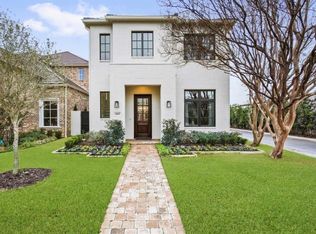
- $1,651,9003 bd3 ba3.4k sqft4508 Normandy Ave, University Park, TX 75205Off Market
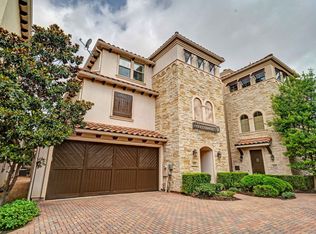
- $1,560,8003 bd3 ba3k sqft4504 Normandy Ave, University Park, TX 75205Off Market
- $1,525,7004 bd4 ba3.1k sqft4506 Normandy Ave, University Park, TX 75205Off Market
- $2,240,6004 bd4 ba4k sqft4424 Normandy Ave, University Park, TX 75205Off Market
- $1,739,3004 bd4 ba3.4k sqft4512 Normandy Ave, University Park, TX 75205Off Market
Nearby schools
GreatSchools rating
- 10/10Bradfield Elementary SchoolGrades: PK-4Distance: 0.4 mi
- 10/10Highland Park Middle SchoolGrades: 7-8Distance: 1.3 mi
- 9/10Highland Park High SchoolGrades: 9-12Distance: 0.7 mi
Schools provided by the listing agent
- Elementary: Bradfield
- Middle: Highland Park
- High: Highland Park
- District: Highland Park ISD
Source: NTREIS. This data may not be complete. We recommend contacting the local school district to confirm school assignments for this home.
Get a cash offer in 3 minutes
Find out how much your home could sell for in as little as 3 minutes with a no-obligation cash offer.
Estimated market value
$1,748,700
Get a cash offer in 3 minutes
Find out how much your home could sell for in as little as 3 minutes with a no-obligation cash offer.
Estimated market value
$1,748,700
- Texas
- Dallas County
- University Park
- 75205
- Potomac Park
- 4500 Normandy Ave
Nearby cities
Nearby neighborhoods
Nearby zip codes
Other University Park Topics
