Skip main navigation
Sold for $1,375,000
  • $1,375,000

    4500 Olde Plantation Pl, Destin, FL 32541

    4beds
    3,737sqft
    Single Family Residence
    Built in 1996
    0.57 Acres Lot
    $1,375,100 Zestimate®
    $368/sqft
    $6,507 Estimated rent

    Home value

    $1,375,100

    $1.28M - $1.47M

    $6,507/mo

    Zestimate® history
    Loading
    Loading...

    Owner options

    List your home for rent

    $6,507/mo

    Rent Zestimate®

    Find your next renter with Zillow Rental Manager. Plus, with online applications, you can quickly screen prospective tenants – for free.

    Learn more

    $6,507/mo

    Rent Zestimate®

    Refinance and save

    $8,795/mo

    Est. payment

    Refinancing to a lower rate could help reduce your monthly payments and save thousands over the life of the loan.

    See today's rates

    $8,795/mo

    Est. payment

    Explore your selling options

    Work with a Zillow partner agent

    Leverage their expertise and Zillow's premium Showcase listings to get your home seen by more buyers.

    Get started

    List with your own agent

    Get your home in front of millions of buyers by listing it on Zillow.

    Learn how to do it

    Sell it yourself

    Take full control of how buyers see your home on Zillow by listing For Sale by Owner (FSBO).

    List your home

    What's special

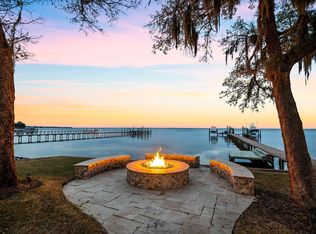
    Views of the bay
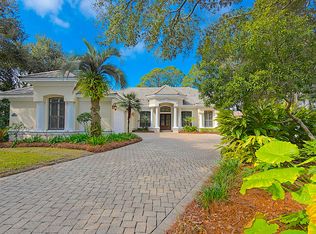
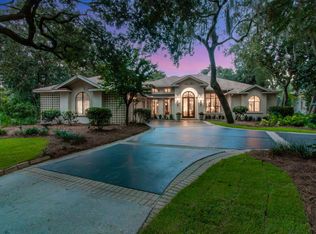
    Under contract with 72-hour Kick-Out Clause. Accepting backup offers. Move-in ready, beautifully refreshed interior painting with professional design touches. This house is a must-see! Located at the end of a serene cul-de-sac on one of Kelly Plantation's most sought-after streets, this custom four-bedroom, three full and two half-bath home exemplifies luxury living. The thoughtful floor plan seamlessly blends spaces for both sophisticated entertaining and relaxed, everyday living. Upon entering, you are welcomed by a foyer opening to the dining room on the right and the formal living room directly ahead. The sliders lead to the screened lanai with the pool, spa, summer kitchen, and views of the Bay. A private office, complete with custom built-in bookshelves, and a powder room are conveniently located off the foyer to the left. A primary suite option on this side of the home offers privacy with its ensuite bathroom, walk-in closets, and sliders to the lanai. The gourmet kitchen boasts stunning Bay views, abundant cabinetry, gleaming granite countertops, a center island, and stainless-steel appliances, including a gas range. The kitchen flows effortlessly into the breakfast area and spacious family room, creating an ideal space for family gatherings and entertaining. There is also direct access to the lanai, making alfresco dining a breeze. A second primary suite is designed with luxury in mind, featuring access to the lanai, dual walk-in closets, and a spa-inspired bath with a large walk-in shower, jetted tub, double vanity, and private water closet. Two additional bedrooms share a well-appointed full bath, creating a split-bedroom floor plan. Kelly Plantation offers many community amenities and ideal location close to shopping, dining, schools, and area beaches. Buyer to verify all information deemed important.

    Zillow last checked:

    Listing updated:

    Listed by:

    Joanna L Bonfanti 850-443-1327,

    Coldwell Banker Realty

    Bought with:

    Courtney Pantalena, 3504789

    Coldwell Banker Realty

    Source: ECAOR,MLS#: 992462MLS Logo

    Facts & features

    Interior

    Bedrooms & bathrooms
    • Bedrooms: 4
    • Bathrooms: 5
    • Full bathrooms: 3
    • 1/2 bathrooms: 2
    Primary bedroom
    • Level: First
    • Area: 456 Square Feet
    • Dimensions: 24 x 19
    Primary bedroom
    • Description: Second Master Option
    • Level: First
    • Area: 304 Square Feet
    • Dimensions: 19 x 16
    Bedroom
    • Level: First
    • Area: 182 Square Feet
    • Dimensions: 14 x 13
    Bedroom
    • Level: First
    • Area: 168 Square Feet
    • Dimensions: 14 x 12
    Primary bathroom
    • Level: First
    • Area: 364 Square Feet
    • Dimensions: 28 x 13
    Breakfast room
    • Level: First
    • Area: 72 Square Feet
    • Dimensions: 9 x 8
    Dining room
    • Description: Formal
    • Level: First
    • Area: 288 Square Feet
    • Dimensions: 18 x 16
    Family room
    • Level: First
    • Area: 384 Square Feet
    • Dimensions: 24 x 16
    Living room
    • Level: First
    • Area: 432 Square Feet
    • Dimensions: 24 x 18
    Office
    • Level: First
    • Area: 154 Square Feet
    • Dimensions: 14 x 11
    Heating
    • Central, Natural Gas
    Cooling
    • Central Air, Ceiling Fan(s)
    Appliances
    • Included: Dishwasher, Disposal, Dryer, Range Hood, Refrigerator, Washer, Electric Water Heater
    • Laundry: Washer/Dryer Hookup
    Features
    • Breakfast Bar, Bookcases, Vaulted Ceiling(s), Kitchen Island, Recessed Lighting, Pantry, Split Bedroom, Walls Mirrored, Woodwork Painted
    • Flooring: Tile
    • Windows: Double Pane Windows, Window Treatments, Hurricane Shutters
    • Common walls with other units/homes: No Common Walls
    Interior area
    • Total structure area: 3,737
    • Total interior livable area: 3,737 sqft

    Property

    Parking
    • Total spaces: 2
    • Parking features: Garage Door Opener, Guest
    • Attached garage spaces: 2
    Features
    • Stories: 1
    • Patio & porch: Covered, Screened
    • Exterior features: Outdoor Grill, Outdoor Kitchen, Rain Gutters
    • Has private pool: Yes
    • Pool features: Heated, In Ground, Pool - Enclosed
    • Has spa: Yes
    • Spa features: Heated
    • Has view: Yes
    • View description: Bay
    • Has water view: Yes
    • Water view: Bay
    Lot
    • Size: 0.57 Acres
    • Dimensions: 50 x 158 x 130 x 103 x 217
    • Features: Covenants, Cul-De-Sac, Restrictions, Within 1/2 Mile to Water
    Details
    • Parcel number: 002S221355000G0010
    • Zoning description: Resid Single Family
    • Special conditions: Accept Backup Offers

    Construction

    Type & style
    • Home type: SingleFamily
    • Architectural style: Mediterranean
    • Property subtype: Single Family Residence
    Materials
    • Siding EIFS, Stucco, Vinyl Siding, Trim Vinyl
    • Foundation: Slab
    • Roof: Shingle
    Condition
    • Construction Complete
    • New construction: No
    • Year built: 1996

    Utilities & green energy

    • Water: Public

    Community & neighborhood

    Security
    • Security features: Smoke Detector(s)
    Community
    • Community features: BBQ Pit/Grill, Community Room, Dock, Fitness Center, Fishing, Gated, Golf, Short Term Rental - Not Allowed, Pavillion/Gazebo, Playground, Pool, Tennis Court(s), Waterfront, Pickleball
    Location
    • Region: Destin
    • Subdivision: KELLY PLANTATION S/D

    Other

    Other facts
    • Road surface type: Paved

    Price history

    DateEventPrice
    5/15/2026Sold$1,375,000-8.3%$368/sqft
    Source: ECAOR #992462 Report a problem
    5/15/2026Pending sale$1,500,000$401/sqft
    Source: ECAOR #992462 Report a problem
    2/20/2026Price change$1,500,000-3.2%$401/sqft
    Source: ECAOR #992462 Report a problem
    1/9/2026Listed for sale$1,550,000-6.1%$415/sqft
    Source: ECAOR #992462 Report a problem
    11/1/2025Listing removed$1,650,000$442/sqft
    Source: ECAOR #967190 Report a problem
    6/23/2025Price change$1,650,000-7%$442/sqft
    Source: ECAOR #967190 Report a problem
    4/23/2025Price change$1,775,000-0.8%$475/sqft
    Source: ECAOR #967190 Report a problem
    3/10/2025Price change$1,790,000-1.9%$479/sqft
    Source: ECAOR #967190 Report a problem
    1/28/2025Listed for sale$1,825,000+87.2%$488/sqft
    Source: ECAOR #967190 Report a problem
    1/8/2015Sold$975,000-2.5%$261/sqft
    Source: ECAOR #605044 Report a problem
    10/5/2014Price change$999,999-4.7%$268/sqft
    Source: Coldwell Banker United, Realtors #605044 Report a problem
    8/31/2014Price change$1,049,000-4.5%$281/sqft
    Source: Coldwell Banker United, Realtors #605044 Report a problem
    6/19/2014Price change$1,099,000-4.4%$294/sqft
    Source: Coldwell Banker United, Realtors #605044 Report a problem
    9/24/2013Listed for sale$1,149,000+24.2%$307/sqft
    Source: Coldwell Banker United, Realtors #605044 Report a problem
    1/3/2005Sold$925,000$248/sqft
    Source: Public Record Report a problem

    Public tax history

    YearProperty taxesTax assessment
    2024$8,805 +2.2%$873,359 +3%
    2023$8,619 +2.1%$847,921 +3%
    2022$8,440 -0.3%$823,224 +3%
    2021$8,467 +0.6%$799,247 +1.4%
    2020$8,416 -0.2%$788,212 +1.3%
    2019$8,434 +0.6%$778,261 +1.9%
    2018$8,385 $763,750 -0.1%
    2017$8,385 -2.1%$764,675 -3.3%
    2016$8,564 -2.9%$791,097 +73.5%
    2015$8,824 +73.9%$456,043 +0.8%
    2014$5,073 $452,424 +1.5%
    2013-- $445,738 -0.8%
    2012-- $449,277 +23%
    2011-- $365,235 -5.5%
    2010-- $386,525 -27.5%
    2009-- $533,165 -20.6%
    2008-- $671,317 -18.9%
    2007-- $828,092 -1.4%
    2006-- $839,658 +38.6%
    2005-- $605,649 +63.5%
    2004-- $370,496 +1.9%
    2003-- $363,588 +2.4%
    2002-- $355,066 +1.6%
    2001-- $349,474

    Find assessor info on the county website

    Neighborhood: 32541

    Nearby schools

    GreatSchools rating
    Schools provided by the listing agent
    • Elementary: Destin
    • Middle: Destin
    • High: Destin

    Source: ECAOR. This data may not be complete. We recommend contacting the local school district to confirm school assignments for this home.

    Get pre-qualified for a loan
    At Zillow Home Loans, we can pre-qualify you in as little as 5 minutes with no impact to your credit score.

    An equal housing lender. NMLS #10287.

    Sell for more on Zillow
    Get a Zillow Showcase℠ listing at no additional cost and you could sell for .
    $1,375,100
    2% more
    +$27,502
    With Zillow Showcase(estimated)
    $1,402,602