REDUCED! FAST CLOSE! BACK ON THE MARKET DUE TO BUYER FINANCING FAILS, & NOT THE HOME'S CONDITION. Brand New Class-3 Roof, an upgrade that enhances durability, storm resistance, and long-term affordable insurability. This Modern, Unique & impeccably maintained, like-new, & carpet-free home truly stands out. Situated on a large, nearly 0.3-acre lot, it offers exceptional outdoor living with a covered pergola, saltwater pool, and abundant remaining yard space—a rare combination. The home is completely turnkey, delivering an immediate move-in & live convenience. The feature-rich 4-BDRM floor plan showcases spacious sightlines, tall ceilings, rounded corners, archways, vaulted & recessed ceilings, & multiple art niches. Highlights include a wood staircase, iron balusters, 8-foot doors, wood blinds throughout, & tile flooring throughout the home. The extended primary suite features a bay window, dual closets, and a solid mud-pan shower base.
The kitchen is designed to impress with quartz countertops, furniture-grade island, farm sink, SOFT-CLOSE cabinetry, OVRSZD pantry, double stainless ovens, gas cooktop with upgraded hood, touch-on-off faucet, and extensive recessed LED lighting. Quartz counters continue through the laundry room, hall desk, and mudroom. The utility room features a barn-door entry and connections for both gas and electric dryers.
Additional upgrades include a 3-car garage with epoxy floors, rear walk-through access on the third bay, and an elevated metal storage rack system. The great room offers a wood or gas fireplace with gas supply, and the home is fully wired for security. Outdoor living is enhanced with gas and TV connections—perfect for entertaining.
Conveniently located near golf, shopping, schools, parks, and major highways, and NO MUD or PID taxes. When compared to new construction, it’s hard to find anything that comes close to the features, lot size, condition, and price offered here.
Sold
Price Unknown
4500 Periwinkle Dr, Mansfield, TX 76063
4beds
3,011sqft
Single Family Residence
Built in 2015
0.29 Acres Lot
$559,000 Zestimate®
$--/sqft
$4,667 Estimated rent
Home value
$559,000
$520,000 - $598,000
$4,667/mo
Zestimate® history
Owner options
List your home for rent
$4,667/mo
Rent Zestimate®
Find your next renter with Zillow Rental Manager. Plus, with online applications, you can quickly screen prospective tenants – for free.
$4,667/mo
Rent Zestimate®
Refinance and save
$745/mo
Est. payment
Refinancing to a lower rate could help reduce your monthly payments and save thousands over the life of the loan.
$745/mo
Est. payment
Explore your selling options
Work with a Zillow partner agent
Leverage their expertise and Zillow's premium Showcase listings to get your home seen by more buyers.
Get startedList with your own agent
Get your home in front of millions of buyers by listing it on Zillow.
Learn how to do itSell it yourself
Take full control of how buyers see your home on Zillow by listing For Sale by Owner (FSBO).
List your homeWhat's special
Salt water poolFull stone-brick exteriorOversized backyardGas grill connectionFlexible floor planQuartz counters in kitchenCovered pergola
Zillow last checked:
Listing updated:
Listed by:
Mike Askins 0503202 214-727-3686,
Askins Realty Group 214-727-3686
Bought with:
Jeff Perkins II
NB Elite Realty
Source: NTREIS,MLS#: 21092059
Facts & features
Interior
Bedrooms & bathrooms
- Bedrooms: 4
- Bathrooms: 3
- Full bathrooms: 2
- 1/2 bathrooms: 1
Primary bedroom
- Features: Ceiling Fan(s), Dual Sinks, Garden Tub/Roman Tub, Sitting Area in Primary, Separate Shower, Walk-In Closet(s)
- Level: First
- Dimensions: 15 x 14
Bedroom
- Features: Ceiling Fan(s), Walk-In Closet(s)
- Level: Second
- Dimensions: 12 x 11
Bedroom
- Features: Ceiling Fan(s), Walk-In Closet(s)
- Level: Second
- Dimensions: 13 x 11
Bedroom
- Features: Ceiling Fan(s), Walk-In Closet(s)
- Level: Second
- Dimensions: 13 x 14
Primary bathroom
- Features: Built-in Features, Dual Sinks, En Suite Bathroom, Garden Tub/Roman Tub, Sitting Area in Primary, Separate Shower
- Level: First
- Dimensions: 14 x 12
Breakfast room nook
- Level: First
- Dimensions: 11 x 10
Exercise room
- Features: Ceiling Fan(s)
- Level: First
- Dimensions: 14 x 12
Game room
- Features: Ceiling Fan(s)
- Level: Second
- Dimensions: 14 x 15
Kitchen
- Features: Breakfast Bar, Built-in Features, Eat-in Kitchen, Kitchen Island, Stone Counters, Walk-In Pantry
- Level: First
- Dimensions: 14 x 13
Living room
- Features: Ceiling Fan(s)
- Level: First
- Dimensions: 19 x 15
Utility room
- Features: Built-in Features, Utility Room, Utility Sink
- Level: First
- Dimensions: 8 x 7
Heating
- Central, Natural Gas, Zoned
Cooling
- Central Air, Ceiling Fan(s), ENERGY STAR Qualified Equipment, Zoned
Appliances
- Included: Double Oven, Dishwasher, Disposal, Gas Water Heater, Microwave, Some Commercial Grade, Tankless Water Heater, Vented Exhaust Fan
- Laundry: Washer Hookup, Dryer Hookup, ElectricDryer Hookup, GasDryer Hookup, Laundry in Utility Room
Features
- Built-in Features, Decorative/Designer Lighting Fixtures, Double Vanity, Eat-in Kitchen, Granite Counters, Kitchen Island, Open Floorplan, Pantry, Cable TV, Vaulted Ceiling(s), Walk-In Closet(s), Wired for Sound
- Flooring: Ceramic Tile
- Windows: Bay Window(s), Window Coverings
- Has basement: No
- Number of fireplaces: 1
- Fireplace features: Gas Log, Gas Starter, Great Room, Wood Burning
Interior area
- Total interior livable area: 3,011 sqft
Property
Parking
- Total spaces: 3
- Parking features: Door-Multi, Door-Single, Driveway, Epoxy Flooring, Garage Faces Front, Garage, Garage Door Opener, Inside Entrance, Kitchen Level, Lighted
- Attached garage spaces: 3
- Has uncovered spaces: Yes
Features
- Levels: Two
- Stories: 2
- Patio & porch: Covered
- Exterior features: Awning(s), Lighting, Rain Gutters
- Pool features: Gunite, In Ground, Outdoor Pool, Pool, Pool Sweep, Salt Water, Waterfall, Water Feature, Community
- Fencing: Wood
Lot
- Size: 0.29 Acres
- Features: Back Yard, Corner Lot, Interior Lot, Irregular Lot, Lawn, Landscaped, Subdivision, Sprinkler System, Few Trees
Details
- Parcel number: 42023325
Construction
Type & style
- Home type: SingleFamily
- Architectural style: Traditional,Detached
- Property subtype: Single Family Residence
Materials
- Brick, Fiber Cement, Frame, Radiant Barrier, Stone Veneer
- Foundation: Slab
- Roof: Composition
Condition
- Year built: 2015
Utilities & green energy
- Sewer: Public Sewer
- Water: Public
- Utilities for property: Electricity Connected, Sewer Available, Underground Utilities, Water Available, Cable Available
Community & HOA
Community
- Features: Pool, Sidewalks, Trails/Paths, Curbs
- Security: Security System Owned, Security System, Carbon Monoxide Detector(s), Fire Alarm, Smoke Detector(s)
- Subdivision: Garden Heights Ph 3 Secs 2 & 3
HOA
- Has HOA: Yes
- Services included: All Facilities, Association Management
- HOA fee: $745 annually
- HOA name: Homeowner's Association of Garden Heights, Inc.
- HOA phone: 214-833-3610
Location
- Region: Mansfield
Financial & listing details
- Tax assessed value: $423,000
- Annual tax amount: $10,210
- Date on market: 10/21/2025
- Cumulative days on market: 98 days
- Listing terms: Cash,Conventional,FHA,VA Loan
- Electric utility on property: Yes
Price history
| Date | Event | Price |
|---|---|---|
| 2/13/2026 | Sold | -- |
Source: NTREIS #21092059 Report a problem | ||
| 2/13/2026 | Pending sale | $554,900$184/sqft |
Source: NTREIS #21092059 Report a problem | ||
| 1/30/2026 | Contingent | $554,900$184/sqft |
Source: NTREIS #21092059 Report a problem | ||
| 1/19/2026 | Price change | $554,900-1.8%$184/sqft |
Source: NTREIS #21092059 Report a problem | ||
| 12/24/2025 | Listed for sale | $564,900$188/sqft |
Source: NTREIS #21092059 Report a problem | ||
| 11/19/2025 | Contingent | $564,900$188/sqft |
Source: NTREIS #21092059 Report a problem | ||
| 11/16/2025 | Price change | $564,900+0.9%$188/sqft |
Source: NTREIS #21092059 Report a problem | ||
| 11/15/2025 | Listed for sale | $559,900$186/sqft |
Source: NTREIS #21092059 Report a problem | ||
| 11/6/2025 | Contingent | $559,900$186/sqft |
Source: NTREIS #21092059 Report a problem | ||
| 10/21/2025 | Listed for sale | $559,900$186/sqft |
Source: NTREIS #21092059 Report a problem | ||
Public tax history
| Year | Property taxes | Tax assessment |
|---|---|---|
| 2025 | $7,174 -13.2% | $423,000 -5.8% |
| 2024 | $8,262 +0.2% | $448,958 -12.3% |
| 2023 | $8,247 -11.5% | $511,890 +20.6% |
| 2022 | $9,320 +3.6% | $424,301 +19% |
| 2021 | $9,000 | $356,661 |
| 2020 | -- | $356,661 |
| 2019 | $9,358 +7.2% | $356,661 +11.3% |
| 2018 | $8,729 +9.9% | $320,417 +6.8% |
| 2017 | $7,941 +10.9% | $300,030 +13.3% |
| 2016 | $7,161 | $264,807 |
| 2015 | -- | -- |
Find assessor info on the county website
Neighborhood: Garden Heights
Nearby homes
- $578,500-- bd-- ba4.1k sqft4504 Periwinkle Dr, Mansfield, TX 76063Off Market
- $605,700-- bd-- ba3.9k sqft505 Periwinkle Dr, Mansfield, TX 76063Off Market
- $562,800-- bd3 ba3.5k sqft4505 Sunflower Dr, Mansfield, TX 76063Off Market
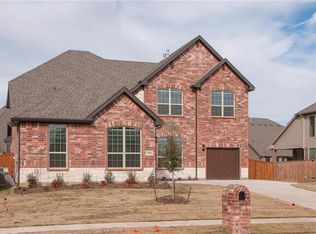
- $424,4003 bd3 ba2k sqft4508 Periwinkle Dr, Mansfield, TX 76063Off Market
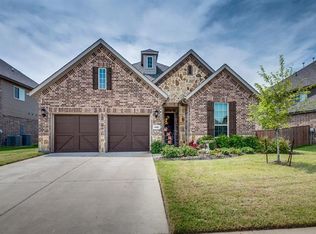
- $510,500-- bd-- ba2.8k sqft504 Periwinkle Dr, Mansfield, TX 76063Off Market
- $--3 bd3 ba2.9k sqft4501 Periwinkle Dr, Mansfield, TX 76063Sold
- $480,4004 bd2 ba2.7k sqft4503 Periwinkle Dr, Mansfield, TX 76063Off Market
- $538,900-- bd-- ba3.4k sqft502 Periwinkle Dr, Mansfield, TX 76063Off Market
Nearby schools
GreatSchools rating
- 7/10Elizabeth Smith Elementary SchoolGrades: PK-4Distance: 0.1 mi
- 8/10Charlene McKinzey MiddleGrades: 7-8Distance: 1.5 mi
- 8/10Mansfield Lake Ridge High SchoolGrades: 9-12Distance: 1.3 mi
Schools provided by the listing agent
- Elementary: Smith
- Middle: Charlene McKinzey
- High: Mansfield Lake Ridge
- District: Mansfield ISD
Source: NTREIS. This data may not be complete. We recommend contacting the local school district to confirm school assignments for this home.
Get a cash offer in 3 minutes
Find out how much your home could sell for in as little as 3 minutes with a no-obligation cash offer.
Estimated market value
$559,000
Get a cash offer in 3 minutes
Find out how much your home could sell for in as little as 3 minutes with a no-obligation cash offer.
Estimated market value
$559,000
- Texas
- Tarrant County
- Mansfield
- 76063
- Garden Heights
- 4500 Periwinkle Dr
Nearby cities
Nearby neighborhoods
Nearby zip codes
Other Mansfield Topics
