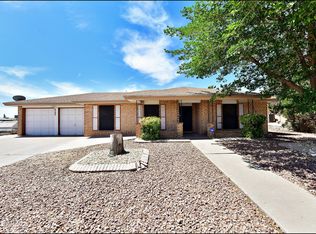
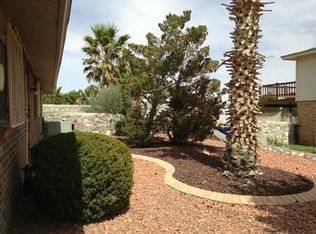
Elegant 3-bedroom, 2-bath residence located in the highly sought-after Castner Heights subdivision. This beautifully maintained home offers an exceptional location near Fort Bliss with seamless access to US-54 and Loop 375, placing premier shopping at the outlet malls just 10 minutes away. Enjoy close proximity to the mountains, ideal for upscale outdoor living with nearby hiking and mountain biking trails.Designed for comfort and style, the home features refrigerated air, energy-efficient double-paned windows, and a desirable corner lot that enhances privacy and curb appeal. The interior boasts both a formal dining area and a separate breakfast area, complemented by a spacious living room perfect for hosting refined gatherings and memorable family events. Be ready to be a part of the iconic Castner Heights Subdivision.
Sold
Street View
Price Unknown
4500 R J Lunn Ct, El Paso, TX 79924
3beds
1,821sqft
Single Family Residence
Built in 1979
10,454 Square Feet Lot
$252,500 Zestimate®
$--/sqft
$1,847 Estimated rent
Home value
$252,500
$232,000 - $273,000
$1,847/mo
Zestimate® history
Owner options
List your home for rent
$1,847/mo
Rent Zestimate®
Find your next renter with Zillow Rental Manager. Plus, with online applications, you can quickly screen prospective tenants – for free.
$1,847/mo
Rent Zestimate®
Refinance and save
Refinancing to a lower rate could help reduce your monthly payments and save thousands over the life of the loan.
Explore your selling options
Work with a Zillow partner agent
Leverage their expertise and Zillow's premium Showcase listings to get your home seen by more buyers.
Get startedList with your own agent
Get your home in front of millions of buyers by listing it on Zillow.
Learn how to do itSell it yourself
Take full control of how buyers see your home on Zillow by listing For Sale by Owner (FSBO).
List your homeWhat's special
Formal dining areaEnergy-efficient double-paned windowsDesirable corner lotRefrigerated airSeparate breakfast area
Zillow last checked:
Listing updated:
Listed by:
Marcos Isaac Bustamante 0689198 915-731-3034,
Clark Bros Real Estate
Bought with:
Tony Jimenez, 0711028
Home Pros Real Estate Group
Source: GEPAR,MLS#: 935791
Facts & features
Interior
Bedrooms & bathrooms
- Bedrooms: 3
- Bathrooms: 2
- Full bathrooms: 2
Heating
- Central, Electric
Cooling
- Refrigerated, Attic Fan, Central Air
Appliances
- Included: Built-In Electric Oven, Cooktop, Gas Cooktop, Microwave
- Laundry: Gas Dryer Hookup, Washer Hookup
Features
- Ceiling Fan(s), Country Kitchen, Formal DR LR, Master Downstairs, Pantry
- Flooring: Laminate
- Windows: Vinyl, Double Pane Windows
- Number of fireplaces: 1
Interior area
- Total structure area: 1,821
- Total interior livable area: 1,821 sqft
Property
Features
- Patio & porch: Covered
- Exterior features: Walled Backyard
- Pool features: None
- Fencing: Fenced,Back Yard
Lot
- Size: 10,454 Square Feet
- Features: Corner Lot, Standard Lot
Details
- Additional structures: None
- Parcel number: C23199900400100
- Zoning: R3
- Special conditions: None
Construction
Type & style
- Home type: SingleFamily
- Architectural style: 1 Story
- Property subtype: Single Family Residence
Materials
- Brick Veneer
- Roof: Shingle,Pitched
Condition
- Year built: 1979
Utilities & green energy
- Sewer: Community
- Water: City
Community & HOA
Community
- Subdivision: Castner Heights
HOA
- Has HOA: No
- Amenities included: None
- Services included: None
Location
- Region: El Paso
Financial & listing details
- Tax assessed value: $240,680
- Annual tax amount: $6,362
- Date on market: 1/3/2026
- Cumulative days on market: 6 days
- Listing terms: Cash,Conventional,FHA,TX Veteran,VA Loan
Price history
| Date | Event | Price |
|---|---|---|
| 2/9/2026 | Sold | -- |
Source:  GEPAR #935791 Report a problem GEPAR #935791 Report a problem | ||
| 1/9/2026 | Contingent | $260,770+4%$143/sqft |
Source: GEPAR #935791 Report a problem | ||
| 1/3/2026 | Listed for sale | $250,770+72.9%$138/sqft |
Source: GEPAR #935791 Report a problem | ||
| 6/30/2020 | Sold | -- |
Source: GEPAR #827615 Report a problem | ||
| 5/20/2020 | Listed for sale | $145,000$80/sqft |
Source: Linda Bastraw Realty #827615 Report a problem | ||
Public tax history
| Year | Property taxes | Tax assessment |
|---|---|---|
| 2025 | -- | $210,465 +10% |
| 2024 | $3,826 +6% | $191,332 +10% |
| 2023 | $3,611 -11.7% | $173,938 +10% |
| 2022 | $4,091 -9.8% | $158,125 |
| 2021 | $4,533 +89.3% | $158,125 +6.3% |
| 2020 | $2,395 -0.1% | $148,695 |
| 2019 | $2,397 +9.9% | $148,695 +3.1% |
| 2018 | $2,181 +2.4% | $144,282 +0.8% |
| 2017 | $2,130 +3.7% | $143,171 |
| 2016 | $2,053 -6.2% | $143,171 |
| 2015 | $2,189 | $143,171 -1.4% |
| 2014 | $2,189 | $145,156 |
| 2013 | -- | $145,156 |
| 2012 | -- | $145,156 +0.8% |
| 2011 | -- | $144,054 |
| 2010 | -- | $144,054 -6.5% |
| 2009 | -- | $154,023 |
| 2008 | -- | -- |
| 2007 | -- | -- |
| 2006 | -- | -- |
| 2005 | -- | -- |
| 2004 | -- | -- |
| 2003 | -- | -- |
| 2002 | -- | -- |
| 2001 | -- | -- |
| 2000 | -- | -- |
Find assessor info on the county website
Neighborhood: Castner Heights
Nearby homes
- $305,7004 bd2 ba1.9k sqft4504 R J Lunn Ct, El Paso, TX 79924Off Market
- $255,6003 bd2 ba1.6k sqft4501 C J Levan Ct, El Paso, TX 79924Off Market
- $257,6003 bd2 ba2.2k sqft4505 C J Levan Ct, El Paso, TX 79924Off Market
- $241,000-- bd1 ba1.6k sqft4508 R J Lunn Ct, El Paso, TX 79924Off Market
- $301,500-- bd2 ba2k sqft4501 R J Lunn Ct, El Paso, TX 79924Off Market
- $267,5003 bd2 ba1.9k sqft9441 E B Taulbee Dr, El Paso, TX 79924Off Market
- $245,1003 bd2 ba1.6k sqft9433 E B Taulbee Dr, El Paso, TX 79924Off Market
- $266,500-- bd1 ba2.2k sqft4509 C J Levan Ct, El Paso, TX 79924Off Market
Nearby schools
GreatSchools rating
- 5/10Whitaker Elementary SchoolGrades: PK-5Distance: 0.4 mi
- 6/10Canyon Hills Middle SchoolGrades: 6-8Distance: 1.2 mi
- 4/10Irvin High SchoolGrades: 9-12Distance: 1.4 mi
Schools provided by the listing agent
- Elementary: Whitaker
- Middle: Canyonh
- High: Irvin
Source: GEPAR. This data may not be complete. We recommend contacting the local school district to confirm school assignments for this home.
Sell for more on Zillow
Get a Zillow Showcase℠ listing at no additional cost and you could sell for .
$252,500
2% more
+$5,050
With Zillow Showcase(estimated)
$257,550
- Texas
- El Paso County
- El Paso
- 79924
- Castner Heights
- 4500 R J Lunn Ct
Nearby cities
Nearby neighborhoods
Nearby zip codes
Other El Paso Topics
