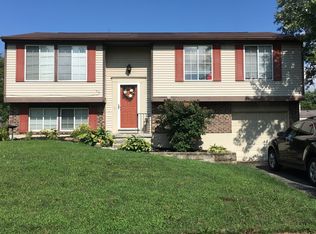
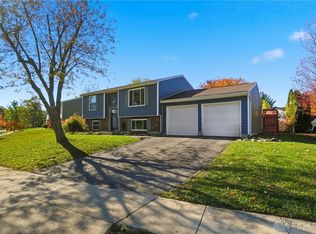
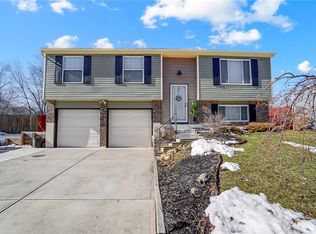
This multi-level home in Huber Heights features three bedrooms, two and a half baths, and over 1,600 square feet of finished living space. The kitchen and dining area is open-concept with vaulted ceilings, a butcher block island, white cabinetry, stainless steel appliances, pendant lighting, and an under-sink reverse osmosis system providing clean drinking water at the tap. A recently installed sliding door offers access to a covered private deck. Upstairs, there are three bedrooms, including the primary suite, as well as a full bathroom with a walk-in shower. The finished lower level provides a spacious rec room with built-in shelving, a bonus room suitable for an office or guest accommodations, a half bath, and a laundry room. Upgrades include a new furnace, sliding door, kitchen sink, and garage door opener in 2025, plus a dishwasher replaced in 2024. The property includes a fully fenced backyard, covered deck, concrete patio, and a two-car attached garage. Conveniently located near WPAFB, shopping, dining, and major highways.
Sold for $265,000
Zillow last checked:
Listing updated:
Bought with:
Stephen S Payne, 2004019198
Keller Williams Community Part
Source: DABR MLS,MLS#: 957687 Originating MLS: Dayton Area Board of REALTORS
Originating MLS: Dayton Area Board of REALTORSPrice history
| Date | Event | Price |
|---|---|---|
| 6/4/2026 | Sold | $265,000+9.1%$162/sqft |
Source:  DABR MLS #957687 Report a problem DABR MLS #957687 Report a problem | ||
| 5/4/2026 | Pending sale | $243,000$149/sqft |
Source: DABR MLS #957687 Report a problem | ||
| 5/1/2026 | Listed for sale | $243,000+47.3%$149/sqft |
Source: DABR MLS #957687 Report a problem | ||
| 4/27/2020 | Sold | $165,000-2.9%$101/sqft |
Source: Public Record Report a problem | ||
| 2/18/2020 | Pending sale | $170,000$104/sqft |
Source: Reign Realty LLC #810410 Report a problem | ||
| 2/18/2020 | Listed for sale | $170,000+27.8%$104/sqft |
Source: Reign Realty LLC #810410 Report a problem | ||
| 11/13/2018 | Sold | $133,000-1.4%$81/sqft |
Source: Public Record Report a problem | ||
| 11/1/2018 | Pending sale | $134,900$82/sqft |
Source: Keller Williams Home Town Realty #772146 Report a problem | ||
| 9/26/2018 | Price change | $134,900-3.6%$82/sqft |
Source: Keller Williams Home Town Realty #772146 Report a problem | ||
| 8/17/2018 | Listed for sale | $139,900+24.4%$86/sqft |
Source: Keller Williams Home Town Realty #772146 Report a problem | ||
| 12/10/2015 | Sold | $112,500$69/sqft |
Source: Public Record Report a problem | ||
| 9/11/2015 | Price change | $112,500-2.9%$69/sqft |
Source: Irongate Inc., Realtors #617341 Report a problem | ||
| 8/4/2015 | Listed for sale | $115,900+0.8%$71/sqft |
Source: Irongate Inc., Realtors #617341 Report a problem | ||
| 11/22/2011 | Listing removed | $115,000$70/sqft |
Source: isNowListed.com Report a problem | ||
| 11/21/2011 | Listed for sale | $115,000$70/sqft |
Source: isNowListed.com Report a problem | ||
| 7/15/2011 | Listing removed | $115,000+15.1%$70/sqft |
Source: isNowListed.com Report a problem | ||
| 3/31/2011 | Sold | $99,900-13.1%$61/sqft |
Source: Public Record Report a problem | ||
| 2/25/2011 | Price change | $115,000+11.1%$70/sqft |
Source: isNowListed.com Report a problem | ||
| 1/8/2011 | Price change | $103,500-10%$63/sqft |
Source: isNowListed.com Report a problem | ||
| 1/6/2011 | Price change | $115,000+11.1%$70/sqft |
Source: isNowListed.com Report a problem | ||
| 12/19/2010 | Price change | $103,500-10%$63/sqft |
Source: RE/MAX Victory Report a problem | ||
| 12/4/2010 | Price change | $115,000+11.1%$70/sqft |
Source: RE/MAX Victory Report a problem | ||
| 12/3/2010 | Listed for sale | $103,500+64%$63/sqft |
Source: RE/MAX Victory Report a problem | ||
| 10/21/2010 | Sold | $63,100-31.4%$39/sqft |
Source: Public Record Report a problem | ||
| 9/9/2010 | Price change | $92,000-11.1%$56/sqft |
Source: Real Living Realty Services #472039 Report a problem | ||
| 8/1/2010 | Price change | $103,500-10%$63/sqft |
Source: Real Living Realty Services #472039 Report a problem | ||
| 7/13/2010 | Listed for sale | $115,000+55.4%$70/sqft |
Source: foreclosure.com Report a problem | ||
| 3/31/2010 | Sold | $74,000-39.8%$45/sqft |
Source: Public Record Report a problem | ||
| 4/26/2001 | Sold | $122,900$75/sqft |
Source: Public Record Report a problem | ||
Get a cash offer in 3 minutes
Find out how much your home could sell for in as little as 3 minutes with a no-obligation cash offer.
Estimated market value
$266,400
