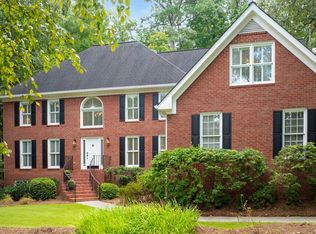
Welcome to an extraordinary private estate in the prestigious River Mansions community of Berkeley Lake. Perfectly positioned on a secluded 1.34-acre cul-de-sac lot, this exceptional residence offers an impressive blend of refined elegance, generous living spaces, and serene natural surroundings. From the moment you enter the dramatic two-story foyer, the home makes a striking first impression with its sweeping staircase, elegant architectural details, and abundant natural light. Designed for both sophisticated entertaining and comfortable everyday living, the main level features a stunning two-story great room framed by expansive windows that overlook the peaceful wooded landscape. The gourmet kitchen serves as the heart of the home, thoughtfully designed with updated finishes, and a welcoming breakfast area that flows seamlessly into inviting gathering spaces. A formal dining room provides the perfect setting for memorable dinners and celebrations, while a private library or executive office offers a quiet retreat for work or relaxation. The luxurious owner’s suite on the main level provides a tranquil sanctuary complete with a spacious sitting area and serene views of the surrounding property. Upstairs, generously sized secondary bedrooms and flexible living areas create ideal spaces for family and guests. The fully finished terrace level expands the home’s possibilities with additional living quarters, a second kitchen, and versatile spaces perfect for a media lounge, fitness studio, recreation area, or multigenerational living. Step outside to an expansive rear deck overlooking the lush, wooded grounds—an ideal setting for entertaining, outdoor dining, or simply enjoying the privacy and tranquility of this remarkable property. This is more than a home—it is a private retreat designed for those who appreciate space, elegance, and timeless sophistication. With over 7,000 square feet of living space, 7 bedrooms, 5 full baths, and a three-car garage, this residence presents a rare opportunity to experience luxury living in one of the most desirable communities near Atlanta.
125 days
|
695
|
50
|
Zillow last checked:
Listing updated:
Listed by:
Yolanda Baker,
Coldwell Banker Realty770-623-1900
Source: FMLS GA,MLS#: 7736101
Loading...
Facts & features
Interior
Bedrooms & bathrooms
Bedrooms: 7
Bathrooms: 6
Full bathrooms: 5
1/2 bathrooms: 1
Main level bathrooms: 1
Main level bedrooms: 1
Rooms
Room types: Exercise Room, Family Room, Game Room, Great Room, Living Room, Loft, Office, Sun Room
Primary bedroom
Features: In-Law Floorplan, Master on Main, Sitting Room
Level: In-Law Floorplan, Master on Main, Sitting Room
Bedroom
Features: In-Law Floorplan, Master on Main, Sitting Room
Primary bathroom
Features: Separate Tub/Shower, Soaking Tub
Dining room
Features: Seats 12+, Separate Dining Room
Kitchen
Features: Eat-in Kitchen, Keeping Room, Kitchen Island, Pantry, Second Kitchen, View to Family Room
Heating
Central, Natural Gas
Cooling
Ceiling Fan(s), Central Air
Appliances
Included: Dishwasher, Disposal, Gas Cooktop, Gas Oven, Microwave, Range Hood, Refrigerator, Washer
Laundry: Laundry Room, Main Level
Features
Bookcases, Cathedral Ceiling(s), Coffered Ceiling(s), Double Vanity, Entrance Foyer 2 Story, High Ceilings 10 ft Main, High Ceilings 10 ft Upper, High Speed Internet, Tray Ceiling(s), Walk-In Closet(s)
Explore the cost of this home by adjusting the details. Changes won't be saved.
Principal & interest
$1,547
Mortgage insurance
$0
Property taxes
$170
Home insurance
$105
HOA fees
$0
Utilities
Not included
All calculations are estimates and provided by Zillow, Inc. for informational purposes only. Actual amounts may vary.
HOA fees may include property taxes on listings classified as Co-Ops. Contact the listing agent and/or owner for fee details.
Mortgage interest rates are dependent on a number of factors, including credit score, down payment, and repayment length. Interest rate data provided by Zillow Group Marketplace, Inc. as of 1/1/1970 from various mortgage lenders with which we have lead or other similar arrangements; the Estimated Payment is an average of those rates.
See how much you could borrow to make a competitive offer.