Welcome to elevated living at Park Plaza in Highland Park—a boutique, full-service address redefining turnkey luxury in one of Dallas' most coveted enclaves. Residence 302 is a fully reimagined two-bedroom suite residence, thoughtfully reconfigured and remodeled by the current owners. The renovation received the NARI North Texas Best Residential Interior Remodeling Award.
Perched on the third floor, this home opens to an expansive wraparound balcony—perfect for morning coffee, evening relaxation, or entertaining above the treetops. Inside, Cambria countertops run throughout, complemented by clean lines and elevated finishes. Electronic Hunter Douglas blinds provide modern comfort, while dual HVAC systems independently serve the primary and secondary bedroom suites.
Park Plaza has undergone a complete transformation, offering a renewed architectural identity. Residents enjoy 24-hour security, exceptional service, and a community recognized for excellence. The building received the Community Associations Institute (CAI) High Rise of the Year Award for best-in-class community and homeowner association standards.
This lock-and-leave residence includes two dedicated parking spaces: one secured space with high-voltage EV charging capability and another conveniently located near the elevator.
Moments from Highland Park Village, Knox Street, and Dallas' premier dining and luxury retail, this residence offers an exceptional lifestyle in the heart of Highland Park.
Sold
Price Unknown
4500 Roland Ave APT 302, Highland Park, TX 75219
2beds
2,847sqft
Condominium, Multi Family
Built in 1982
-- sqft lot
$1,579,900 Zestimate®
$--/sqft
$5,064 Estimated rent
Home value
$1,579,900
$1.47M - $1.71M
$5,064/mo
Zestimate® history
Owner options
List your home for rent
$5,064/mo
Rent Zestimate®
Find your next renter with Zillow Rental Manager. Plus, with online applications, you can quickly screen prospective tenants – for free.
$5,064/mo
Rent Zestimate®
Refinance and save
$3,522/mo
Est. payment
Refinancing to a lower rate could help reduce your monthly payments and save thousands over the life of the loan.
$3,522/mo
Est. payment
Explore your selling options
Work with a Zillow partner agent
Leverage their expertise and Zillow's premium Showcase listings to get your home seen by more buyers.
Get startedList with your own agent
Get your home in front of millions of buyers by listing it on Zillow.
Learn how to do itSell it yourself
Take full control of how buyers see your home on Zillow by listing For Sale by Owner (FSBO).
List your homeWhat's special
Expansive wraparound balconyCambria countertopsElectronic hunter douglas blinds
Zillow last checked:
Listing updated:
Listed by:
Stephanie Davenport 0573198 817-269-7470,
Allie Beth Allman & Assoc. 214-521-7355,
Jason Graves 0768315 214-404-7787,
Allie Beth Allman & Assoc.
Bought with:
Jill Schrank, 0677394
Compass RE Texas, LLC.
Source: NTREIS,MLS#: 21312560
Facts & features
Interior
Bedrooms & bathrooms
- Bedrooms: 2
- Bathrooms: 3
- Full bathrooms: 2
- 1/2 bathrooms: 1
Primary bedroom
- Features: Steam Shower
- Level: First
- Dimensions: 14 x 21
Living room
- Features: Fireplace
- Level: First
- Dimensions: 21 x 21
Heating
- Central, Fireplace(s), Natural Gas
Cooling
- Central Air
Appliances
- Included: Double Oven, Dishwasher, Electric Oven, Electric Range, Disposal
- Laundry: Washer Hookup, Electric Dryer Hookup
Features
- Built-in Features, Eat-in Kitchen, Kitchen Island, Multiple Master Suites, Pantry
- Flooring: Parquet
- Windows: Window Coverings
- Has basement: No
- Number of fireplaces: 1
- Fireplace features: Gas
Interior area
- Total interior livable area: 2,847 sqft
Property
Parking
- Total spaces: 2
- Parking features: Electric Gate, Enclosed, Garage, Gated, Porte-Cochere, Community Structure, On Street
- Attached garage spaces: 1
- Covered spaces: 2
Features
- Levels: One
- Stories: 1
- Patio & porch: Covered, Balcony
- Exterior features: Balcony
- Pool features: Gunite, In Ground, Pool, Community
Lot
- Size: 0.93 Acres
Details
- Parcel number: 60152000000100302
Construction
Type & style
- Home type: Condo
- Architectural style: Mediterranean,High Rise
- Property subtype: Condominium, Multi Family
Materials
- Stucco
- Roof: Composition,Synthetic
Condition
- Resale
- Year built: 1982
Utilities & green energy
- Sewer: Public Sewer
- Water: Public
- Utilities for property: Electricity Available, Electricity Connected, Sewer Available, Water Available
Community & HOA
Community
- Features: Concierge, Clubhouse, Elevator, Fitness Center, Other, Pool
- Security: Security Gate, Key Card Entry, Security Guard, Security Lights, Gated with Guard
- Subdivision: Park Plaza Condo
HOA
- Has HOA: Yes
- Amenities included: Concierge
- Services included: All Facilities, Association Management, Gas, Insurance, Maintenance Grounds, Maintenance Structure, Pest Control, Security, Trash, Water
- HOA fee: $3,522 monthly
- HOA name: Worth Ross
- HOA phone: 855-435-4596
Location
- Region: Highland Park
Financial & listing details
- Tax assessed value: $854,480
- Annual tax amount: $13,399
- Date on market: 7/15/2026
- Cumulative days on market: 35 days
- Listing terms: Cash,Conventional
- Exclusions: decorative light fixtures above the fireplace and primary bedroom bed, 4 wall-mounted tv mounting brackets, and three art display lighting fixtures
Price history
| Date | Event | Price |
|---|---|---|
| 8/25/2026 | Sold | -- |
Source: NTREIS #21312560 Report a problem | ||
| 8/17/2026 | Pending sale | $1,600,000$562/sqft |
Source: NTREIS #21312560 Report a problem | ||
| 8/6/2026 | Contingent | $1,600,000$562/sqft |
Source: NTREIS #21312560 Report a problem | ||
| 7/15/2026 | Listed for sale | $1,600,000$562/sqft |
Source: NTREIS #21312560 Report a problem | ||
Public tax history
| Year | Property taxes | Tax assessment |
|---|---|---|
| 2025 | $8,416 -8.5% | $854,480 -4.7% |
| 2024 | $9,203 +8.5% | $896,810 +17.6% |
| 2023 | $8,479 -18.3% | $762,510 |
| 2022 | $10,382 -6.6% | $762,510 |
| 2021 | $11,119 -2.2% | $762,510 |
| 2020 | $11,366 -42.6% | $762,510 -21.3% |
| 2019 | $19,797 +15.5% | $969,420 +19.5% |
| 2018 | $17,137 +209.9% | $811,400 |
| 2017 | $5,529 +6.8% | $811,400 +13.1% |
| 2016 | $5,179 +10% | $717,440 |
| 2015 | $4,709 | $717,440 +20.6% |
| 2014 | $4,709 | $595,020 |
| 2013 | -- | -- |
| 2012 | -- | -- |
| 2011 | -- | -- |
| 2010 | -- | -- |
| 2009 | -- | -- |
| 2008 | -- | -- |
| 2007 | -- | -- |
| 2005 | -- | -- |
| 2004 | -- | -- |
| 2003 | -- | -- |
| 2002 | -- | -- |
| 2001 | -- | -- |
Find assessor info on the county website
Neighborhood: 75219
Nearby homes
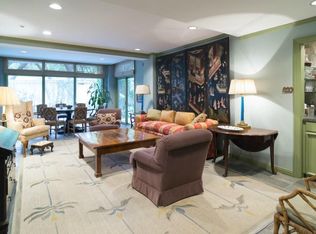
- $899,9002 bd3 ba2.3k sqft4500 Roland Ave APT 103, Highland Park, TX 75219Off Market
- $1,189,4003 bd2 ba2.8k sqft4500 Roland Ave APT 201, Highland Park, TX 75219Off Market
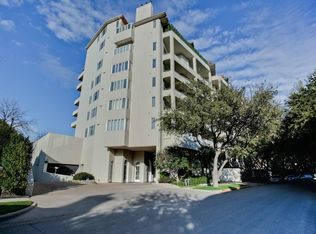
- $1,192,5002 bd3 ba2.8k sqft4500 Roland Ave APT 202, Highland Park, TX 75219Off Market
- $1,021,7002 bd3 ba2.3k sqft4500 Roland Ave APT 203, Highland Park, TX 75219Off Market
- $1,220,5003 bd2 ba2.7k sqft4500 Roland Ave APT 301, Highland Park, TX 75219Off Market
- $919,6002 bd2 ba2.3k sqft4500 Roland Ave APT 303, Highland Park, TX 75219Off Market
- $--2 bd3 ba2k sqft4500 Roland Ave APT 304, Highland Park, TX 75219Sold
- $1,451,1003 bd3 ba2.7k sqft4500 Roland Ave APT 401, Highland Park, TX 75219Off Market
Nearby schools
GreatSchools rating
- 10/10Bradfield Elementary SchoolGrades: PK-4Distance: 1 mi
- 10/10Highland Park Middle SchoolGrades: 7-8Distance: 1.9 mi
- 9/10Highland Park High SchoolGrades: 9-12Distance: 1.8 mi
Schools provided by the listing agent
- Elementary: Bradfield
- Middle: Highland Park
- High: Highland Park
- District: Highland Park ISD
Source: NTREIS. This data may not be complete. We recommend contacting the local school district to confirm school assignments for this home.
Get a cash offer in 3 minutes
Find out how much your home could sell for in as little as 3 minutes with a no-obligation cash offer.
Estimated market value
$1,579,900
Get a cash offer in 3 minutes
Find out how much your home could sell for in as little as 3 minutes with a no-obligation cash offer.
Estimated market value
$1,579,900
- Texas
- Dallas County
- Highland Park
- 75219
- 4500 Roland Ave Apartment 302
