Skip main navigation
Off market
Street View
  • $377,800

    4500 S Clubview Dr, Adrian, MI 49221

    5beds
    2,349sqft
    SingleFamily
    Built in 1963
    0.78 Acres Lot
    $377,800 Zestimate®
    $161/sqft
    $2,388 Estimated rent

    Home value

    $377,800

    $355,000 - $404,000

    $2,388/mo

    Zestimate® history
    Loading
    Loading...

    Owner options

    List your home for rent

    $2,388/mo

    Rent Zestimate®

    Find your next renter with Zillow Rental Manager. Plus, with online applications, you can quickly screen prospective tenants – for free.

    Learn more

    $2,388/mo

    Rent Zestimate®

    Refinance and save

    $2,360/mo

    Est. payment

    Refinancing to a lower rate could help reduce your monthly payments and save thousands over the life of the loan.

    See today's rates

    $2,360/mo

    Est. payment

    Explore your selling options

    Work with a Zillow partner agent

    Leverage their expertise and Zillow's premium Showcase listings to get your home seen by more buyers.

    Get started

    List with your own agent

    Get your home in front of millions of buyers by listing it on Zillow.

    Learn how to do it

    Sell it yourself

    Take full control of how buyers see your home on Zillow by listing For Sale by Owner (FSBO).

    List your home

    What's special

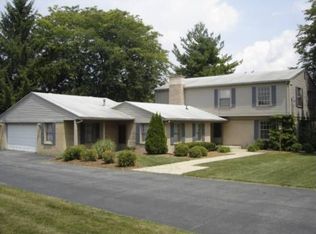
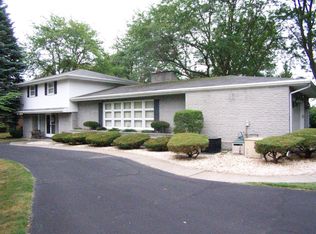
    This is a one of a kind home with tons of little features you will not get anywhere else. Large kitchen with eat in dinning area, also a pass though for summer grilling on the large deck. Open living area with glass sliders on the back of the home that look out over the Country Club Golf Course. There are two fireplaces, one on the main living area and other on the partiality finished lower level. The lower level also has floor to ceiling windows and sliding doors, with a wet bar and a patio for entertaining. There is a separate wing that can be closed off for four of the bedrooms on the main level. The shared bath has a Jetted tub. Master features double headed shower and walk in closet. You have to come and check out the view and all the little things that make this house so special.

    This property is off market, which means it's not currently listed for sale or rent on Zillow. This may be different from what's available on other websites or public sources.
    Facts & features

    Interior

    Bedrooms & bathrooms
    • Bedrooms: 5
    • Bathrooms: 4
    • Full bathrooms: 3
    • 1/2 bathrooms: 1
    Heating
    • Forced air, Gas
    Cooling
    • Central
    Appliances
    • Included: Dishwasher, Garbage disposal, Microwave, Range / Oven, Refrigerator, Trash compactor
    Features
    • 9 ft + Ceilings, Ceramic Floors, Window Treatment(s), Sump Pump, Bay Window
    • Flooring: Carpet, Concrete, Hardwood
    • Basement: Partially finished
    • Has fireplace: Yes
    Interior area
    • Total interior livable area: 2,349 sqft

    Property

    Parking
    • Parking features: Garage - Attached
    Features
    • Exterior features: Vinyl, Brick
    Lot
    • Size: 0.78 Acres
    Details
    • Parcel number: AD0470013000
    • Zoning: Residential

    Construction

    Type & style
    • Home type: SingleFamily
    Condition
    • Year built: 1963

    Community & neighborhood

    Location
    • Region: Adrian

    Other

    Other facts
    • APPLIANCES: Water Softener - Owned
    • DINING/KITCHEN: Eat-In Kitchen
    • FOUNDATION TYPE: Basement
    • HEATING SYSTEM: Zoned Heating
    • ROADS: Paved Street, Private Road, City/County
    • WATER: Public Water
    • ZONING: Residential
    • SEWER SEPTIC: Public Sanitary
    • INTERIOR FEATURES: 9 ft + Ceilings, Ceramic Floors, Window Treatment(s), Sump Pump, Bay Window
    • EXTERIOR FEATURES: Exterior Balcony
    • PARKING: 3 or More Spaces, Garage
    • Living Room Level: Main
    • Kitchen Level: Main
    • Bedroom 1 Level: Main
    • Bedroom 2 Level: Main
    • Laundry Room Level: Main
    • Bedroom 3 Level: Main
    • Great Room Level: Lower
    • BATH DESCRIPTIONS: Whirlpool/Hot Tub, First Flr Lavatory, MstrBdrm Full Bathroom, First Flr Full Bathroom
    • Family Room Level: Main
    • Bedroom 5 Level: Lower
    • Bedroom 4 Level: Main
    • Other Room 2 Level: Basement
    • ARCHITECTURE STYLE: Ranch
    • ROOMS: Living Room, First Floor Laundry, First Floor Mstr Bedroom, Great Room, Master Bathroom, First Floor Bedroom, Master Bedroom, Bonus Room, Entry, Unfinished Room
    • Public GLR Websites: Yes
    • SITE LOCATION: Corner Lot, Subdivision, On Golf Course
    • Public MiRS Website: Yes
    • Laundry Rm Floor Covering: Ceramic
    • Bathroom 1 Floor Covering: Ceramic
    • Bathroom 2 Floor Covering: Ceramic
    • Kitchen Floor Covering: Ceramic
    • Lavatory 1 Floor Covering: Ceramic
    • SITE DESCRIPTION: Irregular
    • Lavatory 1 Level: Main
    • Bathroom 1 Level: Main
    • Bathroom 2 Level: Main
    • Sale/Rent: For Sale
    • Status: Active
    • Type: Residential
    • Legal Description: LOT 13 COUNRTY CLUB ESTATES ALSO LAND BEG AT NW CO

    Price history

    DateEventPrice
    5/24/2019Sold$249,000-4.2%$106/sqft
    Source: MiRealSource #31369361 Report a problem
    1/21/2019Listed for sale$259,900+62.4%$111/sqft
    Source: Howard Hanna Real Estate Services-Adrian #31369361 Report a problem
    10/1/1992Sold$160,000$68/sqft
    Source: Agent Provided Report a problem

    Public tax history

    YearProperty taxesTax assessment
    2025$3,443 +3.5%$175,996 +3%
    2024$3,325 +4.5%$170,822 +18.6%
    2023$3,181 $143,985 +16.3%
    2022-- $123,770 +9.3%
    2021$3,071 $113,203 +8.4%
    2020$3,071 +1.6%$104,430 -0.2%
    2019$3,022 $104,600 0%
    2018-- $104,606 +2.4%
    2017$2,559 $102,140 +9.5%
    2016-- $93,259 +10.7%
    2014-- $84,251 -8.8%
    2013-- $92,399 +0.7%
    2012-- $91,800 -2.2%
    2011-- $93,900 -8%
    2010-- $102,100 -9.5%
    2009-- $112,800 -4.1%
    2008-- $117,600 -0.7%
    2006$1,727 -37.3%$118,400 +1.2%
    2005$2,756 +162.5%$117,000 +0.5%
    2004$1,050 -50.5%$116,400 +4.4%
    2002$2,121 $111,500 +0.8%
    2001$2,121 $110,600 +3.3%
    2000$2,121 $107,100

    Find assessor info on the county website

    Neighborhood: 49221

    Nearby schools

    GreatSchools rating
    Schools provided by the listing agent
    • District: Adrian City School District

    Source: The MLS. This data may not be complete. We recommend contacting the local school district to confirm school assignments for this home.

    Get a cash offer in 3 minutes
    Find out how much your home could sell for in as little as 3 minutes with a no-obligation cash offer.
    Estimated market value
    $377,800
    Get a cash offer in 3 minutes
    Find out how much your home could sell for in as little as 3 minutes with a no-obligation cash offer.
    Estimated market value
    $377,800