Beautiful 11th floor CORNER unit, 2 Bedroom 2 Bath condo at The Brittany! Gleaming Hardwood Floors, Fresh Paint Throughout, updated outlets & switches and Ultra Stain Resistant SmartStrand(TM) Carpet in the Bedrooms! Two way entrance to the Bright Kitchen, White Cabinets, Granite Counters, and Stainless Steel Appliances. Dishwasher '23. Washer & Dryer In The Unit! The Primary Bedroom has a HUGE Walk-In Closet with Organizers! Sun filled living with Floor to Ceiling Windows in the Breakfast Area and Living Room which leads to Covered Balcony. Year Round Views of Four Mile Run, enjoy water views while you relax in your home! Garage Space, #178, and storage bin, #1112 are included, HVAC '14. The Brittany is across the street from the W&OD Trail, and minutes to Shirlington Village, visit the many Restaurants, Shops and Entertainment options! Close to I395, Rt 50, and Rt 7 make it a great commuter location just minutes from Washington, DC! Superb Amenities abound at the Brittany, 24/7 Concierge, Media/Theater Room, Clubhouse/Party Room, Private Meeting Room, Game Room, Fitness Center, Outdoor Pool, Tennis/Pickelball Courts, and Outdoor Grill Area! The spacious Lobby is inviting to you and your guests! Pet Friendly Building, 2 dogs/2 cats, no size or breed restrictions. Come see why The Brittany is a wonderful place to live!
Sold for $403,000
$403,000
4500 S Four Mile Run Dr APT 1112, Arlington, VA 22204
2beds
1,150sqft
Condominium
Built in 2005
-- sqft lot
$393,500 Zestimate®
$350/sqft
$2,731 Estimated rent
Home value
$393,500
$374,000 - $413,000
$2,731/mo
Zestimate® history
Owner options
List your home for rent
$2,731/mo
Rent Zestimate®
Find your next renter with Zillow Rental Manager. Plus, with online applications, you can quickly screen prospective tenants – for free.
$2,731/mo
Rent Zestimate®
Refinance and save
$2,517/mo
Est. payment
Refinancing to a lower rate could help reduce your monthly payments and save thousands over the life of the loan.
$2,517/mo
Est. payment
Explore your selling options
Work with a Zillow partner agent
Leverage their expertise and Zillow's premium Showcase listings to get your home seen by more buyers.
Get startedList with your own agent
Get your home in front of millions of buyers by listing it on Zillow.
Learn how to do itSell it yourself
Take full control of how buyers see your home on Zillow by listing For Sale by Owner (FSBO).
List your homeWhat's special
Updated outletsFresh paint throughoutGarage spacePet friendly buildingOutdoor grill areaPrivate meeting roomGame room
Zillow last checked:
Listing updated:
Listed by:
Donna Henshaw 703-801-9000,
KW Metro Center
Bought with:
Lilah Bross, 0225233444
Century 21 Redwood Realty
Source: Bright MLS,MLS#: VAAR2040120
Facts & features
Interior
Bedrooms & bathrooms
- Bedrooms: 2
- Bathrooms: 2
- Full bathrooms: 2
- Main level bathrooms: 2
- Main level bedrooms: 2
Rooms
- Room types: Living Room, Dining Room, Primary Bedroom, Bedroom 2, Kitchen, Breakfast Room
Basement
- Area: 0
Heating
- Central, Electric
Cooling
- Central Air, Electric
Appliances
- Included: Built-In Range, Dishwasher, Disposal, Dryer, Ice Maker, Oven/Range - Electric, Refrigerator, Range Hood, Stainless Steel Appliance(s), Washer, Washer/Dryer Stacked, Water Heater, Gas Water Heater
- Laundry: Dryer In Unit, Washer In Unit, In Unit
Features
- Breakfast Area, Ceiling Fan(s), Dining Area, Primary Bath(s), Bathroom - Stall Shower, Upgraded Countertops, Walk-In Closet(s), Open Floorplan, Formal/Separate Dining Room, Eat-in Kitchen, Kitchen - Table Space, Bathroom - Tub Shower, Dry Wall
- Flooring: Engineered Wood, Carpet, Tile/Brick, Wood
- Doors: Sliding Glass
- Has basement: No
- Has fireplace: No
- Common walls with other units/homes: 1 Common Wall
Interior area
- Total structure area: 1,150
- Total interior livable area: 1,150 sqft
- Finished area above ground: 1,150
- Finished area below ground: 0
Property
Parking
- Total spaces: 1
- Parking features: Storage, Basement, Covered, Garage Door Opener, Inside Entrance, Underground, Garage
- Attached garage spaces: 1
Accessibility
- Accessibility features: Accessible Elevator Installed, No Stairs
Features
- Levels: One
- Stories: 1
- Exterior features: Balcony
- Pool features: Community
- Has view: Yes
- View description: Water
- Has water view: Yes
- Water view: Water
Details
- Additional structures: Above Grade, Below Grade
- Parcel number: 28035352
- Zoning: RA6-15
- Special conditions: Standard
Construction
Type & style
- Home type: Condo
- Architectural style: Contemporary
- Property subtype: Condominium
- Attached to another structure: Yes
Materials
- Brick
Condition
- Very Good
- New construction: No
- Year built: 2005
- Major remodel year: 2005
Utilities & green energy
- Sewer: Public Sewer
- Water: Public
- Utilities for property: Cable
Community & HOA
Community
- Features: Pool
- Security: 24 Hour Security, Desk in Lobby, Main Entrance Lock
- Condo and coop fee: $715 monthly
- Subdivision: Century South
HOA
- Has HOA: No
- Amenities included: Clubhouse, Common Grounds, Elevator(s), Storage, Fitness Center, Game Room, Meeting Room, Party Room, Picnic Area, Pool, Reserved/Assigned Parking, Security, Tennis Court(s), Billiard Room, Concierge
- Services included: Common Area Maintenance, Custodial Services Maintenance, Maintenance Grounds, Management, Pool(s), Recreation Facility, Reserve Funds, Sewer, Snow Removal, Trash, Water
- HOA name: The Brittany
Location
- Region: Arlington
Financial & listing details
- Price per square foot: $350/sqft
- Tax assessed value: $355,800
- Annual tax amount: $3,664
- Date on market: 2/16/2024
- Listing agreement: Exclusive Right To Sell
- Listing terms: Conventional,VA Loan,FHA
- Ownership: Condominium
Price history
| Date | Event | Price |
|---|---|---|
| 3/8/2024 | Sold | $403,000+2.7%$350/sqft |
Source:  Bright MLS #VAAR2040120 Report a problem Bright MLS #VAAR2040120 Report a problem | ||
| 2/18/2024 | Pending sale | $392,500$341/sqft |
Source: Bright MLS #VAAR2040120 Report a problem | ||
| 2/16/2024 | Listed for sale | $392,500+12.5%$341/sqft |
Source: Bright MLS #VAAR2040120 Report a problem | ||
| 4/17/2019 | Sold | $348,900$303/sqft |
Source: Public Record Report a problem | ||
| 3/19/2019 | Listed for sale | $348,900-12.5%$303/sqft |
Source: Avery-Hess, REALTORS #VAAR140628 Report a problem | ||
| 6/28/2007 | Sold | $398,900$347/sqft |
Source: Public Record Report a problem | ||
Public tax history
| Year | Property taxes | Tax assessment |
|---|---|---|
| 2025 | $3,893 +4.4% | $376,900 +4.4% |
| 2024 | $3,729 +1.8% | $361,000 +1.5% |
| 2023 | $3,665 +2.9% | $355,800 +2.9% |
| 2022 | $3,562 +0.7% | $345,800 +0.7% |
| 2021 | $3,536 +7.4% | $343,300 +7% |
| 2020 | $3,291 +5.6% | $320,800 +5.6% |
| 2019 | $3,117 +3.6% | $303,800 +1.6% |
| 2018 | $3,008 +2.4% | $299,000 +2.4% |
| 2017 | $2,939 +3.9% | $292,100 +2.3% |
| 2016 | $2,828 -0.5% | $285,400 |
| 2015 | $2,843 +1.4% | $285,400 +1.4% |
| 2014 | $2,803 +8.7% | $281,400 +9.8% |
| 2013 | $2,579 -0.4% | $256,400 |
| 2012 | $2,589 -4.3% | -- |
| 2011 | $2,705 | -- |
| 2009 | -- | -- |
| 2008 | -- | -- |
| 2007 | -- | -- |
| 2006 | -- | -- |
Find assessor info on the county website
Neighborhood: Columbia Forest
Nearby homes
- $293,9001 bd1 ba856 sqft4500 S Four Mile Run Dr APT 511, Arlington, VA 22204Off Market
- $373,5002 bd2 ba1.1k sqft4500 S Four Mile Run Dr APT 209, Arlington, VA 22204Off Market

- $247,4001 bd1 ba604 sqft4500 S Four Mile Run Dr APT 908, Arlington, VA 22204Off Market
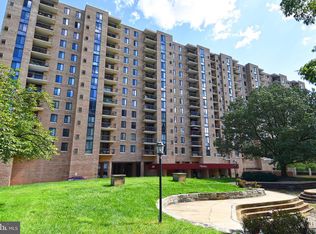
- $410,0002 bd2 ba1.3k sqft4500 S Four Mile Run Dr APT 834, Arlington, VA 22204For Sale

- $424,2002 bd2 ba1.1k sqft4500 S 4 Mile Run Dr APT 1213, Arlington, VA 22204Off Market
- $419,3002 bd2 ba1.1k sqft4500 S 4 Mile Run Dr APT 615, Arlington, VA 22204Off Market
- $--3 bd2 ba1.4k sqft4500 S 4 Mile Run Dr APT 834, Arlington, VA 22204Off Market
- $421,9002 bd2 ba1.1k sqft4500 S 4 Mile Run Dr APT 1232, Arlington, VA 22204Off Market
Nearby schools
GreatSchools rating
- 3/10Barcroft Elementary SchoolGrades: PK-5Distance: 0.5 mi
- 5/10Kenmore Middle SchoolGrades: 6-8Distance: 1.5 mi
- 4/10Wakefield High SchoolGrades: 9-12Distance: 0.5 mi
Schools provided by the listing agent
- Elementary: Barcroft
- Middle: Kenmore
- High: Wakefield
- District: Arlington County Public Schools
Source: Bright MLS. This data may not be complete. We recommend contacting the local school district to confirm school assignments for this home.
Get a cash offer in 3 minutes
Find out how much your home could sell for in as little as 3 minutes with a no-obligation cash offer.
Estimated market value
$393,500
Get a cash offer in 3 minutes
Find out how much your home could sell for in as little as 3 minutes with a no-obligation cash offer.
Estimated market value
$393,500
- Virginia
- Arlington County
- Arlington
- 22204
- Columbia Forest
- 4500 S Four Mile Run Dr Apartment 1112
Nearby cities
Nearby neighborhoods
Nearby zip codes
Other Arlington Topics
